
801 N 10th Street, Opelika, AL 36801
Local realty services provided by:CENTURY 21 Premier Real Estate
801 N 10th Street,Opelika, AL 36801
$399,000
- 4 Beds
- 3 Baths
- 2,657 sq. ft.
- Single family
- Active
Listed by: sandi williams, latara hardnett
Office: three sixty east alabama
MLS#:182096
Source:AL_LCAR
Price summary
- Price:$399,000
- Price per sq. ft.:$150.17
About this home
Amazing location in a well-connected Opelika neighborhood - just outside the boundary of Opelika's Northside Historic District and six blocks from the Downtown Historic District. A classic ranch design from 1960 characterizes this property, which features recent updates and an open floor plan. Set on a 0.45-acre lot, the exterior offers an inviting setting with plenty of space to gather and enjoy, and amazing oak trees that look as thought they have been around as long as the city itself. Inside, the residence provides four bedrooms and three bathrooms across 2,657 square feet of living space. The layout includes a primary suite on each level, offering versatile arrangements for daily living. A walk-out basement contains the second primary suite, which offers privacy, along with a laundry and lots of storage. No HOA but you'll never miss neighborhood amenities with Floral Park so close by! Owner of property is co-listing agent.
Contact an agent
Home facts
- Year built:1960
- Subdivision & Development:NONE
- Listing ID #:182096
- Added:3 day(s) ago
- Updated:September 07, 2026 at 03:57 PM
Rooms and interior
- Bedrooms:4
- Total bathrooms:3
- Full bathrooms:3
- Flooring:Carpet, Ceramic Tile, Wood
- Dining Description:Separate Formal Dining Room
- Kitchen Description:Dishwasher, Disposal, Gas Range, Kitchen Island, Microwave, Pantry, Refrigerator, Updated Kitchen
- Basement:Yes
- Basement Description:Exterior Entry, Finished, Heated, Interior Entry, Walk Out Access
- Living area:2,657 sq. ft.
Heating and cooling
- Cooling:Central Air, Electric
- Heating:Gas
- Central air:Yes
Structure and exterior
- Year built:1960
- Building area:2,657 sq. ft.
- Lot area:0.45 Acres
- Construction Materials:Brick Veneer
- Exterior Features:Deck, Front Porch, Sprinkler Irrigation
Schools
- Middle school:NORTHSIDE INTERMEDIATE/SOUTHVIEW PRIMARY
- Elementary school:NORTHSIDE INTERMEDIATE/SOUTHVIEW PRIMARY
Utilities
- Water:Water Available
- Sewer:Sewer Connected
Finances and disclosures
- Price:$399,000
- Price per sq. ft.:$150.17
Features and amenities
- Laundry features:Dryer, Washer
- Amenities:Ceiling Fans
New listings near 801 N 10th Street
- Coming Soon
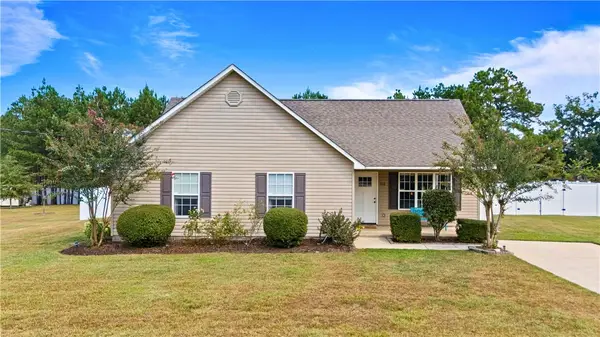 $229,000Coming Soon4 beds 2 baths1,431 sq. ft.
1816 Lee Road 34, Opelika, AL 36804
MLS# 182199Listed by: EXP REALTY, LLC - Coming Soon
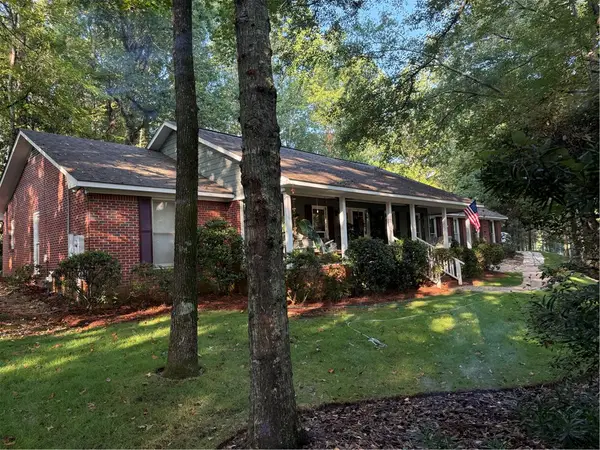 $405,500Coming Soon3 beds 2 baths2,182 sq. ft.
507 Camelot Way, Opelika, AL 36801
MLS# 182154Listed by: BERKSHIRE HATHAWAY HOMESERVICES - Coming Soon
 $425,000Coming Soon4 beds 2 baths2,443 sq. ft.
1101 Hampstead Lane, Opelika, AL 36801
MLS# 181220Listed by: EXP REALTY, LLC - Coming Soon
 $796,500Coming Soon4 beds 3 baths2,703 sq. ft.
2280 Turtle Creek Court, Opelika, AL 36801
MLS# 181084Listed by: THE KEY AGENCY - Coming Soon
 $710,000Coming Soon3 beds 2 baths2,311 sq. ft.
601 Overlook Drive, Opelika, AL 36801
MLS# 178333Listed by: CRAWFORD WILLIS GROUP - New
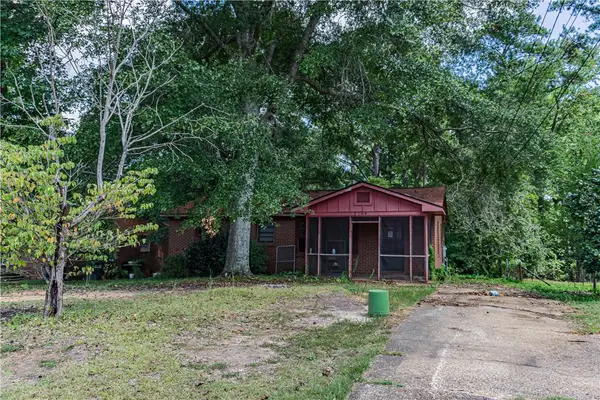 $109,900Active3 beds 1 baths1,437 sq. ft.
2109 Stone Street, Opelika, AL 36801
MLS# 182210Listed by: PLATINUM PROPERTIES - New
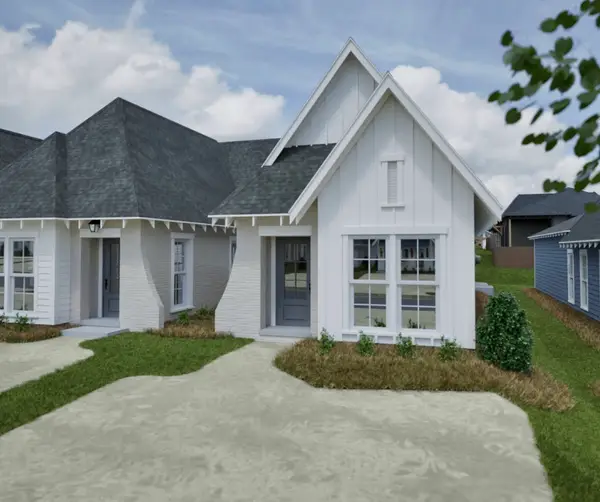 $254,963Active2 beds 2 baths1,283 sq. ft.
1021 Hunters Way, Opelika, AL 36801
MLS# 182205Listed by: HOLLAND HOME SALES  $484,954Pending4 beds 3 baths2,705 sq. ft.
2155 Brock Drive, Opelika, AL 36801
MLS# 182202Listed by: PORCH LIGHT REAL ESTATE LLC- New
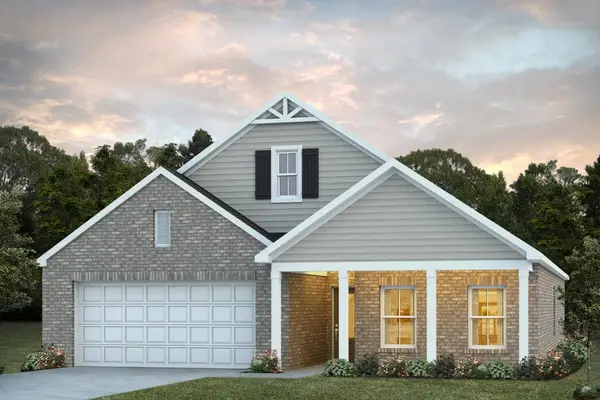 $337,434Active3 beds 2 baths1,799 sq. ft.
2042 Como Way, Opelika, AL 36804
MLS# 182201Listed by: PORCH LIGHT REAL ESTATE LLC  $330,979Active4 beds 3 baths1,535 sq. ft.
822 Hunters Way, Opelika, AL 36801
MLS# 178078Listed by: HOLLAND HOME SALES


Protect your home and budget from life's surprises with an Assurant Home Warranty, backed by a partner that supports you through every step of homeownership. Explore Plans.
©2026 Century 21 Real Estate LLC. All rights reserved. CENTURY 21®, the CENTURY 21 Logo and C21® are service marks owned by Century 21 Real Estate LLC. Century 21 Real Estate LLC fully supports the principles of the Fair Housing Act and the Equal Opportunity Act. Each office is independently owned and operated. Listing information is deemed reliable but not guaranteed accurate.