
802 William Drive, Opelika, AL 36801
Local realty services provided by:CENTURY 21 Premier Real Estate
802 William Drive,Opelika, AL 36801
$315,000
- 3 Beds
- 2 Baths
- 1,717 sq. ft.
- Single family
- Active
Listed by: kent mccown group
Office: coldwell banker kennon and parker alliance
MLS#:181820
Source:AL_LCAR
Price summary
- Price:$315,000
- Price per sq. ft.:$183.46
About this home
Welcome home to this beautifully maintained single-story, 3-bedroom, 2-bath home featuring a comfortable layout and inviting spaces throughout. Step inside to a welcoming foyer with a bright dining room just off the entry that flows seamlessly into the spacious living area. Perfect for everyday living and entertaining.
The kitchen offers updated cabinetry, modern appliances, and plenty of workspace, while luxury vinyl tile flooring extends through the main living areas and kitchen. Each of the three bedrooms features comfortable carpeting, with two guest bedrooms sharing a conveniently located full bath. The spacious primary suite provides a relaxing retreat with a walk-in closet and a generously sized private bath with plenty of room for your daily routine.
Outside, the expansive covered patio creates a wonderful space for entertaining, relaxing, or enjoying the backyard year-round. The fenced backyard offers added privacy and includes a convenient double gate for easy access. With its well-maintained interior, functional floor plan, and fantastic outdoor living space, this home is ready for its next owner. Schedule your showing today!...
Contact an agent
Home facts
- Year built:1994
- Subdivision & Development:ELLENWOOD
- Listing ID #:181820
- Added:3 day(s) ago
- Updated:August 13, 2026 at 02:12 PM
Rooms and interior
- Bedrooms:3
- Total bathrooms:2
- Full bathrooms:2
- Kitchen Description:Dishwasher, Disposal, Electric Cooktop, Oven
- Bedroom Description:Primary Downstairs
- Living area:1,717 sq. ft.
Heating and cooling
- Cooling:Central Air, Electric
- Heating:Electric
- Central air:Yes
Structure and exterior
- Year built:1994
- Building area:1,717 sq. ft.
- Lot area:0.3 Acres
- Construction Materials:Vinyl Siding
- Foundation Description:Slab
- Levels:1 Story
Schools
- Middle school:JETER/MORRIS
- Elementary school:JETER/MORRIS
Utilities
- Sewer:Sewer Connected
Finances and disclosures
- Price:$315,000
- Price per sq. ft.:$183.46
Features and amenities
- Amenities:Ceiling Fans, Primary Downstairs
Parking
- Parking description:Attached, Garage, One Car Garage
- Garage:Yes
- Garage spaces:1
New listings near 802 William Drive
- New
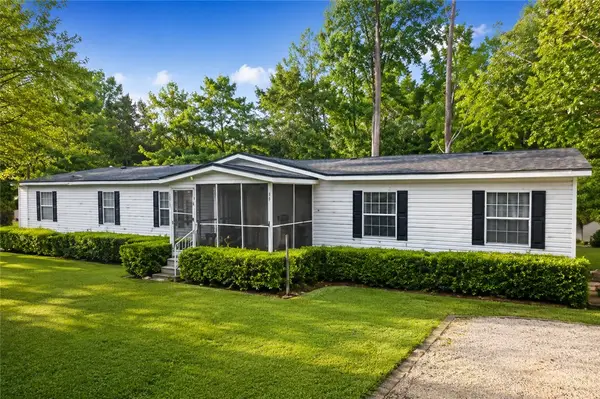 $189,900Active5 beds 3 baths2,240 sq. ft.
191 Lee Road 2012, Opelika, AL 36804
MLS# 181880Listed by: COLDWELL BANKER KENNON,PARKER,DUNCAN&DAVIS 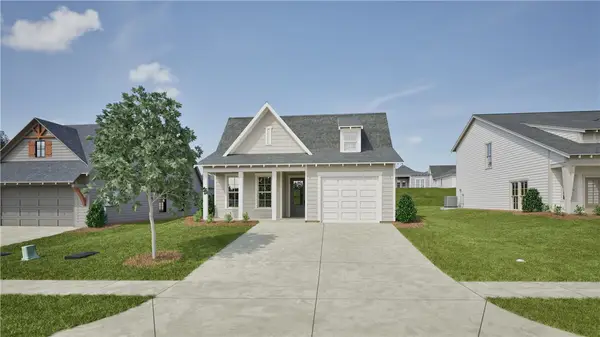 $334,000Active3 beds 2 baths1,410 sq. ft.
95 Twilight Drive, Opelika, AL 36804
MLS# 181591Listed by: HOLLAND HOME SALES $260,000Active2 beds 2 baths1,232 sq. ft.
3297 Chase Court #5, Opelika, AL 36804
MLS# 181635Listed by: HOLLAND HOME SALES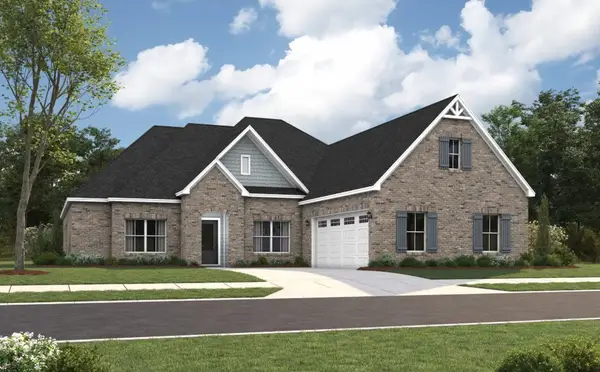 $497,593Pending4 beds 3 baths2,705 sq. ft.
2204 Brock Drive, Opelika, AL 36801
MLS# 181883Listed by: PORCH LIGHT REAL ESTATE LLC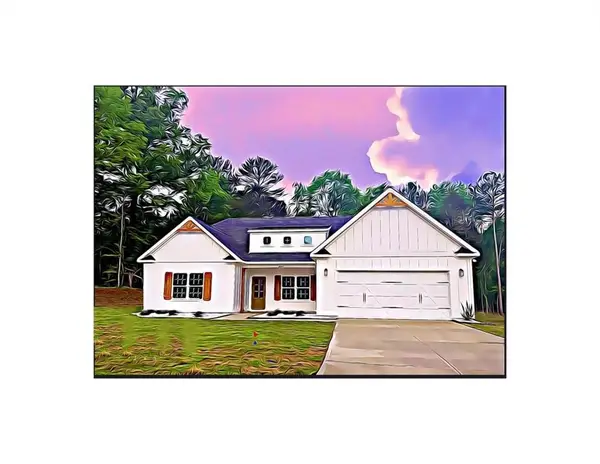 $423,845Pending4 beds 3 baths2,308 sq. ft.
739 Rolling Hill Drive, Opelika, AL 36804
MLS# E104635Listed by: HUGHSTON HOMES MARKETING- New
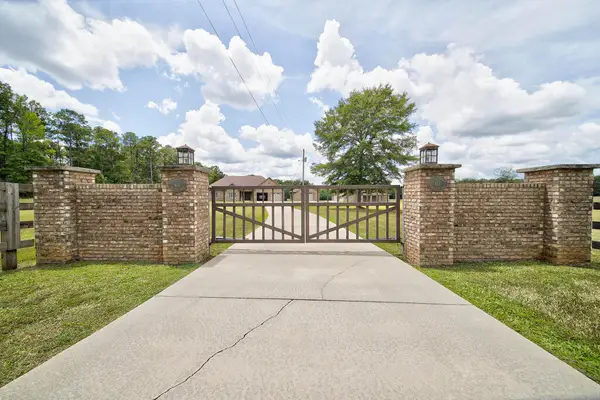 $875,000Active4 beds 3 baths2,801 sq. ft.
611 Padgetts Road, OPELIKA, AL 36804
MLS# 233535Listed by: CHAMPIONS REALTY - New
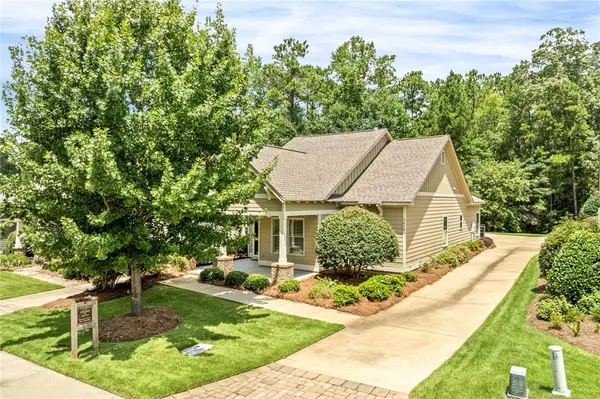 $449,900Active3 beds 2 baths
3416 Double Eagle Lane, Opelika, AL 36801
MLS# 181873Listed by: PRESTIGE PROPERTIES, INC. - New
 $45,000Active0.16 Acres
512 GWYNNES WAY, Opelika, GA 36804
MLS# 21461872Listed by: FARISH REALTY AND ASSOCIATES - AL - New
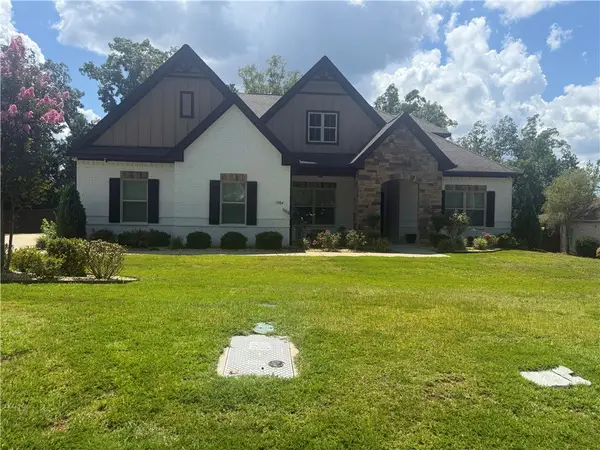 $488,000Active4 beds 8 baths3,405 sq. ft.
1904 Rocky Brook Road, Opelika, AL 36801
MLS# 181224Listed by: THE TRINITY GRP, LLC  $602,140Pending5 beds 4 baths3,489 sq. ft.
1576 Hidden Lakes Drive, Opelika, AL 36801
MLS# 181839Listed by: PORCH LIGHT REAL ESTATE LLC


Protect your home and budget from life's surprises with an Assurant Home Warranty, backed by a partner that supports you through every step of homeownership. Explore Plans.
©2026 Century 21 Real Estate LLC. All rights reserved. CENTURY 21®, the CENTURY 21 Logo and C21® are service marks owned by Century 21 Real Estate LLC. Century 21 Real Estate LLC fully supports the principles of the Fair Housing Act and the Equal Opportunity Act. Each office is independently owned and operated. Listing information is deemed reliable but not guaranteed accurate.