
86 Merlin Street, Opelika, AL 36801
Local realty services provided by:CENTURY 21 Premier Real Estate
86 Merlin Street,Opelika, AL 36801
$679,900
- 4 Beds
- 3 Baths
- 2,843 sq. ft.
- Single family
- Active
Listed by: home team
Office: three sixty east alabama
MLS#:181345
Source:AL_LCAR
Price summary
- Price:$679,900
- Price per sq. ft.:$239.15
About this home
Welcome to the Haywood Plan in Camelot!
From the moment you step through the front door the Haywood plan sets a gracious tone. The open great room, with 12' ceilings, flows directly into a dining area and a chef-ready kitchen anchored by a large island, walk-in pantry, and a separate morning kitchen for extra prep and storage space.
Tucked privately at the back of the home, the owner's suite is a true retreat, offering a spa-style bath with a soaking tub, separate walk-in shower, split vanities, and an oversized walk-in closet.
The Haywood's split-bedroom layout keeps everyone comfortable: two additional bedrooms share a full bath on one side of the home, while a fourth bedroom with its own private bath sits privately on the opposite wing. Giving you flexibility on how to use the space. A versatile flex room off the foyer offers even more room to fit your lifestyle, whether that's a study, playroom, or formal sitting room.
A functional mudroom-style storage area connects the two-car garage to the main living space, and a well-appointed laundry room keeps day-to-day life running smoothly. Enjoy morning coffee or evening relaxation on the covered front porch or the expansive covered rear porch.
This is a flexible, thoughtfully designed floor plan you'll enjoy coming home to.
Prices, floor plans, and features are subject to change without notice. Lowder New Homes makes no representations, guarantees, or warranties regarding square footage, layout, or features. Final details are provided in the official construction plans and specifications....
Contact an agent
Home facts
- Year built:2026
- Subdivision & Development:CAMELOT
- Listing ID #:181345
- Added:33 day(s) ago
- Updated:August 13, 2026 at 02:11 PM
Rooms and interior
- Bedrooms:4
- Total bathrooms:3
- Full bathrooms:3
- Kitchen Description:Dishwasher, Disposal, Gas Cooktop, Microwave
- Bedroom Description:Primary Downstairs
- Living area:2,843 sq. ft.
Heating and cooling
- Cooling:Heat Pump
- Heating:Electric
Structure and exterior
- Year built:2026
- Building area:2,843 sq. ft.
- Lot area:0.47 Acres
- Exterior Features:Sprinkler Irrigation
- Foundation Description:Slab
- Levels:1 Story
Schools
- Middle school:JETER/MORRIS
- Elementary school:JETER/MORRIS
Utilities
- Sewer:Sewer Connected
Finances and disclosures
- Price:$679,900
- Price per sq. ft.:$239.15
Features and amenities
- Laundry features:Dryer Hookup
- Amenities:Ceiling Fans, Primary Downstairs
Parking
- Parking description:Garage, Two Car Garage
- Garage:Yes
- Garage spaces:2
New listings near 86 Merlin Street
- New
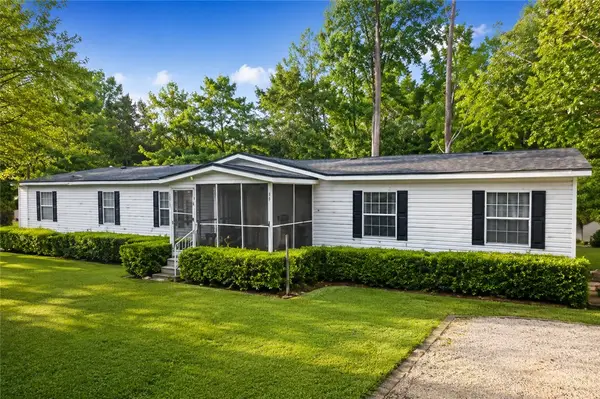 $189,900Active5 beds 3 baths2,240 sq. ft.
191 Lee Road 2012, Opelika, AL 36804
MLS# 181880Listed by: COLDWELL BANKER KENNON,PARKER,DUNCAN&DAVIS 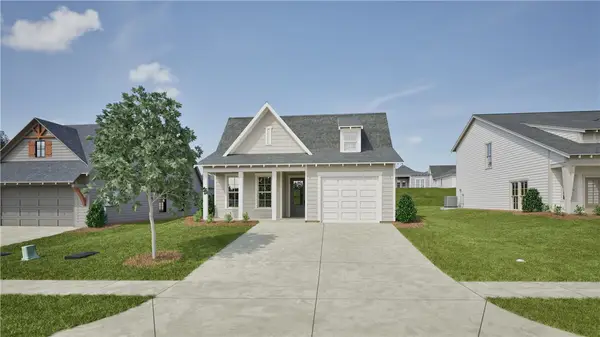 $334,000Active3 beds 2 baths1,410 sq. ft.
95 Twilight Drive, Opelika, AL 36804
MLS# 181591Listed by: HOLLAND HOME SALES $260,000Active2 beds 2 baths1,232 sq. ft.
3297 Chase Court #5, Opelika, AL 36804
MLS# 181635Listed by: HOLLAND HOME SALES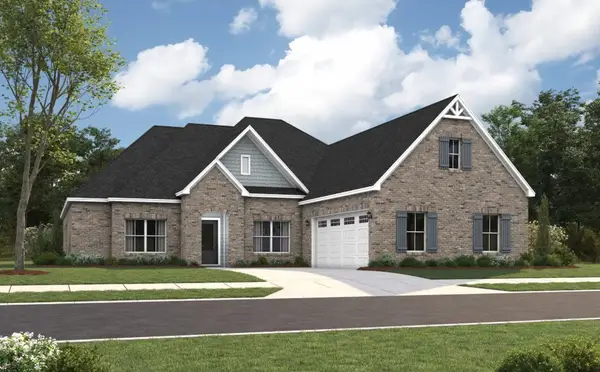 $497,593Pending4 beds 3 baths2,705 sq. ft.
2204 Brock Drive, Opelika, AL 36801
MLS# 181883Listed by: PORCH LIGHT REAL ESTATE LLC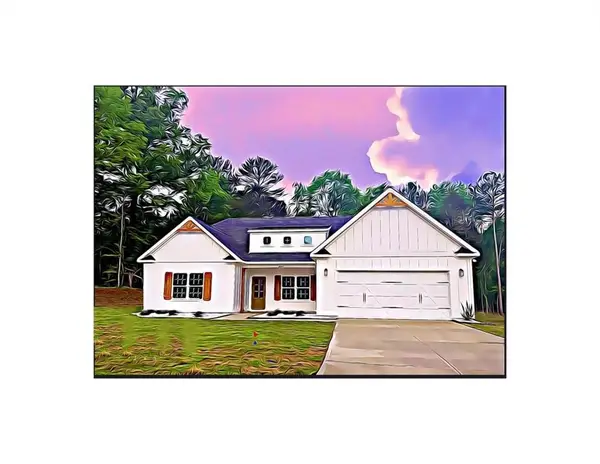 $423,845Pending4 beds 3 baths2,308 sq. ft.
739 Rolling Hill Drive, Opelika, AL 36804
MLS# E104635Listed by: HUGHSTON HOMES MARKETING- New
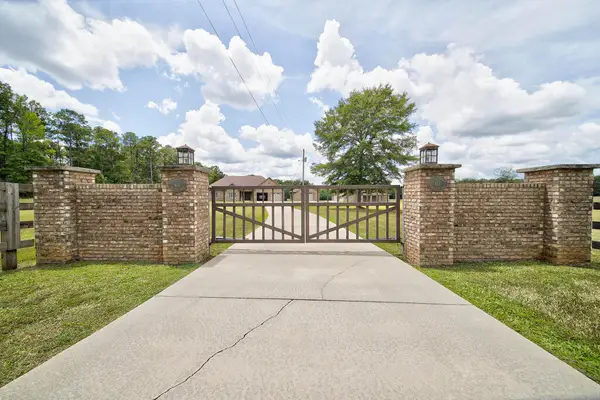 $875,000Active4 beds 3 baths2,801 sq. ft.
611 Padgetts Road, OPELIKA, AL 36804
MLS# 233535Listed by: CHAMPIONS REALTY - New
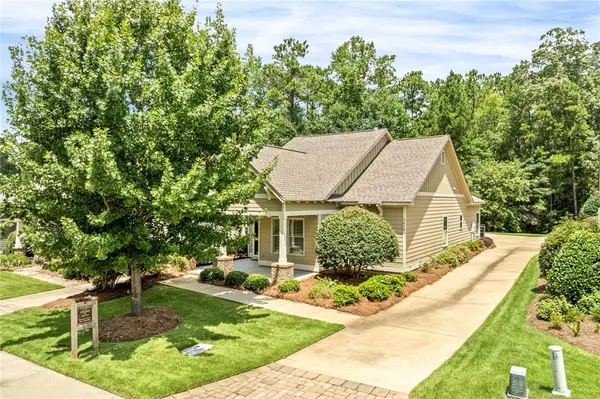 $449,900Active3 beds 2 baths
3416 Double Eagle Lane, Opelika, AL 36801
MLS# 181873Listed by: PRESTIGE PROPERTIES, INC. - New
 $45,000Active0.16 Acres
512 GWYNNES WAY, Opelika, GA 36804
MLS# 21461872Listed by: FARISH REALTY AND ASSOCIATES - AL - New
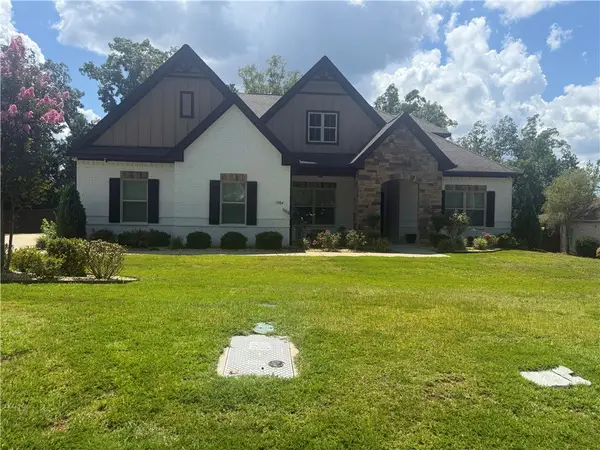 $488,000Active4 beds 8 baths3,405 sq. ft.
1904 Rocky Brook Road, Opelika, AL 36801
MLS# 181224Listed by: THE TRINITY GRP, LLC 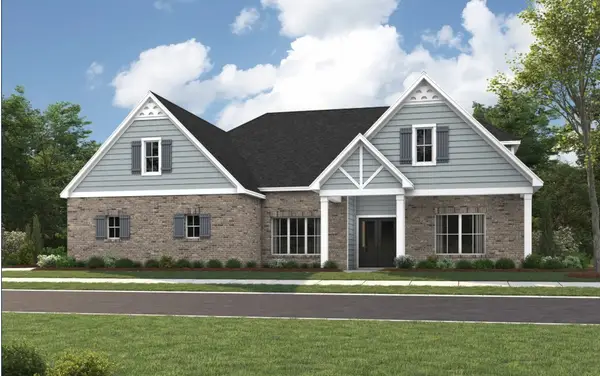 $602,140Pending5 beds 4 baths3,489 sq. ft.
1576 Hidden Lakes Drive, Opelika, AL 36801
MLS# 181839Listed by: PORCH LIGHT REAL ESTATE LLC


Protect your home and budget from life's surprises with an Assurant Home Warranty, backed by a partner that supports you through every step of homeownership. Explore Plans.
©2026 Century 21 Real Estate LLC. All rights reserved. CENTURY 21®, the CENTURY 21 Logo and C21® are service marks owned by Century 21 Real Estate LLC. Century 21 Real Estate LLC fully supports the principles of the Fair Housing Act and the Equal Opportunity Act. Each office is independently owned and operated. Listing information is deemed reliable but not guaranteed accurate.