
9001 Chapel Heights Drive, Opelika, AL 36804
Local realty services provided by:CENTURY 21 Premier Real Estate
9001 Chapel Heights Drive,Opelika, AL 36804
$1,650,000
- 4 Beds
- 4 Baths
- 4,250 sq. ft.
- Single family
- Active
Listed by: mary thomas boyd
Office: bickerstaff parham real estate
MLS#:182973
Source:AL_LCAR
Price summary
- Price:$1,650,000
- Price per sq. ft.:$388.24
About this home
Nestled against a backdrop of mature woods in Auburn, this stunning & spacious 4-bedroom, 3.5-bath brick home sits on over 1 acre in Chapel Heights offering luxurious living in a peaceful setting. This beautifully executed transitional Southern design blends classic architectural lines with modern charm characterized by steep gables, a beautifully landscaped sprawling lawn and a wide driveway leading to an attached three car garage.
Inside, the residence offers both primary bedroom & guest bedroom w/ their own private baths on the main while the second floor features two additional bedrooms, a jack-n-jill bathroom , a loft and ample amounts of coveted storage.
Designed with high end finishes, custom cabinetry , hardwood flooring throughout, high ceilings, detailed molding, and a stellar lighting package, this fabulous home is a must see.
Upon entry , the front sitting room lounge creates an intimate gathering space styled with club chairs and perfectly positioned alongside the Butlers Pantry connecting to the kitchen for entertainment ease. The Chef's kitchen is designed with a large central island, custom cabinetry, a double oven, chef-style gas range, refrigerator, and a walk-in scullery. This warm and inviting space is open to the great room and a beautiful dining space for all meals adjoining the kitchen. A seamless indoor-outdoor living experience is created when the large French doors are open to the screened grilling entertainment space. This unique feature of the home dissolves the boundary between your home and nature , instantly transforming your living space into an airy, open-air sanctuary. This space features a detailed wood plank ceiling, stone flooring, a brick fireplace, and an outdoor kitchen area with a built-in gas grill while overlooking a resort-inspired backyard retreat. The combination of the heated salt water pool, bubbling spa, dramatic fire bowls and cascading waterfall is an invitation to slow down, gather and entertain....
Contact an agent
Home facts
- Year built:2024
- Subdivision & Development:CHAPEL HEIGHTS
- Listing ID #:182973
- Added:1 day(s) ago
- Updated:November 03, 2026 at 08:12 PM
Rooms and interior
- Bedrooms:4
- Total bathrooms:4
- Full bathrooms:3
- Half bathrooms:1
- Rooms Total:13
- Flooring:Tile, Wood
- Kitchen Description:Dishwasher, Disposal, Double Oven, Gas Cooktop, Microwave, Refrigerator
- Bedroom Description:Primary Downstairs
- Living area:4,250 sq. ft.
Heating and cooling
- Cooling:Central Air, Electric
- Heating:Heat Pump
- Central air:Yes
Structure and exterior
- Year built:2024
- Building area:4,250 sq. ft.
- Lot area:1.05 Acres
- Lot Features:Level, Wooded
- Construction Materials:Concrete Composite
- Exterior Features:Covered, Front Porch, Porch, Screened
- Foundation Description:Slab
- Levels:2 Story
Schools
- Middle school:AUBURN EARLY EDUCATION/OGLETREE
- Elementary school:AUBURN EARLY EDUCATION/OGLETREE
Utilities
- Water:Water Available
- Sewer:Septic Available
Finances and disclosures
- Price:$1,650,000
- Price per sq. ft.:$388.24
Features and amenities
- Laundry features:Dryer Hookup
- Amenities:Ceiling Fans, Primary Downstairs
- Pool features:In Ground
Parking
- Parking description:Attached, Garage, One Car Garage, Two Car Garage
- Garage:Yes
- Garage spaces:1
New listings near 9001 Chapel Heights Drive
- Coming Soon
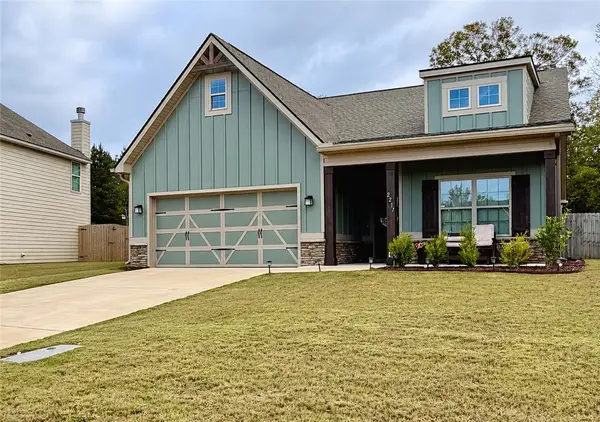 $352,800Coming Soon3 beds 2 baths1,713 sq. ft.
2217 Webbed Way, Opelika, AL 36804
MLS# 182969Listed by: CAST AND KEY REALTY LLC - Coming Soon
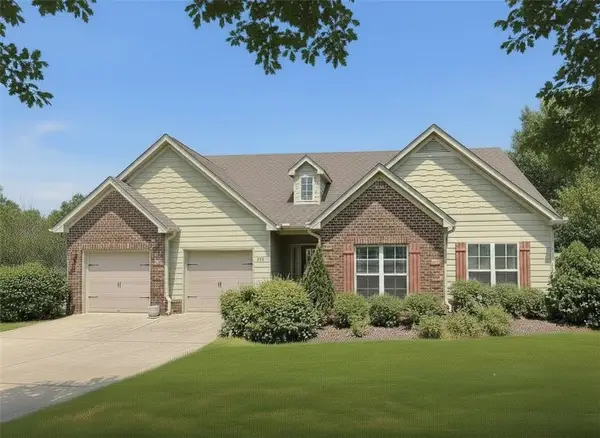 $425,000Coming Soon4 beds 2 baths2,443 sq. ft.
1101 Hampstead Lane, Opelika, AL 36801
MLS# 181220Listed by: EXP REALTY, LLC - Coming Soon
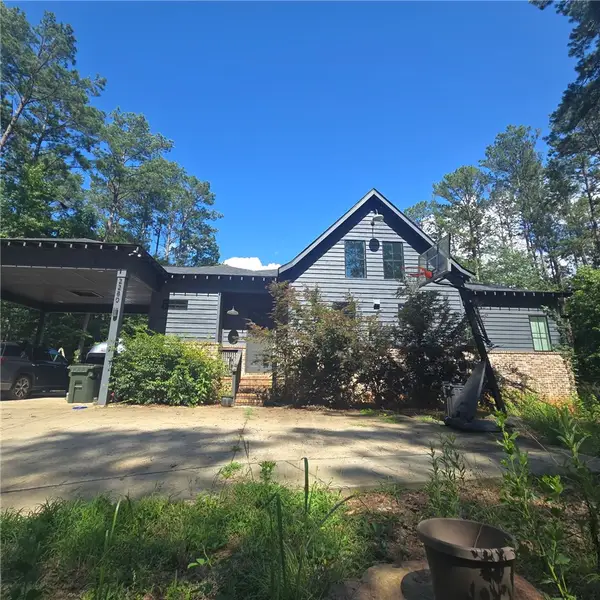 $796,500Coming Soon4 beds 3 baths2,703 sq. ft.
2280 Turtle Creek Court, Opelika, AL 36801
MLS# 181084Listed by: THE KEY AGENCY - Coming Soon
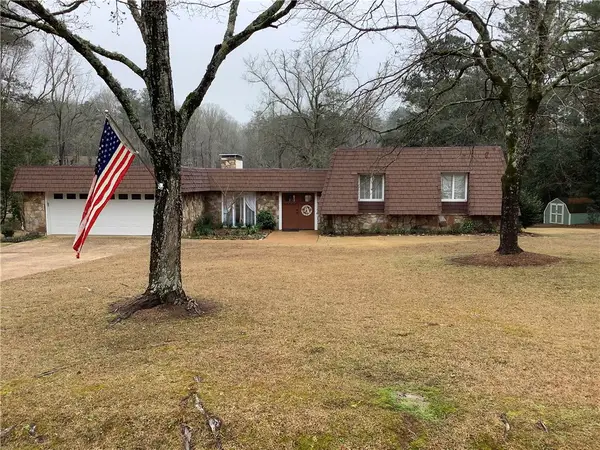 $710,000Coming Soon3 beds 2 baths2,311 sq. ft.
601 Overlook Drive, Opelika, AL 36801
MLS# 178333Listed by: CRAWFORD WILLIS GROUP 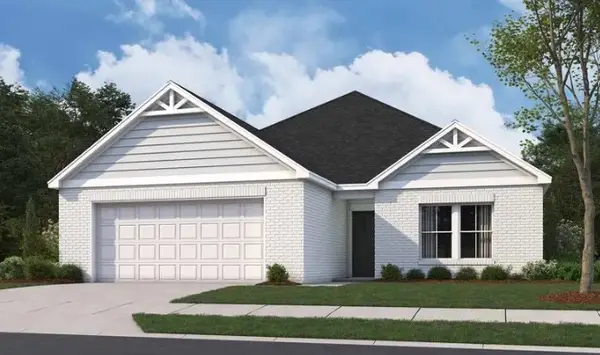 $355,499Pending4 beds 3 baths2,096 sq. ft.
2005 Moraine Drive, Opelika, AL 36804
MLS# 182984Listed by: PORCH LIGHT REAL ESTATE LLC- New
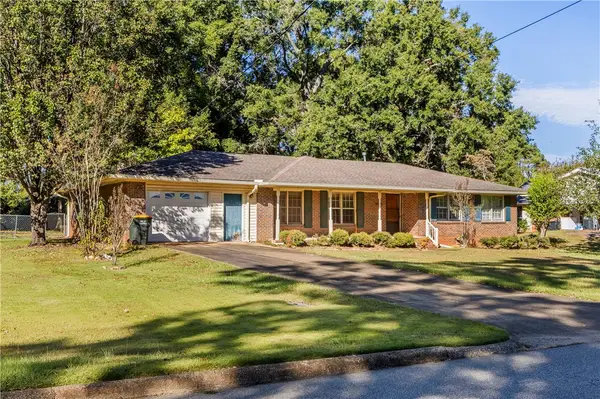 $175,000Active3 beds 2 baths1,504 sq. ft.
404 Highland Avenue, Opelika, AL 36801
MLS# 182952Listed by: BERKSHIRE HATHAWAY HOMESERVICES - New
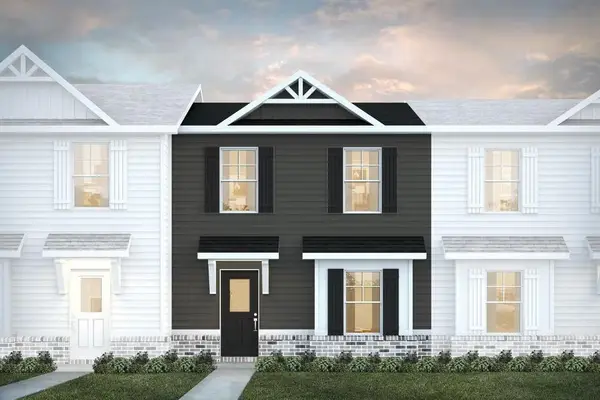 $236,090Active3 beds 3 baths1,341 sq. ft.
3255 (LOT 43) Hamlet Drive #43, Opelika, AL 36804
MLS# 182980Listed by: CAST AND KEY REALTY LLC - New
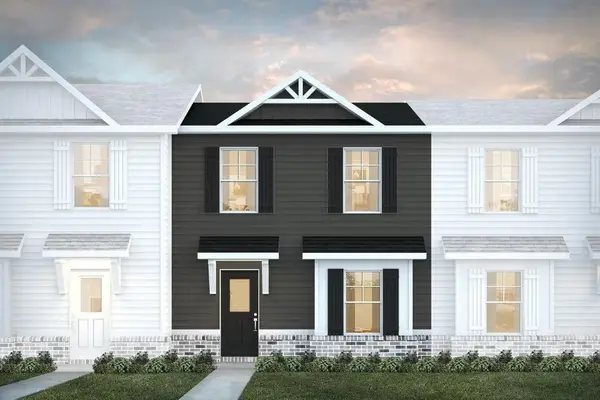 $232,990Active2 beds 3 baths1,192 sq. ft.
3228 (LOT 25) Hamlet Drive #25, Opelika, AL 36804
MLS# 182981Listed by: CAST AND KEY REALTY LLC - New
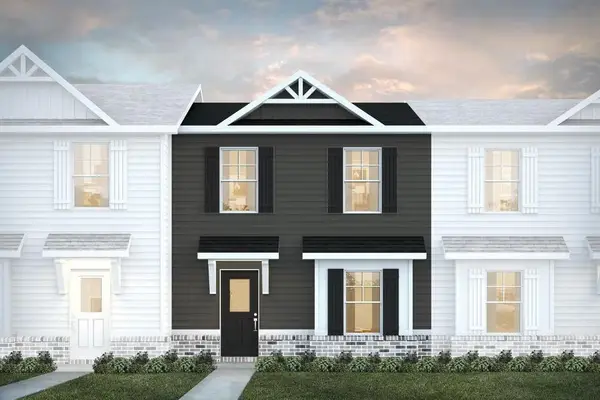 $239,740Active3 beds 3 baths1,341 sq. ft.
3224 (LOT 26) Hamlet Drive #26, Opelika, AL 36804
MLS# 182982Listed by: CAST AND KEY REALTY LLC


Protect your home and budget from life's surprises with an Assurant Home Warranty, backed by a partner that supports you through every step of homeownership. Explore Plans.
©2026 Century 21 Real Estate LLC. All rights reserved. CENTURY 21®, the CENTURY 21 Logo and C21® are service marks owned by Century 21 Real Estate LLC. Century 21 Real Estate LLC fully supports the principles of the Fair Housing Act and the Equal Opportunity Act. Each office is independently owned and operated. Listing information is deemed reliable but not guaranteed accurate.