
9033 Chapel Heights Drive, Opelika, AL 36804
Local realty services provided by:CENTURY 21 Premier Real Estate
Listed by: alex acuff mary gail weekley team
Office: exp realty - acuff weekley group
MLS#:181660
Source:AL_LCAR
Price summary
- Price:$1,650,000
- Price per sq. ft.:$382.56
About this home
Looking for a custom luxury home in Auburn? Look no further. 9033 Chapel Heights Road offers something special: exceptional design, a peaceful wooded setting, and convenient access to Auburn and Opelika. Located in Chapel Heights, this completely custom home pairs refined, design-inspired interiors with the warmth and privacy of a home tucked among the trees.
Inside, a grand entry introduces a dedicated office and a color-drenched formal dining room with custom built-in cabinetry and statement lighting. Dramatic curtain walls open to the heart of the home, where a two-story living room with fireplace is filled with natural light. The adjoining kitchen features marble countertops, an oversized island, farmhouse sink, and generous pantry storage, while the breakfast nook looks out over the wooded backyard.
Just off the kitchen, the keeping room may be one of the home's most memorable spaces, with wood-beamed ceiling details, abundant natural light, and its own fireplace creating an inviting second gathering area. The main-level primary suite continues the thoughtful design with a spacious bath featuring separate vanities, a zero-entry shower, and soaking tub. Two additional main-level bedrooms share a Jack-and-Jill bath.
Upstairs, a sitting room offers flexible space for an additional living area, guest space, or bedroom, alongside two additional bedrooms with a Jack-and-Jill bath. A hidden built-in bunk space adds another custom detail you won't find in just any home.
Outside, the game day porch extends the living space into the wooded surroundings with a flagstone patio floor, wood-burning fireplace and plenty of room for entertaining. Custom craftsmanship, statement interiors, flexible living spaces, and a setting that feels tucked away without sacrificing proximity to Auburn....
Contact an agent
Home facts
- Year built:2024
- Subdivision & Development:CHAPEL HEIGHTS
- Listing ID #:181660
- Added:9 day(s) ago
- Updated:August 13, 2026 at 02:11 PM
Rooms and interior
- Bedrooms:6
- Total bathrooms:4
- Full bathrooms:3
- Half bathrooms:1
- Rooms Total:13
- Flooring:Carpet, Stone, Tile, Wood
- Dining Description:Separate Formal Dining Room
- Bathrooms Description:Garden Tub/Roman Tub
- Kitchen Description:Dishwasher, Disposal, Double Oven, Gas Cooktop, Kitchen Island, Refrigerator, Walk In Pantry
- Bedroom Description:Primary Downstairs
- Living area:4,313 sq. ft.
Heating and cooling
- Cooling:Central Air, Electric
- Heating:Heat Pump
- Central air:Yes
Structure and exterior
- Year built:2024
- Building area:4,313 sq. ft.
- Lot area:1.08 Acres
- Lot Features:Wooded
- Construction Materials:Brick Veneer
- Exterior Features:Covered, Front Porch, Patio, Rear Porch, Sprinkler Irrigation
- Foundation Description:Slab
- Levels:2 Story
Schools
- Middle school:AUBURN EARLY EDUCATION/OGLETREE
- Elementary school:AUBURN EARLY EDUCATION/OGLETREE
Utilities
- Water:Water Available
- Sewer:Septic Available
Finances and disclosures
- Price:$1,650,000
- Price per sq. ft.:$382.56
Features and amenities
- Laundry features:Dryer Hookup
- Amenities:Ceiling Fans, Primary Downstairs
Parking
- Parking description:Attached
- Garage:Yes
New listings near 9033 Chapel Heights Drive
- New
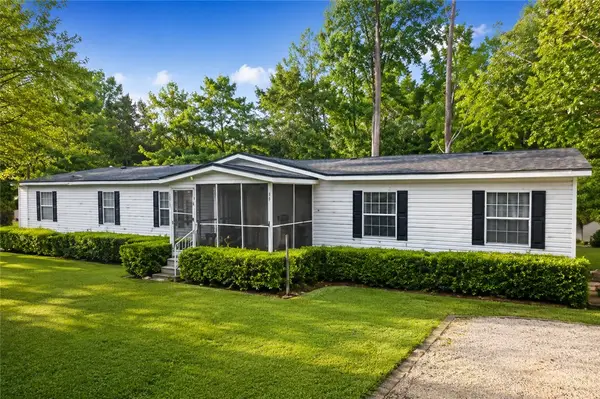 $189,900Active5 beds 3 baths2,240 sq. ft.
191 Lee Road 2012, Opelika, AL 36804
MLS# 181880Listed by: COLDWELL BANKER KENNON,PARKER,DUNCAN&DAVIS 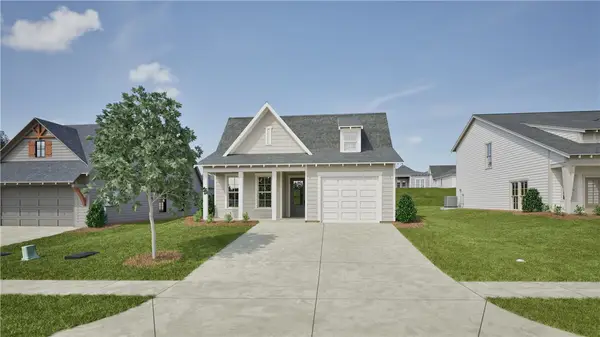 $334,000Active3 beds 2 baths1,410 sq. ft.
95 Twilight Drive, Opelika, AL 36804
MLS# 181591Listed by: HOLLAND HOME SALES $260,000Active2 beds 2 baths1,232 sq. ft.
3297 Chase Court #5, Opelika, AL 36804
MLS# 181635Listed by: HOLLAND HOME SALES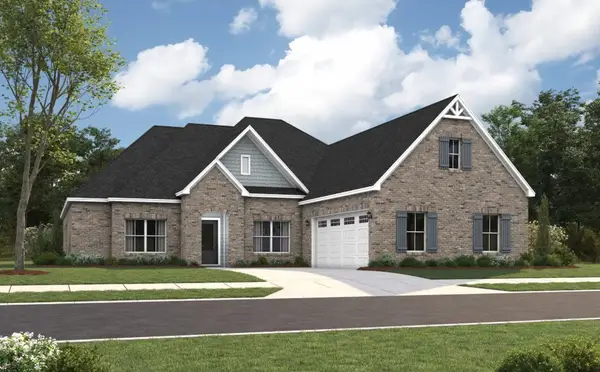 $497,593Pending4 beds 3 baths2,705 sq. ft.
2204 Brock Drive, Opelika, AL 36801
MLS# 181883Listed by: PORCH LIGHT REAL ESTATE LLC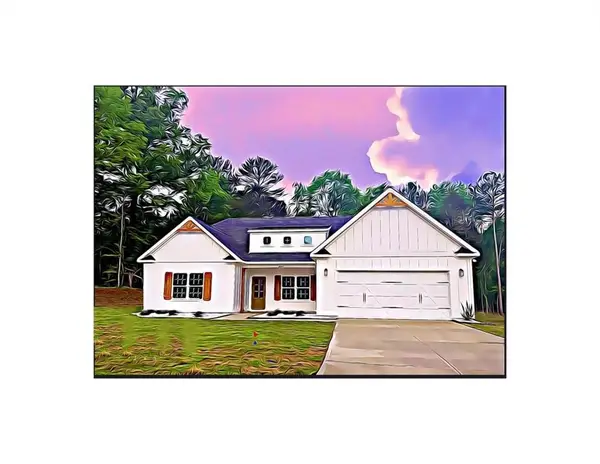 $423,845Pending4 beds 3 baths2,308 sq. ft.
739 Rolling Hill Drive, Opelika, AL 36804
MLS# E104635Listed by: HUGHSTON HOMES MARKETING- New
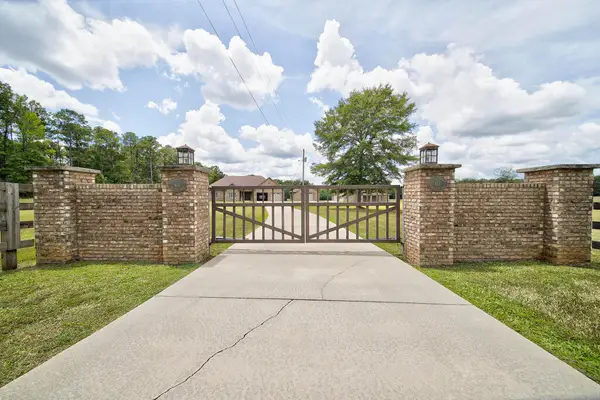 $875,000Active4 beds 3 baths2,801 sq. ft.
611 Padgetts Road, OPELIKA, AL 36804
MLS# 233535Listed by: CHAMPIONS REALTY - New
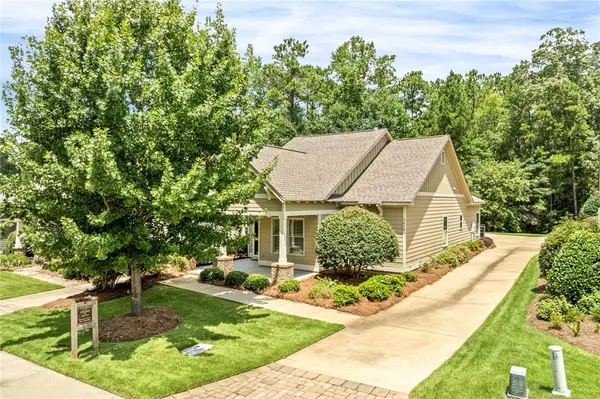 $449,900Active3 beds 2 baths
3416 Double Eagle Lane, Opelika, AL 36801
MLS# 181873Listed by: PRESTIGE PROPERTIES, INC. - New
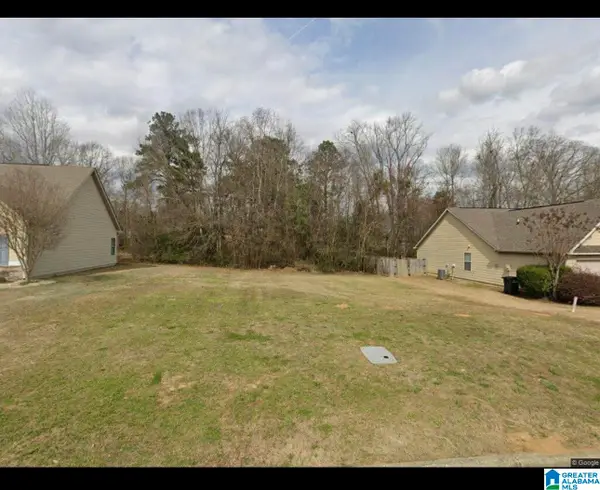 $45,000Active0.16 Acres
512 GWYNNES WAY, Opelika, GA 36804
MLS# 21461872Listed by: FARISH REALTY AND ASSOCIATES - AL - New
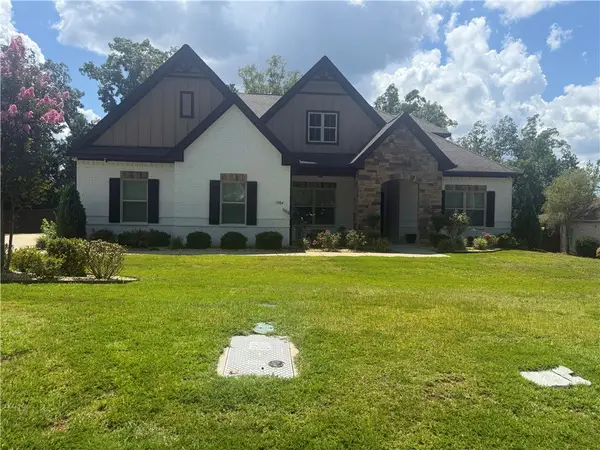 $488,000Active4 beds 8 baths3,405 sq. ft.
1904 Rocky Brook Road, Opelika, AL 36801
MLS# 181224Listed by: THE TRINITY GRP, LLC 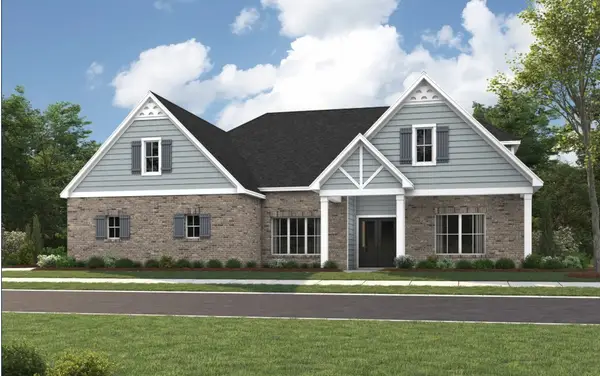 $602,140Pending5 beds 4 baths3,489 sq. ft.
1576 Hidden Lakes Drive, Opelika, AL 36801
MLS# 181839Listed by: PORCH LIGHT REAL ESTATE LLC


Protect your home and budget from life's surprises with an Assurant Home Warranty, backed by a partner that supports you through every step of homeownership. Explore Plans.
©2026 Century 21 Real Estate LLC. All rights reserved. CENTURY 21®, the CENTURY 21 Logo and C21® are service marks owned by Century 21 Real Estate LLC. Century 21 Real Estate LLC fully supports the principles of the Fair Housing Act and the Equal Opportunity Act. Each office is independently owned and operated. Listing information is deemed reliable but not guaranteed accurate.