
203 E Ida Avenue, Opp, AL 36467
Local realty services provided by:CENTURY 21 Regency Realty, Inc.
203 E Ida Avenue,Opp, AL 36467
$180,000
- 4 Beds
- 3 Baths
- 2,776 sq. ft.
- Single family
- Active
Listed by: daniel demers
Office: sell your home services inc.
MLS#:559092
Source:AL_WGRS
Price summary
- Price:$180,000
- Price per sq. ft.:$64.84
About this home
Welcome home to this beautiful two-story brick and wood-sided residence in Opp, Alabama, featuring 2,776 square feet of versatile, light-filled living space. Designed with room for everyone, the main floor showcases a spacious family room anchored by a cozy gas fireplace, a formal dining room, fresh new flooring in the kitchen, tiled bathrooms, and a flexible room with custom built-ins that makes an ideal home office. Thoughtfully configured, the layout includes a private main-level bedroom and full bath downstairs, alongside three additional bedrooms and two full baths upstairs. Beautiful hardwood floors flow through the primary living areas, while dual HVAC units ensure efficiency and comfort year-round. Beyond the heated and cooled footprint, the expansive basement provides exceptional storage space or workshop potential. Conveniently located close to local schools, parks, and downtown amenities, this spacious home is packed with value and ready for its next owner!
Contact an agent
Home facts
- Year built:1950
- Subdivision & Development:HARTS
- Listing ID #:559092
- Added:1 day(s) ago
- Updated:November 02, 2026 at 02:44 PM
Rooms and interior
- Bedrooms:4
- Total bathrooms:3
- Full bathrooms:3
- Flooring:wood
- Kitchen Description:Microwave, Range Hood
- Basement:Yes
- Basement Description:FInished
- Living area:2,776 sq. ft.
Heating and cooling
- Cooling:Central Air, Electric
- Heating:Central, Electric
- Central air:Yes
Structure and exterior
- Year built:1950
- Building area:2,776 sq. ft.
- Lot area:0.01 Acres
- Lot Features:Outside City Limits
- Architectural Style:Two Story
- Construction Materials:brick
- Exterior Features:Porch
- Foundation Description:Basement
- Levels:2 Story
Schools
- Middle school:,
Utilities
- Water:Public Water
- Sewer:Public Sewer
Finances and disclosures
- Price:$180,000
- Price per sq. ft.:$64.84
- Tax amount:$821
Features and amenities
- Appliances:Microwave, Range Hood, Water Heater
- Amenities:Water Heater
Parking
- Parking description:1 Carport Space(s), Attached Carport
- Carport spaces:1
New listings near 203 E Ida Avenue
- New
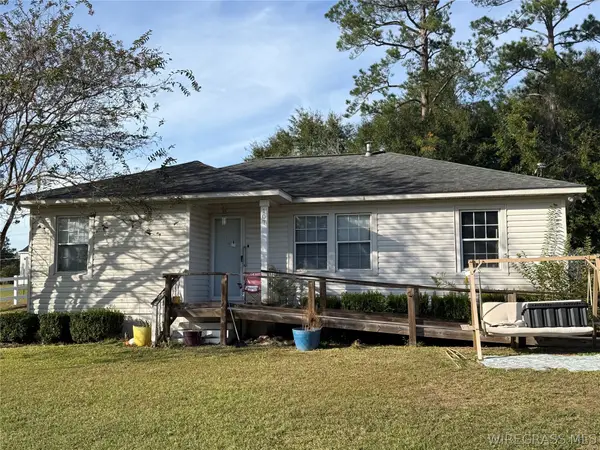 $97,000Active2 beds 1 baths1,132 sq. ft.
107 E Gunter Avenue, Opp, AL 36467
MLS# 559052Listed by: EXP REALTY LLC - New
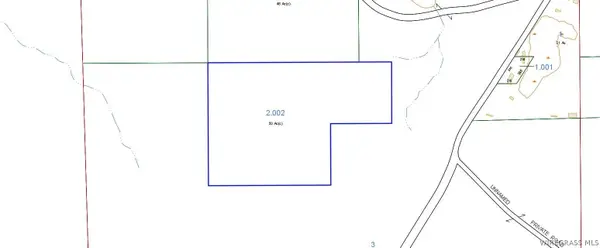 $450,000Active151 Acres
TBD Maggie Road, Opp, AL 36467
MLS# 559061Listed by: AT HOME REALTY SERVICES  $289,900Active3 beds 2 baths1,353 sq. ft.
Lot D Hattaway Road, Opp, AL 36467
MLS# 1014058Listed by: RE/MAX AGENCY ONE $259,900Active3 beds 2 baths1,353 sq. ft.
Lot F Hattaway Road, Opp, AL 36467
MLS# 1014052Listed by: RE/MAX AGENCY ONE $160,000Active3 beds 1 baths1,333 sq. ft.
504 Brown Street, Opp, AL 36467
MLS# 558943Listed by: SIMPLY SOUTH REALTY LLC $209,000Active4 beds 3 baths2,370 sq. ft.
501 E Ida Avenue, Opp, AL 36467
MLS# 558951Listed by: TEAM LINDA SIMMONS REAL ESTATE $112,900Active3 beds 3 baths1,898 sq. ft.
110 W Stewart Avenue, Opp, AL 36467
MLS# 558915Listed by: BRINSTON AVENUE REAL ESTATE $825,000Active207 Acres
31027 Us Highway 331, OPP, AL 36467
MLS# V4951401Listed by: PALMETTO REALTY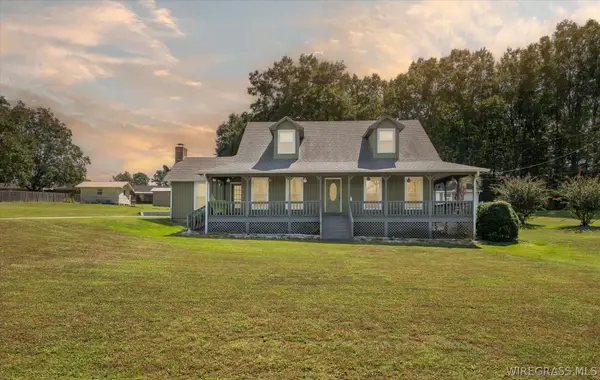 $399,000Active3 beds 3 baths3,601 sq. ft.
1110 E Hart Avenue, Opp, AL 36467
MLS# 558749Listed by: WIREGRASS HOME TEAM ANDALUSIA


Protect your home and budget from life's surprises with an Assurant Home Warranty, backed by a partner that supports you through every step of homeownership. Explore Plans.
©2026 Century 21 Real Estate LLC. All rights reserved. CENTURY 21®, the CENTURY 21 Logo and C21® are service marks owned by Century 21 Real Estate LLC. Century 21 Real Estate LLC fully supports the principles of the Fair Housing Act and the Equal Opportunity Act. Each office is independently owned and operated. Listing information is deemed reliable but not guaranteed accurate.