
406 E Stewart Avenue, Opp, AL 36467
Local realty services provided by:CENTURY 21 Regency Realty, Inc.
406 E Stewart Avenue,Opp, AL 36467
$222,258
- 3 Beds
- 4 Baths
- 3,120 sq. ft.
- Single family
- Active
Listed by: elisha hollis, stacey hobbs
Office: keller williams realty southeast alabama
MLS#:558593
Source:AL_WGRS
Price summary
- Price:$222,258
- Price per sq. ft.:$71.24
About this home
Welcome to your future Home!! Nestled on a generous 0.48 acre level lot, this classic all brick residence offers an impressive 3,120 square feet of living space packed with character, charm, and endless possibilities. This 1961 built property delivers incredible value and the structural peace of mind you have been searching for.. Key property highlights: Flexible floor plan features 3 Bedrooms(flex room can be made into the fourth bedroom or a private office) and 3 and 1/2 Bathrooms or utilize the great layout for a Mother-In Law suite complete with it's own dedicated Kitchen and Bath.. Sunlit Relaxation: Enjoy year round comfort in the stunning 360 square foot glassed sunroom, which includes a convenient half bath and seamless access to the back patio.. Interior Character boasts gorgeous original hardwood floors, built-ins, very retro 6 layer stacked lazy Susan in the main Pantry, and hand painted tiles throughout with a cozy fireplace in your formal living room with breathtaking picture windows..Outdoor Entertaing on your spacious, lighted concrete patio with a built-in brick grill, perfect for hosting weekend barbecues or game days.. Recent mechanical updates including Newer Roof, Updated HVAC 2025 with a two car attached carport. This beautiful home places you in the Heart of Opp close to the local hospital and down town restaurants with shopping....
Contact an agent
Home facts
- Year built:1961
- Subdivision & Development:KELLY ADDITION
- Listing ID #:558593
- Added:1 day(s) ago
- Updated:August 27, 2026 at 02:38 PM
Rooms and interior
- Bedrooms:3
- Total bathrooms:4
- Full bathrooms:3
- Half bathrooms:1
- Flooring:Plank, carpet, concrete, tile, vinyl, wood
- Bathrooms Description:Double Vanity
- Kitchen Description:Electric Range, Range Hood
- Living area:3,120 sq. ft.
Heating and cooling
- Cooling:Central Air, Electric, MultiUnits
- Heating:Central, Electric, Multiple Heating Units
- Central air:Yes
Structure and exterior
- Year built:1961
- Building area:3,120 sq. ft.
- Lot area:0.48 Acres
- Lot Features:City Lot, Mature Trees
- Architectural Style:One Story
- Construction Materials:brick
- Exterior Features:Covered, Enclosed, Patio
- Levels:1 Story
Schools
- Middle school:,
Utilities
- Water:Public Water
- Sewer:Public Sewer
Finances and disclosures
- Price:$222,258
- Price per sq. ft.:$71.24
Features and amenities
- Appliances:Electric Range, Electric Water Heater, Range Hood
- Laundry features:Dryer Hookup
- Amenities:Double Pane Windows, Electric Water Heater, Multiple Water Heaters
Parking
- Parking description:2 Carport Space(s), Attached Carport, Driveway, Shared Driveway
- Carport spaces:2
New listings near 406 E Stewart Avenue
- New
 $64,900Active7 Acres
7 Acres NE County Road 32, Opp, AL 36467
MLS# 1010162Listed by: MERRIFIELD & PILCHER REALTY - New
 $24,999Active3 beds 2 baths1,476 sq. ft.
305 DORSEY STREET, Opp, AL 36467
MLS# 21462581Listed by: 1ST CHOICE REALTY LLC - New
 $259,900Active3 beds 2 baths1,382 sq. ft.
Lot E Hattaway Road, Opp, AL 36467
MLS# 1010055Listed by: RE/MAX AGENCY ONE - New
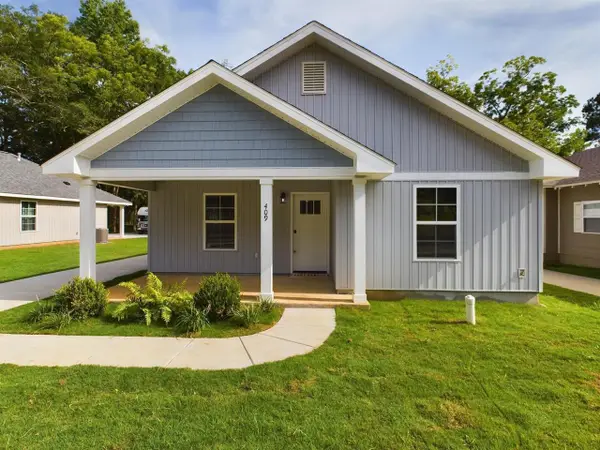 $259,900Active3 beds 2 baths1,353 sq. ft.
Lot D Hattaway Road, Opp, AL 36467
MLS# 1010056Listed by: RE/MAX AGENCY ONE - New
 $289,900Active3 beds 2 baths1,353 sq. ft.
Lot F Hattaway Road, Opp, AL 36467
MLS# 1010054Listed by: RE/MAX AGENCY ONE - New
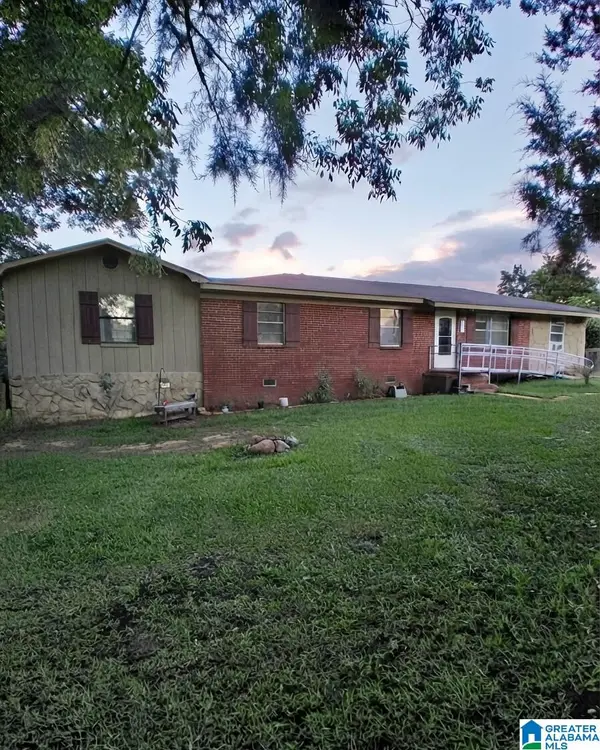 $140,000Active4 beds 2 baths1,680 sq. ft.
716 COUNTY ROAD 419, Opp, AL 36467
MLS# 21462325Listed by: BEYCOME BROKERAGE REALTY  $418,000Active4 beds 4 baths2,860 sq. ft.
804 Highway 52 E, Opp, AL 36467
MLS# 558324Listed by: CREEK TO COAST REALTY $29,000Active2 beds 2 baths720 sq. ft.
102 Jewell Street, Opp, AL 36467
MLS# 558316Listed by: SELL YOUR HOME SERVICES INC. $55,000Pending17.92 Acres
TBD Piney Grove Road, Opp, AL 36467
MLS# 1008290Listed by: RE/MAX AGENCY ONE


Protect your home and budget from life's surprises with an Assurant Home Warranty, backed by a partner that supports you through every step of homeownership. Explore Plans.
©2026 Century 21 Real Estate LLC. All rights reserved. CENTURY 21®, the CENTURY 21 Logo and C21® are service marks owned by Century 21 Real Estate LLC. Century 21 Real Estate LLC fully supports the principles of the Fair Housing Act and the Equal Opportunity Act. Each office is independently owned and operated. Listing information is deemed reliable but not guaranteed accurate.