
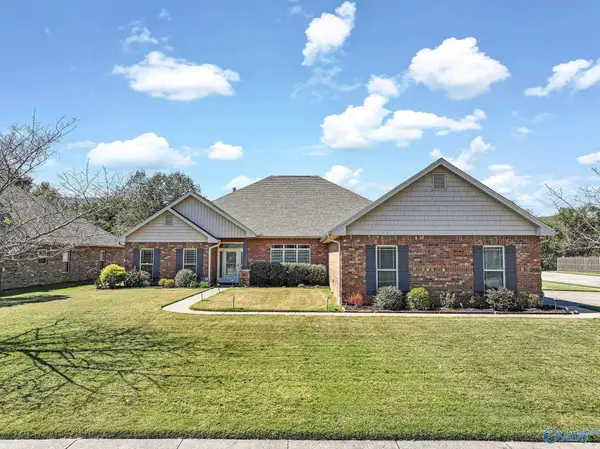
112 BLACKWELL COURT, Owens Cross Roads, AL 35763
Local realty services provided by:CENTURY 21 Advantage
Listed by: susin herod
Office: american real estate
MLS#:21466737
Source:AL_BAMLS
Price summary
- Price:$174,900
- Price per sq. ft.:$76.18
About this home
Buyers be aware that this property has a HOA yearly fee, 2 Stories central air and heat, 3 bedroom, 2 bath on main level has large living area, dining area kitchen with Range and dishwasher, laundry room and 2 car garage 2nd level has 3 bedrooms, 2 full baths, Bonus room. All information - facts, schools, and measurements to be verified by buyer or buyer's agent prior before making offer. Need lenders letter or proof of funds with offer
Contact an agent
Home facts
- Year built:2008
- Listing ID #:21466737
- Added:1 day(s) ago
- Updated:October 02, 2026 at 10:50 PM
Rooms and interior
- Bedrooms:3
- Total bathrooms:2
- Full bathrooms:2
- Flooring:Carpet, Tile Floor
- Dining Description:Dining Room
- Bathrooms Description:Tub/Shower Combo
- Kitchen Description:Dishwasher Built-In, Laminate Counter, Stove-Electric
- Living area:2,296 sq. ft.
Heating and cooling
- Cooling:Central
- Heating:Central
Structure and exterior
- Year built:2008
- Building area:2,296 sq. ft.
- Lot area:0.14 Acres
- Foundation Description:Slab
- Levels:2 Stories
Schools
- High school:NEW HOPE
- Middle school:NEW HOPE
- Elementary school:OWENS CROSS ROADS
Utilities
- Water:Public Water
- Sewer:Sewer Connected
Finances and disclosures
- Price:$174,900
- Price per sq. ft.:$76.18
Features and amenities
- Appliances:Dishwasher Built-In, Stove - Electric
- Laundry features:Dryer-Electric, Laundry in Middle Level, Washer Hookup
- Amenities:Smooth Ceilings
Parking
- Parking description:Attached
- Garage spaces:2
New listings near 112 BLACKWELL COURT
- New
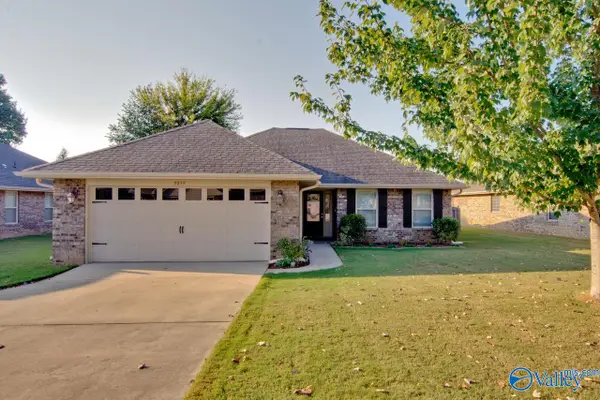 $265,000Active3 beds 2 baths1,312 sq. ft.
5039 Montauk Trail Se, Owens Cross Roads, AL 35763
MLS# 21930714Listed by: KELLER WILLIAMS HORIZON - New
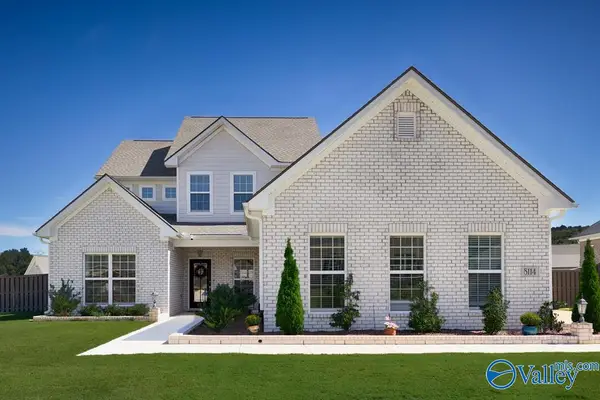 $629,900Active4 beds 5 baths3,271 sq. ft.
8114 Goose Ridge Drive, Owens Cross Roads, AL 35763
MLS# 21930730Listed by: CRYE-LEIKE REALTORS - HSV - New
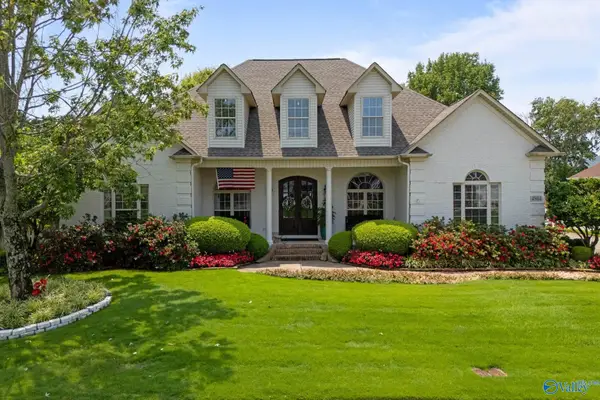 $640,000Active5 beds 3 baths2,935 sq. ft.
4804 Saddle Ridge Drive Se, Owens Cross Roads, AL 35763
MLS# 21930695Listed by: KW VALLEY - New
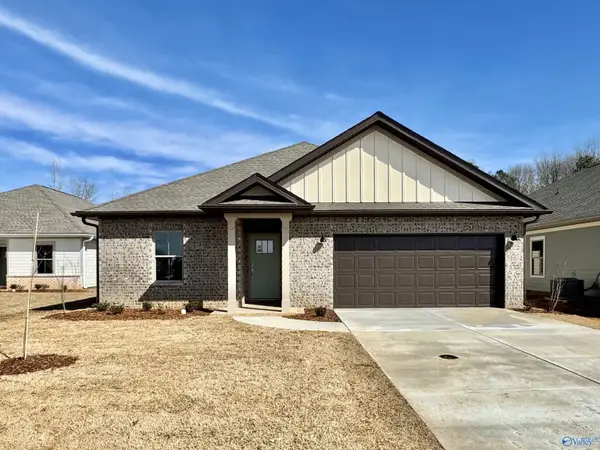 $353,150Active4 beds 2 baths2,106 sq. ft.
7275 SE Maple Creek Drive, Owens Cross Roads, AL 35763
MLS# 21930648Listed by: LENNAR HOMES COASTAL REALTY - New
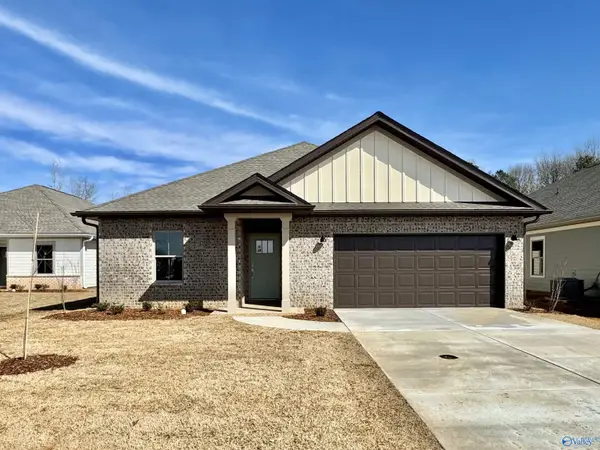 $353,650Active4 beds 2 baths2,106 sq. ft.
7271 SE Maple Creek Drive, Owens Cross Roads, AL 35763
MLS# 21930650Listed by: LENNAR HOMES COASTAL REALTY - New
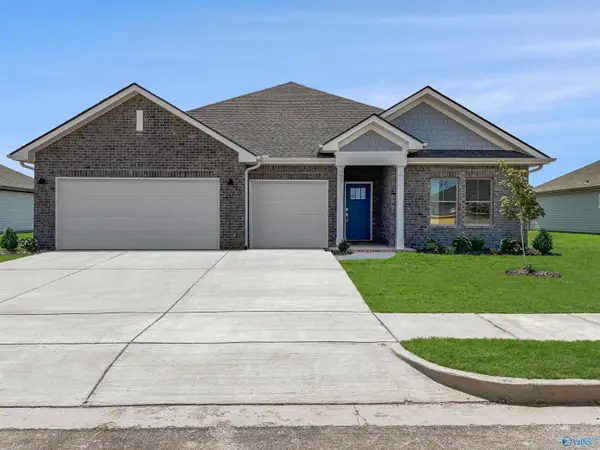 $408,000Active4 beds 3 baths2,571 sq. ft.
7281 SE Maple Creek Drive, Owens Cross Roads, AL 35763
MLS# 21930653Listed by: LENNAR HOMES COASTAL REALTY - New
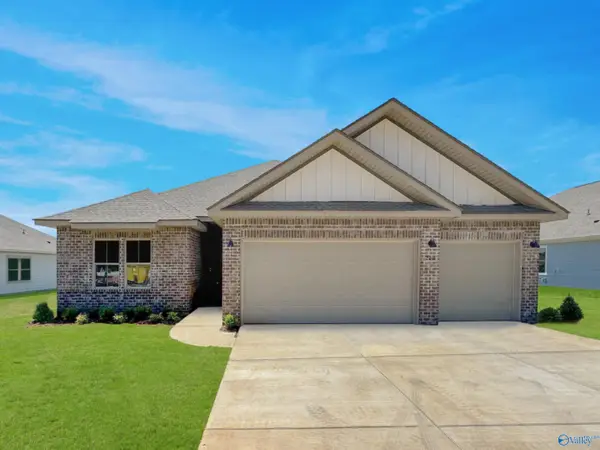 $381,650Active4 beds 3 baths2,223 sq. ft.
7277 SE Maple Creek Drive, Owens Cross Roads, AL 35763
MLS# 21930656Listed by: LENNAR HOMES COASTAL REALTY - New
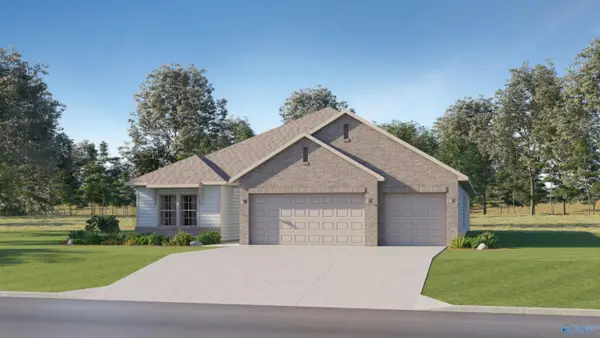 $382,150Active4 beds 3 baths2,226 sq. ft.
7273 SE Maple Creek Drive, Owens Cross Roads, AL 35763
MLS# 21930659Listed by: LENNAR HOMES COASTAL REALTY - New
 $599,900Active4 beds 3 baths2,984 sq. ft.
2516 Caldwell Park Court, Owens Cross Roads, AL 35763
MLS# 21930633Listed by: RE/MAX GUNTERSVILLE


Protect your home and budget from life's surprises with an Assurant Home Warranty, backed by a partner that supports you through every step of homeownership. Explore Plans.
©2026 Century 21 Real Estate LLC. All rights reserved. CENTURY 21®, the CENTURY 21 Logo and C21® are service marks owned by Century 21 Real Estate LLC. Century 21 Real Estate LLC fully supports the principles of the Fair Housing Act and the Equal Opportunity Act. Each office is independently owned and operated. Listing information is deemed reliable but not guaranteed accurate.