
2611 Sandalhaven Drive, Owens Cross Roads, AL 35763
Local realty services provided by:CENTURY 21 J And L Realty
2611 Sandalhaven Drive,Owens Cross Roads, AL 35763
$574,900
- 4 Beds
- 4 Baths
- 2,884 sq. ft.
- Single family
- Active
Listed by: becky hall strange
Office: crye-leike realtors - hsv
MLS#:21930579
Source:AL_NALMLS
Price summary
- Price:$574,900
- Price per sq. ft.:$199.34
- Monthly HOA dues:$41.67
About this home
Beautiful full-brick home on a quiet cul-de-sac in a well-established neighborhood with amazing lake views! This spacious floor plan features formal dining and living rooms, plus a great room with built-ins opening to a covered back porch, extended patio, and flat, spacious backyard. Kitchen offers island, breakfast bar, and breakfast area. Primary suite features trey ceiling, his & her walk-in closets, and glamour bath with dual vanities, Jacuzzi tub, and walk-in shower. Two additional bedrooms are on the main level, with a 4th bedroom upstairs. A wonderful home with beautiful views and great living spaces!
Contact an agent
Home facts
- Subdivision & Development:Hampton Cove
- Listing ID #:21930579
- Added:1 day(s) ago
- Updated:October 02, 2026 at 02:48 PM
Rooms and interior
- Bedrooms:4
- Total bathrooms:4
- Full bathrooms:3
- Half bathrooms:1
- Rooms Total:9
- Kitchen Description:Cooktop, Dishwasher, Microwave, Oven
- Living area:2,884 sq. ft.
Heating and cooling
- Cooling:Central Air
- Heating:Central Heater, Electric
- Central air:Yes
Structure and exterior
- Building area:2,884 sq. ft.
- Construction Materials:Brick
- Exterior Features:Cul-de-Sac, Curb/Gutters, Sidewalks
- Foundation Description:Slab
- Levels:2 Story
Schools
- High school:Huntsville
- Middle school:Hampton Cove
- Elementary school:Hampton Cove
Utilities
- Water:Public
- Sewer:Public Sewer
Finances and disclosures
- Price:$574,900
- Price per sq. ft.:$199.34
Features and amenities
- Appliances:Dishwasher, Microwave, Oven
Parking
- Parking description:Driveway-Concrete, Garage Faces Side

New listings near 2611 Sandalhaven Drive
- New
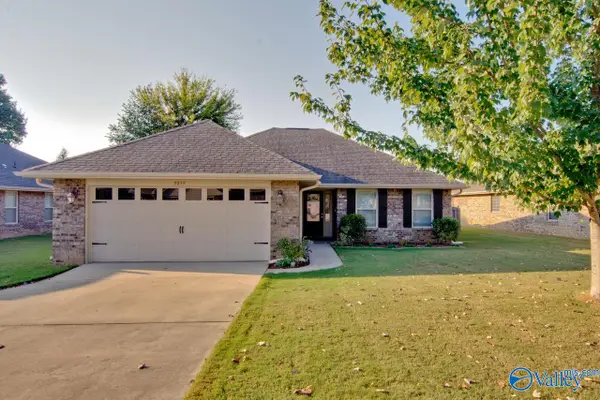 $265,000Active3 beds 2 baths1,312 sq. ft.
5039 Montauk Trail Se, Owens Cross Roads, AL 35763
MLS# 21930714Listed by: KELLER WILLIAMS HORIZON - New
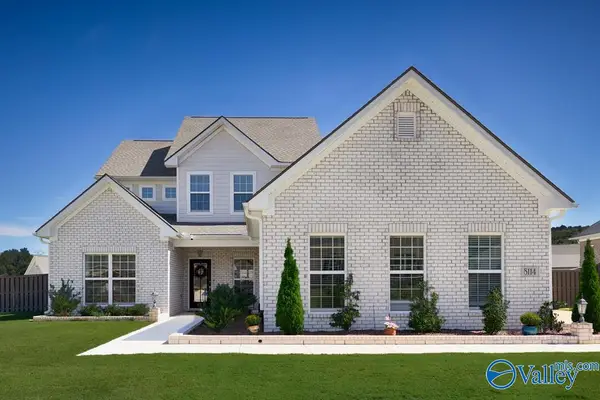 $629,900Active4 beds 5 baths3,271 sq. ft.
8114 Goose Ridge Drive, Owens Cross Roads, AL 35763
MLS# 21930730Listed by: CRYE-LEIKE REALTORS - HSV - New
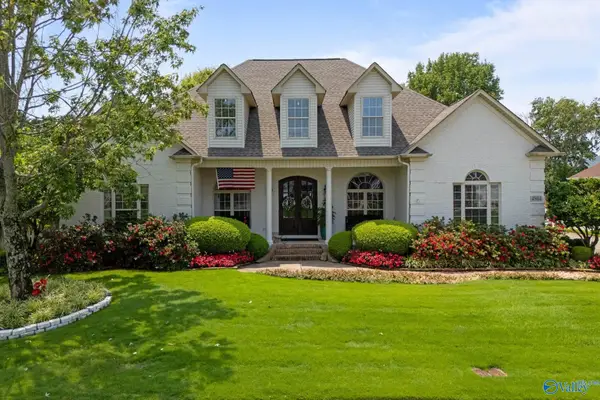 $640,000Active5 beds 3 baths2,935 sq. ft.
4804 Saddle Ridge Drive Se, Owens Cross Roads, AL 35763
MLS# 21930695Listed by: KW VALLEY - New
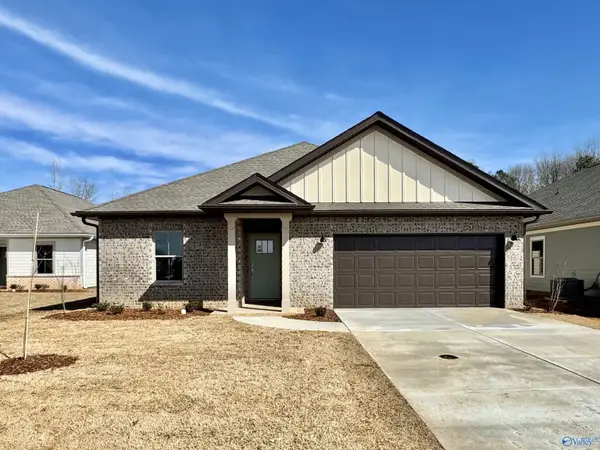 $353,150Active4 beds 2 baths2,106 sq. ft.
7275 SE Maple Creek Drive, Owens Cross Roads, AL 35763
MLS# 21930648Listed by: LENNAR HOMES COASTAL REALTY - New
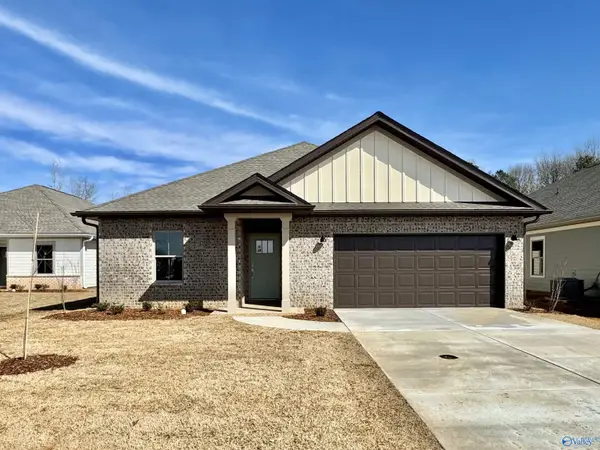 $353,650Active4 beds 2 baths2,106 sq. ft.
7271 SE Maple Creek Drive, Owens Cross Roads, AL 35763
MLS# 21930650Listed by: LENNAR HOMES COASTAL REALTY - New
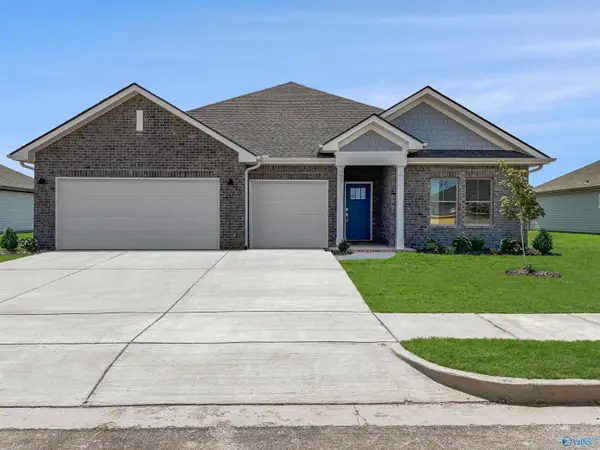 $408,000Active4 beds 3 baths2,571 sq. ft.
7281 SE Maple Creek Drive, Owens Cross Roads, AL 35763
MLS# 21930653Listed by: LENNAR HOMES COASTAL REALTY - New
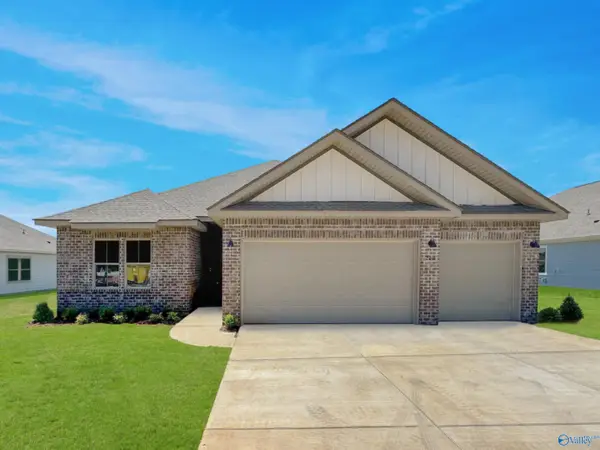 $381,650Active4 beds 3 baths2,223 sq. ft.
7277 SE Maple Creek Drive, Owens Cross Roads, AL 35763
MLS# 21930656Listed by: LENNAR HOMES COASTAL REALTY - New
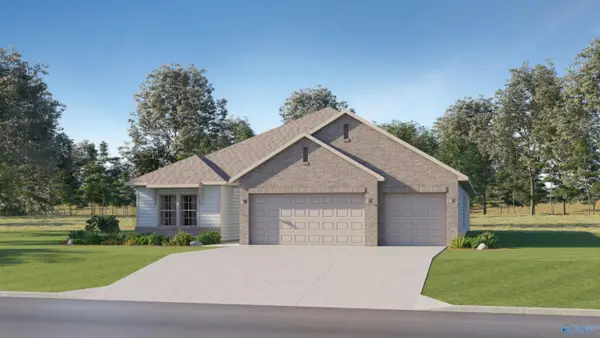 $382,150Active4 beds 3 baths2,226 sq. ft.
7273 SE Maple Creek Drive, Owens Cross Roads, AL 35763
MLS# 21930659Listed by: LENNAR HOMES COASTAL REALTY - New
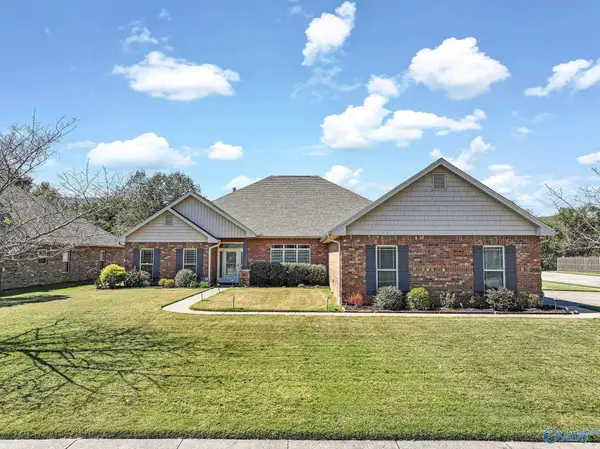 $599,900Active4 beds 3 baths2,984 sq. ft.
2516 Caldwell Park Court, Owens Cross Roads, AL 35763
MLS# 21930633Listed by: RE/MAX GUNTERSVILLE - New
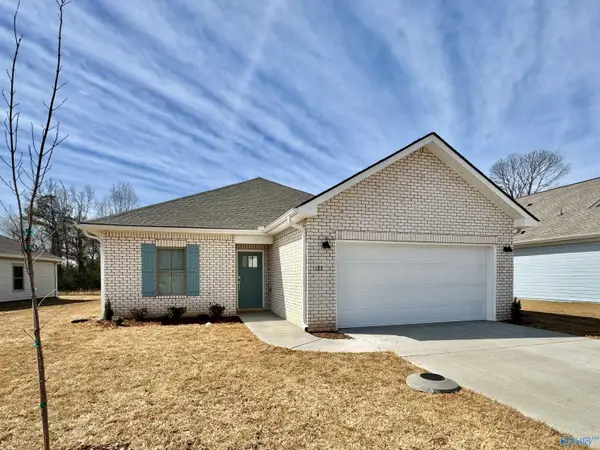 $333,250Active3 beds 2 baths1,703 sq. ft.
7283 SE Maple Creek Drive, Owens Cross Roads, AL 35763
MLS# 21930634Listed by: LENNAR HOMES COASTAL REALTY


Protect your home and budget from life's surprises with an Assurant Home Warranty, backed by a partner that supports you through every step of homeownership. Explore Plans.
©2026 Century 21 Real Estate LLC. All rights reserved. CENTURY 21®, the CENTURY 21 Logo and C21® are service marks owned by Century 21 Real Estate LLC. Century 21 Real Estate LLC fully supports the principles of the Fair Housing Act and the Equal Opportunity Act. Each office is independently owned and operated. Listing information is deemed reliable but not guaranteed accurate.