
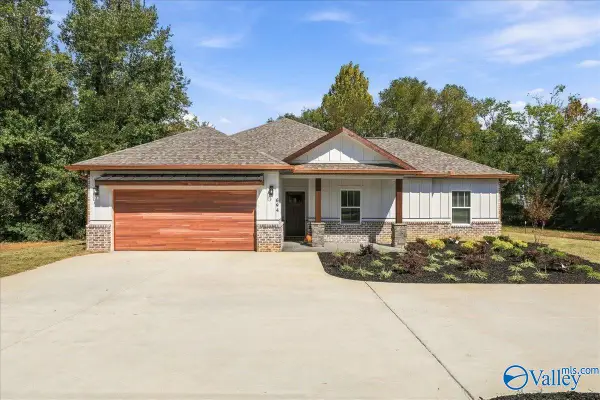
3019 Mossy Rock Road, Owens Cross Roads, AL 35763
Local realty services provided by:CENTURY 21 BELLORA
3019 Mossy Rock Road,Owens Cross Roads, AL 35763
$830,490
- 4 Beds
- 4 Baths
- 3,088 sq. ft.
- Single family
- Active
Listed by: rhonda pugh, sid pugh
Office: re/max alliance
MLS#:21931885
Source:AL_NALMLS
Price summary
- Price:$830,490
- Price per sq. ft.:$268.94
- Monthly HOA dues:$129.17
About this home
One Level open floor plan, Family rm w/FP, vaulted ceiling, painted beam, lg windows & builtins, Hearth Rm w/FP & floating wood shelves, Dining rm, flex rm w/coffered & Detail trim, Kitchen w/Maple Cabinets, oversized stained island, custom hood, 6 Burner gas pro style cooktop, Double oven, mircowave drawer, tile backsplash, Butlers Bar w/sink & fridge, walkin pantry. Owner’s Suite w/vaulted ceiling, Spa like bath rm, zero entry oversized tile shower, double vanity, walkin closet. Cubby, oversized 3 car garage, with direct access to the attic w/Conditioned storage -spray foam Insul. Oversized back screened porch w/FP, 2 Heaters, Stamped concrete & lower patio, trees in rear yard for privacy
Contact an agent
Home facts
- Year built:2026
- Subdivision & Development:Sublett Farms Of Mcmullen Cove
- Listing ID #:21931885
- Added:1 day(s) ago
- Updated:October 17, 2026 at 12:47 AM
Rooms and interior
- Bedrooms:4
- Total bathrooms:4
- Full bathrooms:3
- Half bathrooms:1
- Rooms Total:12
- Kitchen Description:Cooktop, Dishwasher, Double Oven, Electric Water Heater, Gas Cooktop, Microwave, Oven, Tankless Water Heater, Wine Cooler
- Living area:3,088 sq. ft.
Heating and cooling
- Cooling:Central Air
- Heating:Central Heater
- Central air:Yes
Structure and exterior
- Year built:2026
- Building area:3,088 sq. ft.
- Architectural Style:Open Floor Plan, Ranch/1 Story
- Construction Materials:Brick, Fiber Cement Siding, Stone
- Exterior Features:Covered Porch, Curb/Gutters, Front Porch, Patio, Screened Porch, Sidewalks, Sprinker System
- Foundation Description:Slab
- Levels:1 Story
Schools
- High school:Huntsville
- Middle school:Hampton Cove
- Elementary school:Hampton Cove
Utilities
- Water:Public
- Sewer:Public Sewer
Finances and disclosures
- Price:$830,490
- Price per sq. ft.:$268.94
Features and amenities
- Appliances:Dishwasher, Double Oven, Electric Water Heater, Microwave Drawer, Oven, Tankless Water Heater, Wine Cooler
- Amenities:Clubhouse, Common Grounds, Playground, Pool, Sprinkler System, Tankless Water Heater, Tennis Court(s)
Parking
- Parking description:Driveway-Concrete, Garage Door Opener, Garage Faces Side

New listings near 3019 Mossy Rock Road
- New
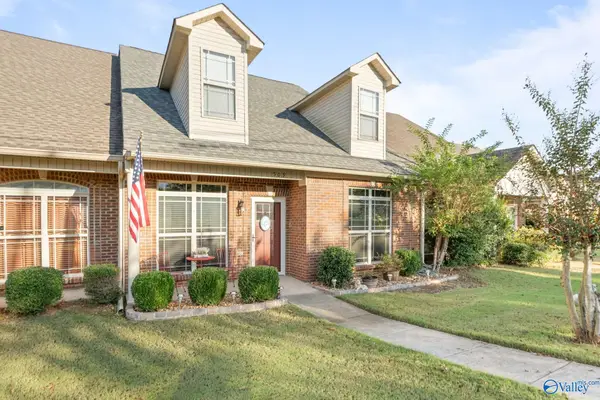 $252,900Active2 beds 2 baths1,383 sq. ft.
509 Wade Road Se, Owens Cross Roads, AL 35763
MLS# 21931897Listed by: KW VALLEY - New
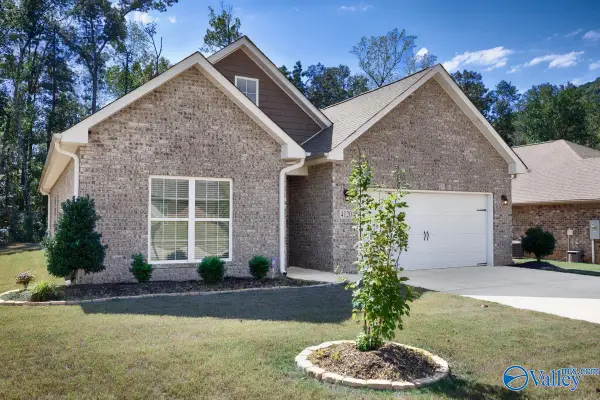 $325,000Active3 beds 2 baths1,623 sq. ft.
4120 Rockland Circle, Owens Cross Roads, AL 35763
MLS# 21931855Listed by: CAPSTONE REALTY LLC HUNTSVILLE - New
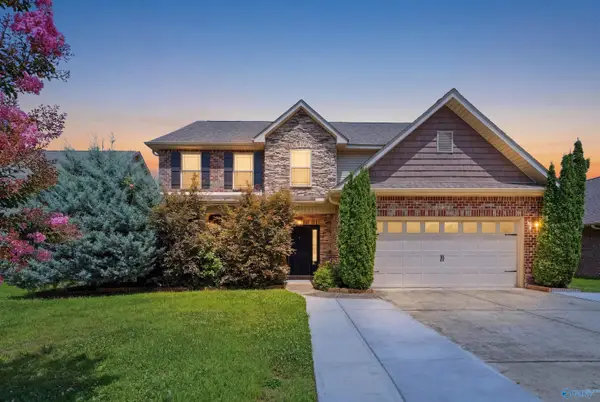 $515,900Active5 beds 4 baths3,476 sq. ft.
3011 Magnolia Leaf Circle, Owens Cross Roads, AL 35763
MLS# 21931802Listed by: REAL BROKER LLC - Open Sun, 7 to 9pmNew
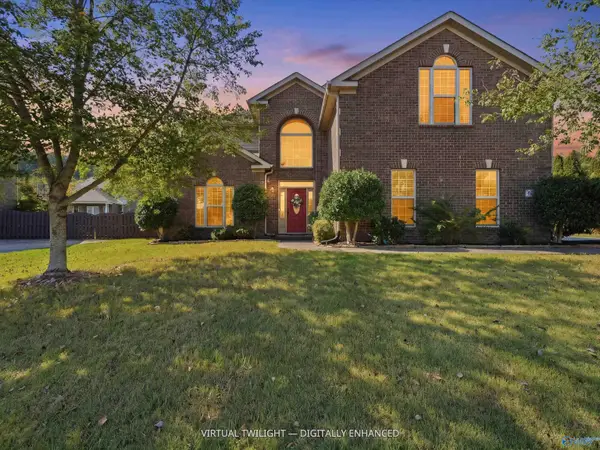 $475,000Active4 beds 3 baths2,953 sq. ft.
6702 SE Station View Drive, Owens Cross Roads, AL 35763
MLS# 21931803Listed by: RE/MAX TODAY 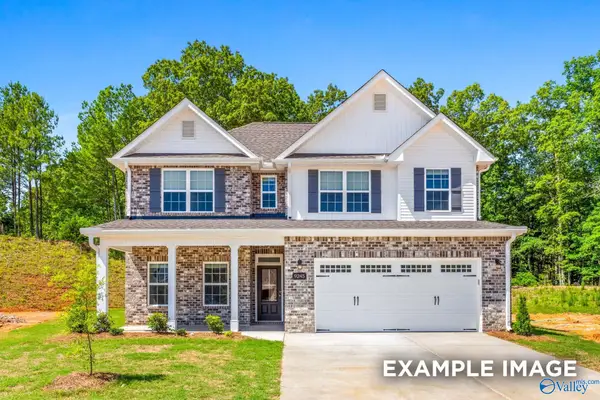 $393,598Pending4 beds 3 baths2,452 sq. ft.
129 Luxor Avenue, Owens Cross Roads, AL 35763
MLS# 21931729Listed by: DAVIDSON HOMES LLC 4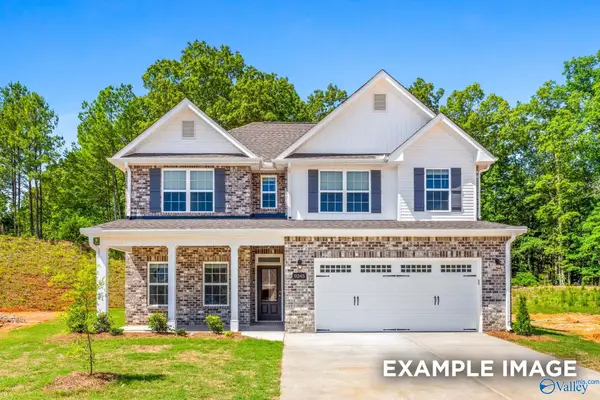 $376,309Pending4 beds 3 baths2,452 sq. ft.
223 Cave Lake, Owens Cross Roads, AL 35763
MLS# 21931730Listed by: DAVIDSON HOMES LLC 4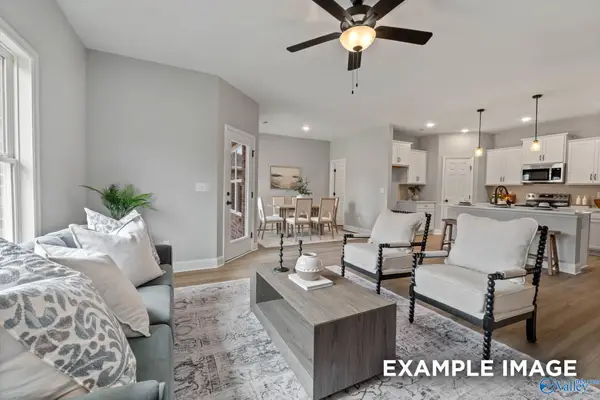 $321,817Pending4 beds 2 baths1,964 sq. ft.
228 Cave Lake, Owens Cross Roads, AL 35763
MLS# 21931731Listed by: DAVIDSON HOMES LLC 4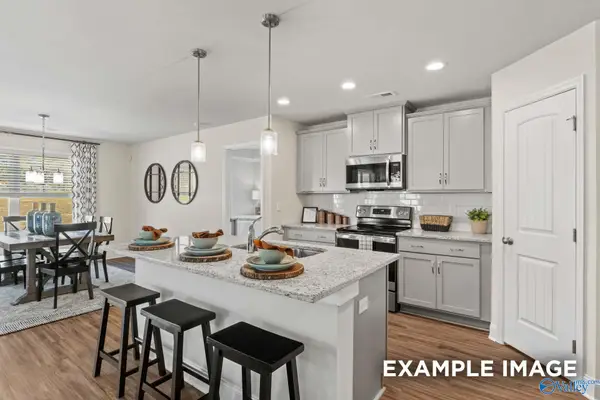 $297,548Pending3 beds 2 baths1,620 sq. ft.
121 Luxor Avenue, Owens Cross Roads, AL 35763
MLS# 21931727Listed by: DAVIDSON HOMES LLC 4- Open Sat, 4 to 6pmNew
 $549,900Active4 beds 2 baths1,637 sq. ft.
694 Knotty Walls Road, Owens Cross Roads, AL 35763
MLS# 21931612Listed by: RE/MAX ALLIANCE


Protect your home and budget from life's surprises with an Assurant Home Warranty, backed by a partner that supports you through every step of homeownership. Explore Plans.
©2026 Century 21 Real Estate LLC. All rights reserved. CENTURY 21®, the CENTURY 21 Logo and C21® are service marks owned by Century 21 Real Estate LLC. Century 21 Real Estate LLC fully supports the principles of the Fair Housing Act and the Equal Opportunity Act. Each office is independently owned and operated. Listing information is deemed reliable but not guaranteed accurate.