
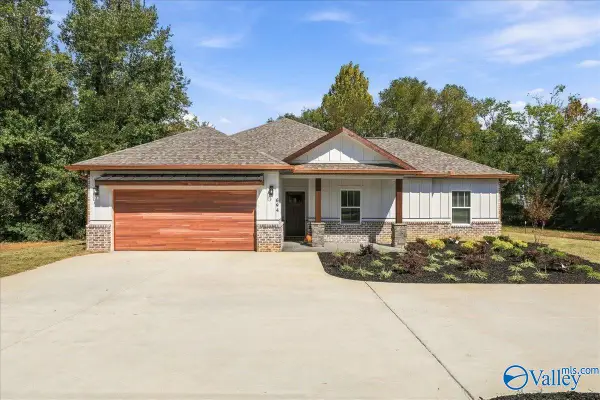
509 Wade Road Se, Owens Cross Roads, AL 35763
Local realty services provided by:CENTURY 21 Clement Realty, Inc.
Listed by: erin holt
Office: kw valley
MLS#:21931897
Source:AL_NALMLS
Price summary
- Price:$252,900
- Price per sq. ft.:$182.86
About this home
This charming 2-bedroom, 2-bath townhouse offers low maintenance living located in a highly desirable area. The location near Food City, Starbucks, dining options, recreational activities, schools, and quick access to Hwy 431 to commute to Huntsville make this home even more appealing. The spacious 2-car garage alley entry opens to a peaceful entertainment area. Newer updates include Roof, HVAC, bamboo flooring, cabinet pullouts, built-in appliances, painted concrete patio, landscaping. Whether you're searching for your first home, looking to downsize, or simply ready for a change, this well-maintained home offers a wonderful opportunity to call North Alabama home. No association dues.
Contact an agent
Home facts
- Year built:2008
- Subdivision & Development:The Hamptons
- Listing ID #:21931897
- Added:1 day(s) ago
- Updated:October 17, 2026 at 03:54 AM
Rooms and interior
- Bedrooms:2
- Total bathrooms:2
- Full bathrooms:2
- Rooms Total:6
- Kitchen Description:Dishwasher, Microwave, Range, Refrigerator
- Living area:1,383 sq. ft.
Heating and cooling
- Cooling:Central Air
- Heating:Central Heater
- Central air:Yes
Structure and exterior
- Year built:2008
- Building area:1,383 sq. ft.
- Architectural Style:Ranch/1 Story
- Construction Materials:Brick
- Exterior Features:Covered Patio, Covered Porch, Sidewalks
- Foundation Description:Slab
- Levels:1 Story
Schools
- High school:Huntsville
- Middle school:Hampton Cove
- Elementary school:Goldsmith-Schiffman
Utilities
- Water:Public
- Sewer:Public Sewer
Finances and disclosures
- Price:$252,900
- Price per sq. ft.:$182.86
Features and amenities
- Appliances:Dishwasher, Microwave, Range, Refrigerator, Washer
- Laundry features:Dryer, Washer
Parking
- Parking description:Garage Faces Rear

New listings near 509 Wade Road Se
- New
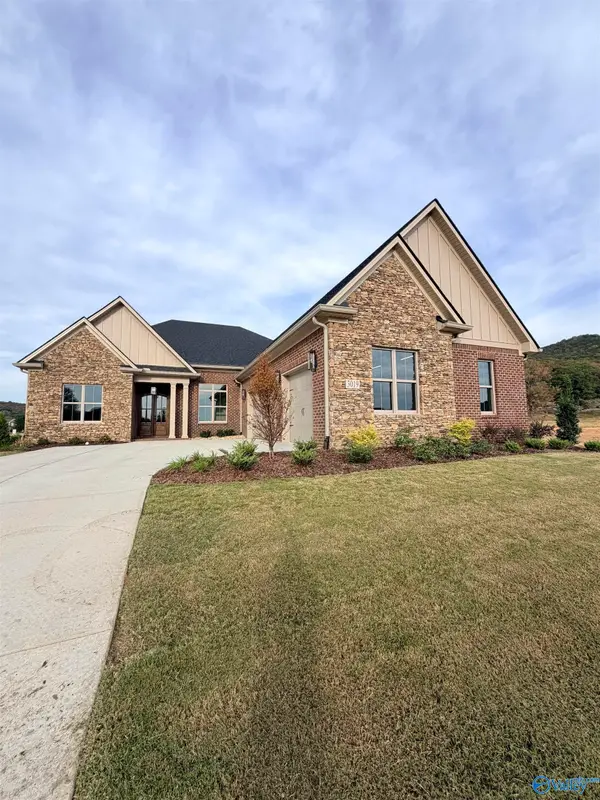 $830,490Active4 beds 4 baths3,088 sq. ft.
3019 Mossy Rock Road, Owens Cross Roads, AL 35763
MLS# 21931885Listed by: RE/MAX ALLIANCE - New
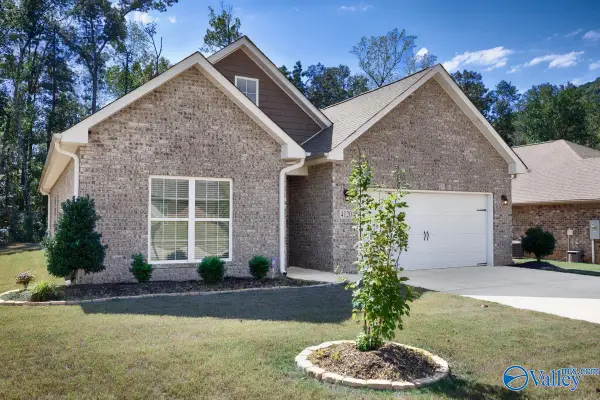 $325,000Active3 beds 2 baths1,623 sq. ft.
4120 Rockland Circle, Owens Cross Roads, AL 35763
MLS# 21931855Listed by: CAPSTONE REALTY LLC HUNTSVILLE - New
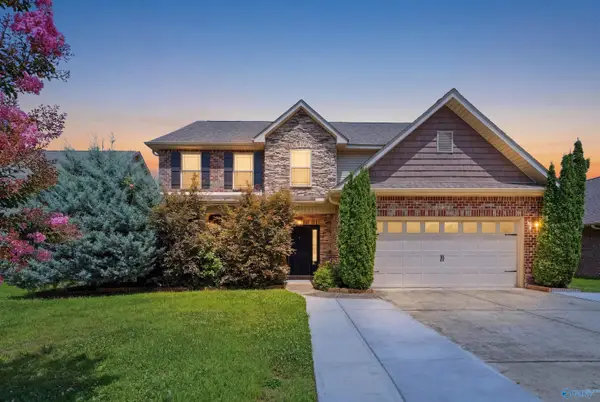 $515,900Active5 beds 4 baths3,476 sq. ft.
3011 Magnolia Leaf Circle, Owens Cross Roads, AL 35763
MLS# 21931802Listed by: REAL BROKER LLC - Open Sun, 7 to 9pmNew
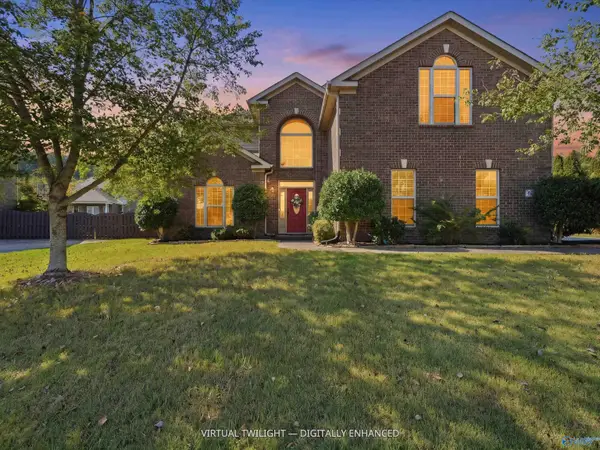 $475,000Active4 beds 3 baths2,953 sq. ft.
6702 SE Station View Drive, Owens Cross Roads, AL 35763
MLS# 21931803Listed by: RE/MAX TODAY 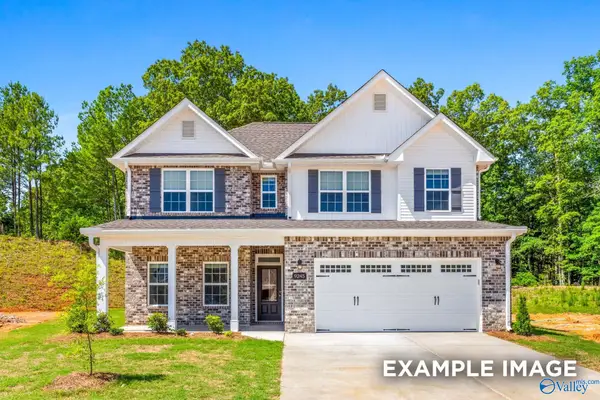 $393,598Pending4 beds 3 baths2,452 sq. ft.
129 Luxor Avenue, Owens Cross Roads, AL 35763
MLS# 21931729Listed by: DAVIDSON HOMES LLC 4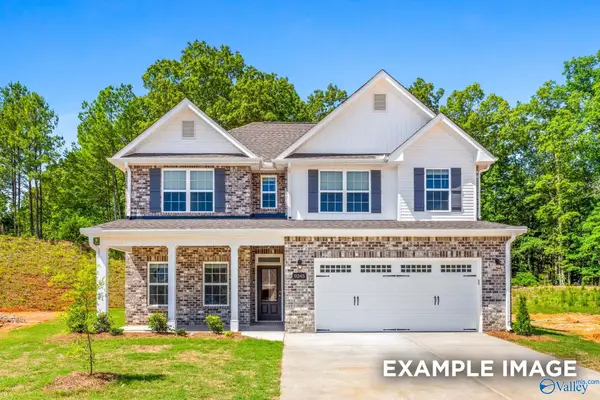 $376,309Pending4 beds 3 baths2,452 sq. ft.
223 Cave Lake, Owens Cross Roads, AL 35763
MLS# 21931730Listed by: DAVIDSON HOMES LLC 4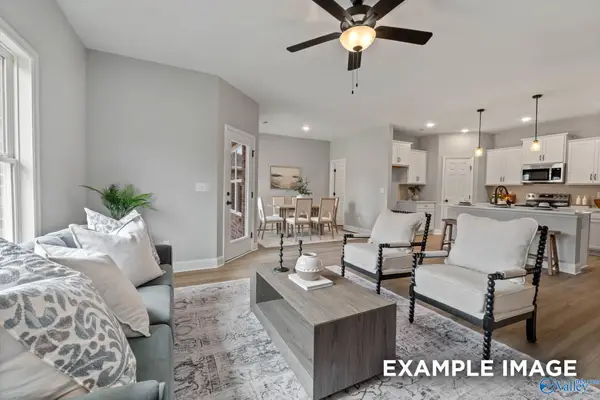 $321,817Pending4 beds 2 baths1,964 sq. ft.
228 Cave Lake, Owens Cross Roads, AL 35763
MLS# 21931731Listed by: DAVIDSON HOMES LLC 4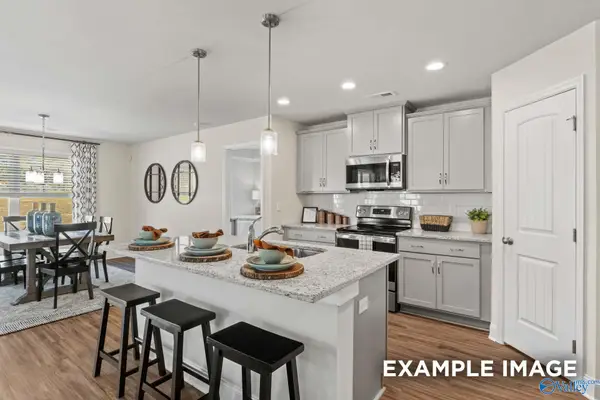 $297,548Pending3 beds 2 baths1,620 sq. ft.
121 Luxor Avenue, Owens Cross Roads, AL 35763
MLS# 21931727Listed by: DAVIDSON HOMES LLC 4- Open Sat, 4 to 6pmNew
 $549,900Active4 beds 2 baths1,637 sq. ft.
694 Knotty Walls Road, Owens Cross Roads, AL 35763
MLS# 21931612Listed by: RE/MAX ALLIANCE


Protect your home and budget from life's surprises with an Assurant Home Warranty, backed by a partner that supports you through every step of homeownership. Explore Plans.
©2026 Century 21 Real Estate LLC. All rights reserved. CENTURY 21®, the CENTURY 21 Logo and C21® are service marks owned by Century 21 Real Estate LLC. Century 21 Real Estate LLC fully supports the principles of the Fair Housing Act and the Equal Opportunity Act. Each office is independently owned and operated. Listing information is deemed reliable but not guaranteed accurate.