
4402 Cove Nestle Drive Se, Owens Cross Roads, AL 35763
Local realty services provided by:CENTURY 21 J And L Realty
Listed by: erin holt, teresa testman
Office: kw valley
MLS#:21914946
Source:AL_NALMLS
Price summary
- Price:$550,000
- Price per sq. ft.:$167.99
- Monthly HOA dues:$37.5
About this home
Price Improvement! Beautifully situated on a 0.42-acre, this full-brick 5-bedroom, 4.5-bath home offers hardwood floors throughout, spacious living, and beautiful mountain views. The isolated primary suite is a true retreat, while the large kitchen features double ovens, granite countertops & abundant storage. Enjoy year-round relaxation in the enclosed sunroom overlooking the private backyard with beautiful, mature landscaping, perfect for entertaining. This home is on a quiet street with convenient access to top rated schools, shopping, dining, medical district, Downtown Huntsville, and Redstone Arsenal. NEW Roof! NEW upstairs HVAC! $10,000 concession with acceptable offer!
Contact an agent
Home facts
- Year built:2007
- Subdivision & Development:Hampton Ridge
- Listing ID #:21914946
- Added:143 day(s) ago
- Updated:September 02, 2026 at 07:45 AM
Rooms and interior
- Bedrooms:5
- Total bathrooms:5
- Full bathrooms:2
- Half bathrooms:1
- Kitchen Description:Dishwasher, Disposal, Double Oven, Microwave, Refrigerator, Trash Compactor
- Basement Description:Crawl Space
- Living area:3,274 sq. ft.
Heating and cooling
- Cooling:Central Air
- Heating:Central Heater
- Central air:Yes
Structure and exterior
- Year built:2007
- Building area:3,274 sq. ft.
- Construction Materials:Brick
- Exterior Features:Curb/Gutters, Sidewalks, Sprinker System
- Foundation Description:Crawl Space
- Levels:One and One Half
Schools
- High school:Huntsville
- Middle school:Hampton Cove
- Elementary school:Goldsmith-Schiffman
Utilities
- Water:Public
- Sewer:Public Sewer
Finances and disclosures
- Price:$550,000
- Price per sq. ft.:$167.99
Features and amenities
- Appliances:Dishwasher, Double Oven, Microwave, Refrigerator, Trash Compactor
- Amenities:Clubhouse, Common Grounds, Pool, Sprinkler System, Trash Compactor
Parking
- Parking description:Driveway-Concrete

New listings near 4402 Cove Nestle Drive Se
- New
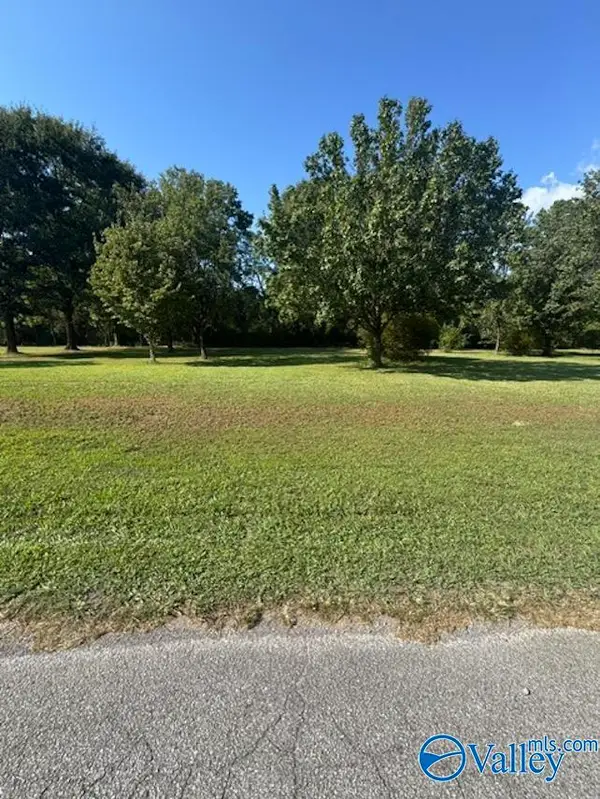 $29,900Active0 Acres
.42 Acre Guthery Lane, Owens Cross Roads, AL 35763
MLS# 21928073Listed by: FIRST CHOICE REAL ESTATE - New
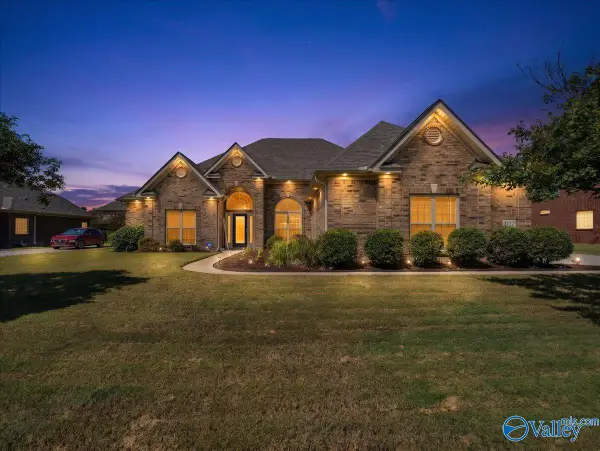 $599,900Active4 beds 5 baths3,602 sq. ft.
3112 Sandstone Street Se, Owens Cross Roads, AL 35763
MLS# 21927996Listed by: KENDALL JAMES REALTY - New
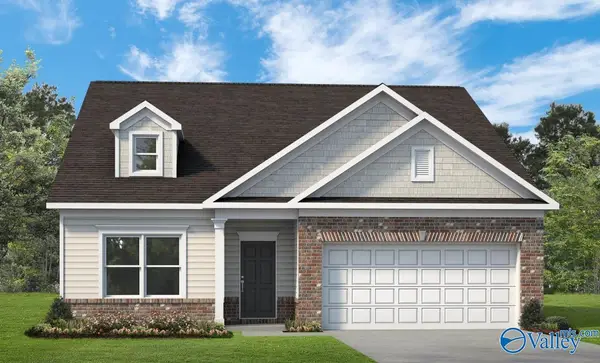 $296,990Active3 beds 2 baths1,740 sq. ft.
The Hampton Miller Lane, Owens Cross Roads, AL 35763
MLS# 21927739Listed by: SDH ALABAMA LLC - New
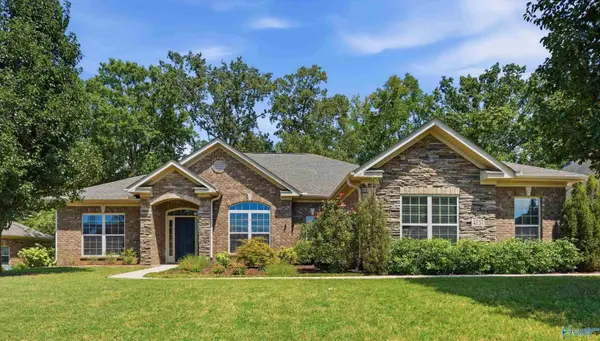 $545,000Active4 beds 4 baths2,855 sq. ft.
4737 Autumn Dusk Drive, Owens Cross Roads, AL 35763
MLS# 21927657Listed by: RE/MAX TODAY - New
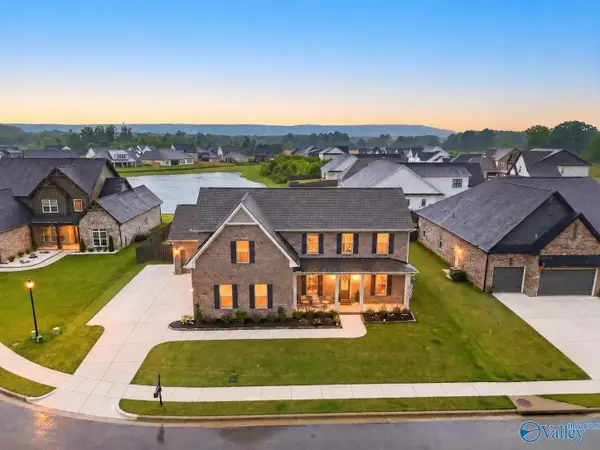 $749,000Active4 beds 4 baths3,472 sq. ft.
6105 Abner Branch Boulevard, Owens Cross Roads, AL 35763
MLS# 21927501Listed by: REAL BROKER LLC - New
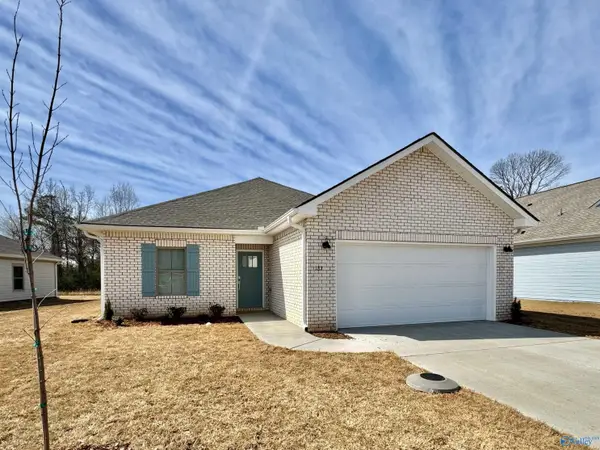 $339,650Active3 beds 2 baths1,703 sq. ft.
7226 Maple Creek Drive Se, Owens Cross Roads, AL 35763
MLS# 21927502Listed by: LENNAR HOMES COASTAL REALTY - New
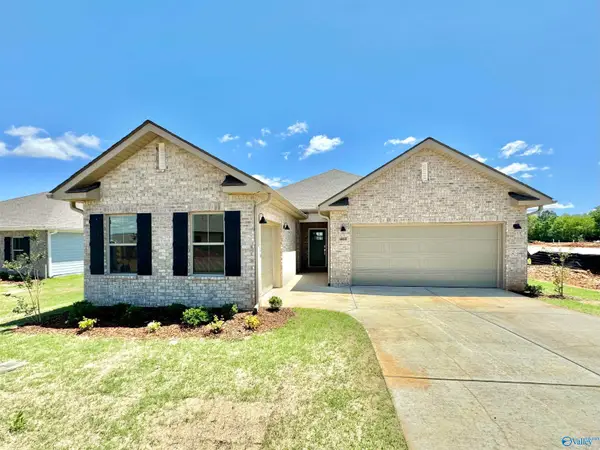 $397,150Active4 beds 3 baths2,250 sq. ft.
7230 Maple Creek Drive Se, Owens Cross Roads, AL 35763
MLS# 21927503Listed by: LENNAR HOMES COASTAL REALTY - New
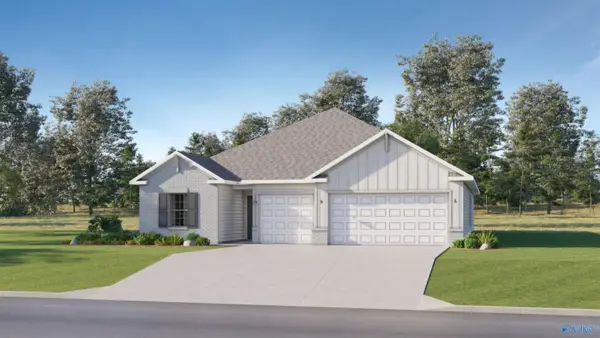 $378,150Active4 beds 3 baths2,173 sq. ft.
7234 Maple Creek Drive Se, Owens Cross Roads, AL 35763
MLS# 21927504Listed by: LENNAR HOMES COASTAL REALTY - New
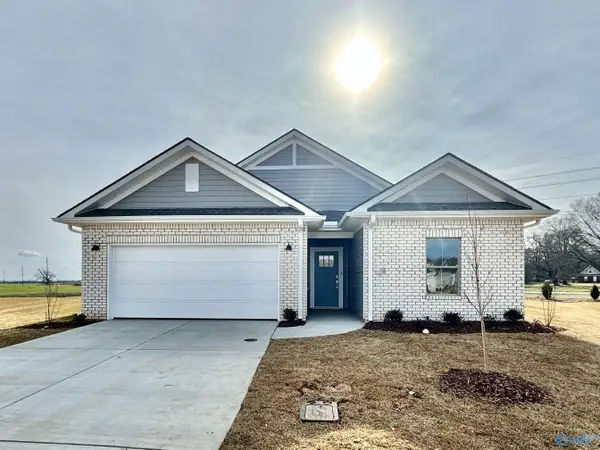 $362,750Active4 beds 3 baths1,938 sq. ft.
7232 Maple Creek Drive Se, Owens Cross Roads, AL 35763
MLS# 21927505Listed by: LENNAR HOMES COASTAL REALTY - New
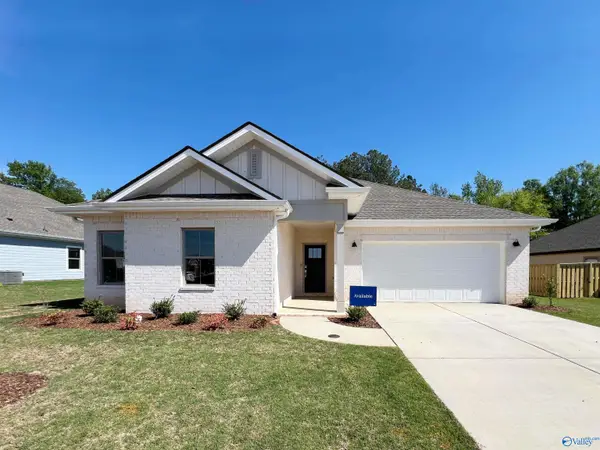 $387,400Active4 beds 3 baths2,402 sq. ft.
7220 Maple Creek Drive Se, Owens Cross Roads, AL 35763
MLS# 21927498Listed by: LENNAR HOMES COASTAL REALTY


Protect your home and budget from life's surprises with an Assurant Home Warranty, backed by a partner that supports you through every step of homeownership. Explore Plans.
©2026 Century 21 Real Estate LLC. All rights reserved. CENTURY 21®, the CENTURY 21 Logo and C21® are service marks owned by Century 21 Real Estate LLC. Century 21 Real Estate LLC fully supports the principles of the Fair Housing Act and the Equal Opportunity Act. Each office is independently owned and operated. Listing information is deemed reliable but not guaranteed accurate.