
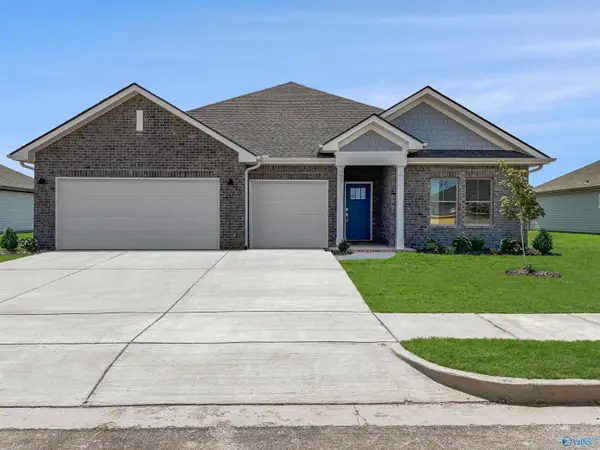
4519 Blairmont Drive Se, Owens Cross Roads, AL 35763
Local realty services provided by:CENTURY 21 J And L Realty
Listed by: susan baldwin
Office: keller williams horizon
MLS#:21930920
Source:AL_NALMLS
Price summary
- Price:$475,000
- Price per sq. ft.:$179.72
- Monthly HOA dues:$45.83
About this home
Welcome home to easy one-level living with beautiful mountain views! This inviting ranch offers four bedrooms and three baths, 9-foot ceilings, and an open, comfortable feel. The dream kitchen features granite countertops, abundant cabinetry, and generous counter space, providing plenty of room for cooking and entertaining. Relax on the covered patio while enjoying the peaceful surroundings and mountain views. Community amenities include a pool and cabana, adding even more opportunity to enjoy the outdoors. A wonderful combination of comfort, convenience, and lifestyle! Conveniently located near schools, shopping, and all that Huntsville has to offer!
Contact an agent
Home facts
- Year built:2014
- Subdivision & Development:Grayson Place
- Listing ID #:21930920
- Added:1 day(s) ago
- Updated:October 05, 2026 at 11:42 PM
Rooms and interior
- Bedrooms:4
- Total bathrooms:3
- Full bathrooms:3
- Living area:2,643 sq. ft.
Heating and cooling
- Cooling:Central Air
- Heating:Central Heater
- Central air:Yes
Structure and exterior
- Year built:2014
- Building area:2,643 sq. ft.
- Architectural Style:Ranch/1 Story
- Construction Materials:Brick
- Exterior Features:Covered Patio, Curb/Gutters, Front Porch, Patio, Sidewalks, Sprinker System
- Foundation Description:Slab
- Levels:1 Story
Schools
- High school:Huntsville
- Middle school:Hampton Cove
- Elementary school:Goldsmith-Schiffman
Utilities
- Water:Public
- Sewer:Public Sewer
Finances and disclosures
- Price:$475,000
- Price per sq. ft.:$179.72
Features and amenities
- Amenities:Clubhouse, Common Grounds, Pool, Sprinkler System
Parking
- Parking description:Driveway-Concrete

New listings near 4519 Blairmont Drive Se
- New
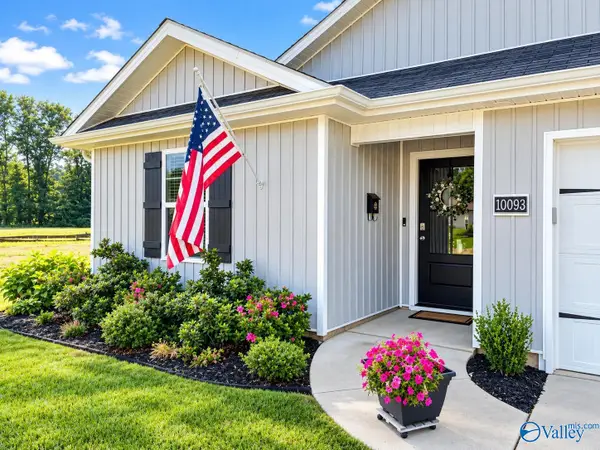 $289,900Active3 beds 2 baths1,475 sq. ft.
10093 Anders Way, Owens Cross Roads, AL 35763
MLS# 21930947Listed by: ECS REALTY - New
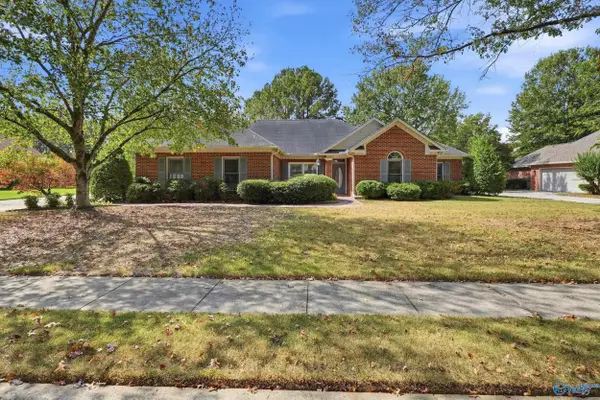 $325,000Active3 beds 2 baths2,400 sq. ft.
2672 Quarter Lane, Owens Cross Roads, AL 35763
MLS# 21930826Listed by: LEGEND REALTY - New
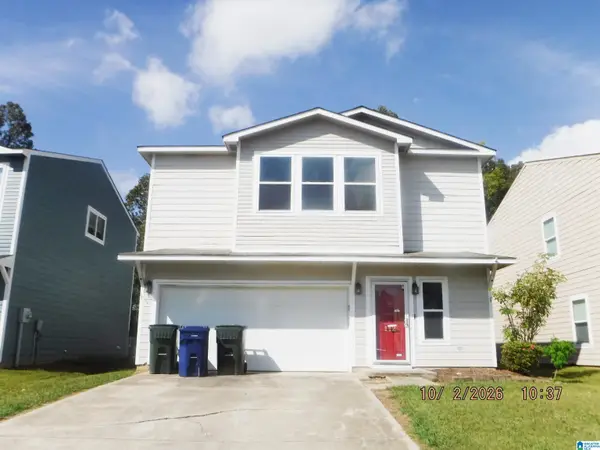 $174,900Active3 beds 2 baths2,296 sq. ft.
112 BLACKWELL COURT, Owens cross roads, AL 35763
MLS# 21466737Listed by: AMERICAN REAL ESTATE - New
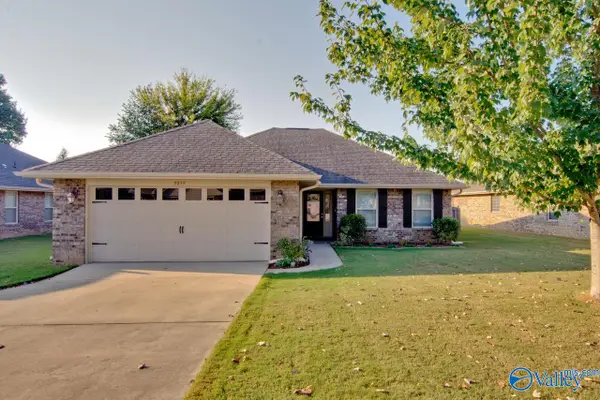 $265,000Active3 beds 2 baths1,312 sq. ft.
5039 Montauk Trail Se, Owens Cross Roads, AL 35763
MLS# 21930714Listed by: KELLER WILLIAMS HORIZON - New
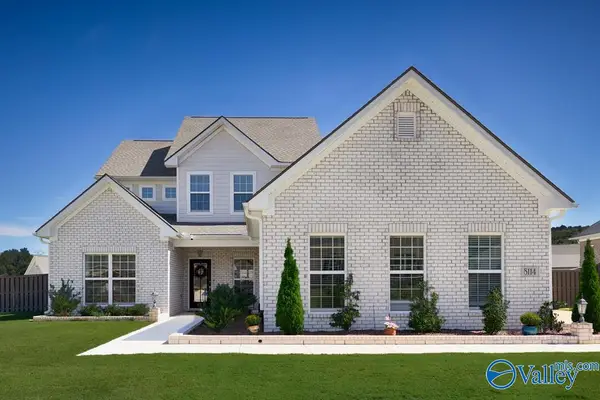 $629,900Active4 beds 5 baths3,271 sq. ft.
8114 Goose Ridge Drive, Owens Cross Roads, AL 35763
MLS# 21930730Listed by: CRYE-LEIKE REALTORS - HSV - New
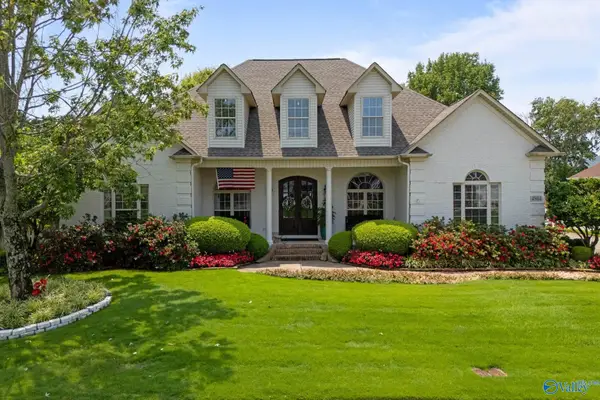 $640,000Active5 beds 3 baths2,935 sq. ft.
4804 Saddle Ridge Drive Se, Owens Cross Roads, AL 35763
MLS# 21930695Listed by: KW VALLEY - New
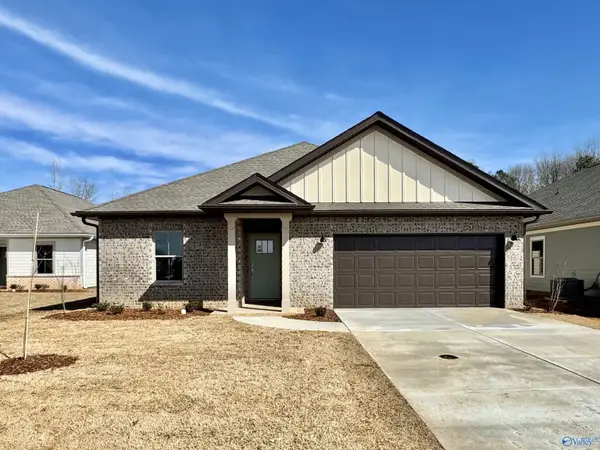 $353,150Active4 beds 2 baths2,106 sq. ft.
7275 SE Maple Creek Drive, Owens Cross Roads, AL 35763
MLS# 21930648Listed by: LENNAR HOMES COASTAL REALTY - New
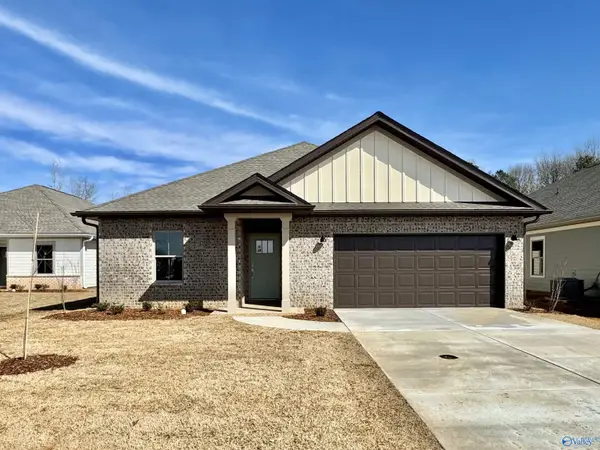 $353,650Active4 beds 2 baths2,106 sq. ft.
7271 SE Maple Creek Drive, Owens Cross Roads, AL 35763
MLS# 21930650Listed by: LENNAR HOMES COASTAL REALTY - New
 $408,000Active4 beds 3 baths2,571 sq. ft.
7281 SE Maple Creek Drive, Owens Cross Roads, AL 35763
MLS# 21930653Listed by: LENNAR HOMES COASTAL REALTY


Protect your home and budget from life's surprises with an Assurant Home Warranty, backed by a partner that supports you through every step of homeownership. Explore Plans.
©2026 Century 21 Real Estate LLC. All rights reserved. CENTURY 21®, the CENTURY 21 Logo and C21® are service marks owned by Century 21 Real Estate LLC. Century 21 Real Estate LLC fully supports the principles of the Fair Housing Act and the Equal Opportunity Act. Each office is independently owned and operated. Listing information is deemed reliable but not guaranteed accurate.