
6809 Wintercrest Way Se, Owens Cross Roads, AL 35763
Local realty services provided by:CENTURY 21 J And L Realty
6809 Wintercrest Way Se,Owens Cross Roads, AL 35763
$315,000
- 4 Beds
- 2 Baths
- - sq. ft.
- Single family
- Sold
Listed by: grant streams
Office: weichert realtors-the sp plce
MLS#:21926479
Source:AL_NALMLS
Sorry, we are unable to map this address
Price summary
- Price:$315,000
- Monthly HOA dues:$18.75
About this home
Surrounded by mountain views while sitting on a private lot with mature trees, this 4-bedroom, 2 bath home has plenty to offer! Features include: engineered hardwoods in the living area, gas log fireplace w/ stone surround, granite counter tops in the kitchen w/ stainless steel appliances, spacious primary bedroom w/ trey ceiling & walk-in closet, three additional bedrooms, large back patio & much more! Located less than 5 minutes from Blue Ribbon winning Goldsmith Schiffman Elementary school, 5 minutes from Hays Nature Preserve, 10 minutes from Robert Trent Jones 54-hole golf course, w/ easy access to hiking trails, parks & the Flint River, you have your own oasis right outside your door!
Contact an agent
Home facts
- Year built:2016
- Subdivision & Development:Carrington
- Listing ID #:21926479
- Added:49 day(s) ago
- Updated:October 03, 2026 at 06:50 AM
Rooms and interior
- Bedrooms:4
- Total bathrooms:2
- Full bathrooms:2
Heating and cooling
- Cooling:Central Air
- Heating:Central Heater
- Central air:Yes
Structure and exterior
- Year built:2016
- Architectural Style:Ranch/1 Story, Traditional
- Construction Materials:Brick
- Exterior Features:Curb/Gutters, Park Near By, Sidewalks
- Foundation Description:Slab
- Levels:1 Story
Schools
- High school:Huntsville
- Middle school:Hampton Cove
- Elementary school:Goldsmith-Schiffman
Utilities
- Water:Public
- Sewer:Public Sewer
Finances and disclosures
- Price:$315,000
Features and amenities
- Amenities:Common Grounds

New listings near 6809 Wintercrest Way Se
- New
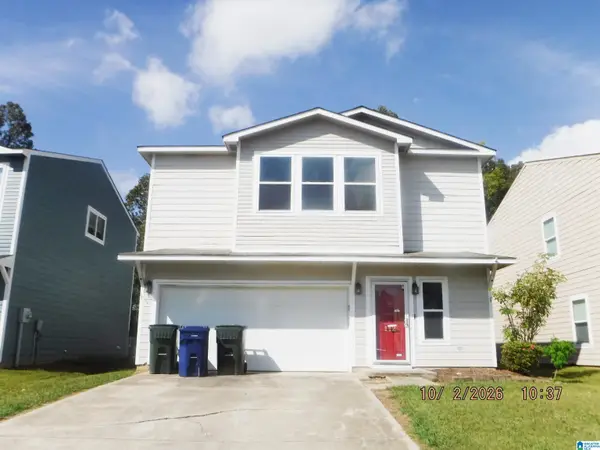 $174,900Active3 beds 2 baths2,296 sq. ft.
112 BLACKWELL COURT, Owens cross roads, AL 35763
MLS# 21466737Listed by: AMERICAN REAL ESTATE - New
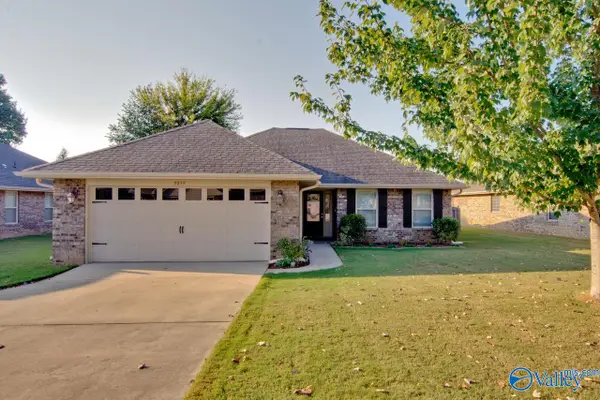 $265,000Active3 beds 2 baths1,312 sq. ft.
5039 Montauk Trail Se, Owens Cross Roads, AL 35763
MLS# 21930714Listed by: KELLER WILLIAMS HORIZON - New
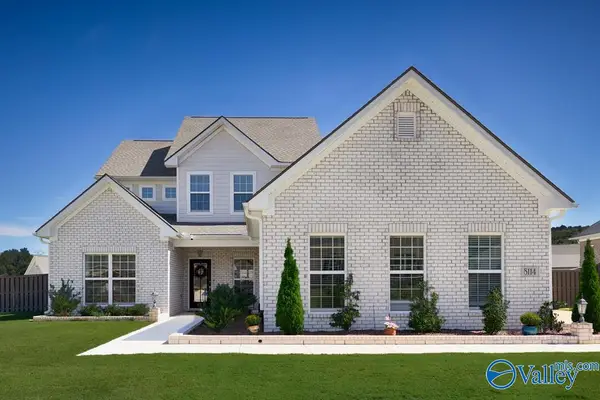 $629,900Active4 beds 5 baths3,271 sq. ft.
8114 Goose Ridge Drive, Owens Cross Roads, AL 35763
MLS# 21930730Listed by: CRYE-LEIKE REALTORS - HSV - New
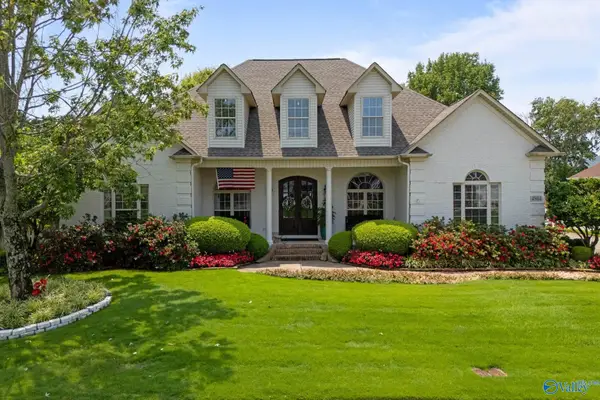 $640,000Active5 beds 3 baths2,935 sq. ft.
4804 Saddle Ridge Drive Se, Owens Cross Roads, AL 35763
MLS# 21930695Listed by: KW VALLEY - New
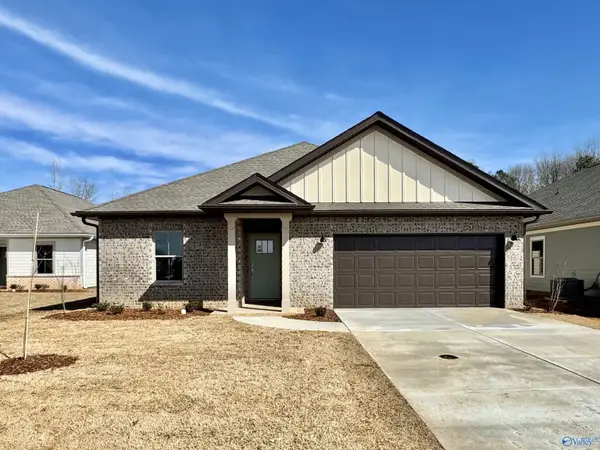 $353,150Active4 beds 2 baths2,106 sq. ft.
7275 SE Maple Creek Drive, Owens Cross Roads, AL 35763
MLS# 21930648Listed by: LENNAR HOMES COASTAL REALTY - New
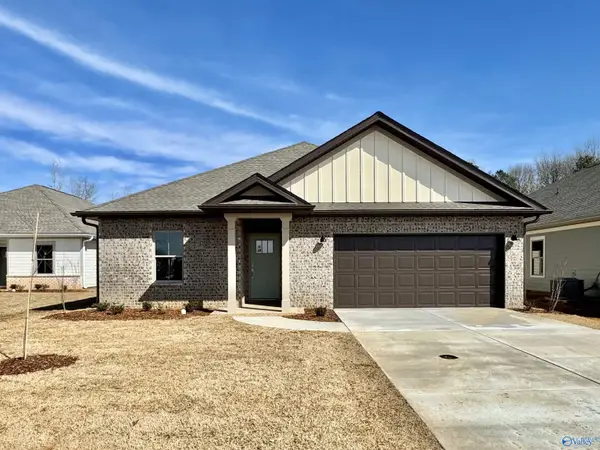 $353,650Active4 beds 2 baths2,106 sq. ft.
7271 SE Maple Creek Drive, Owens Cross Roads, AL 35763
MLS# 21930650Listed by: LENNAR HOMES COASTAL REALTY - New
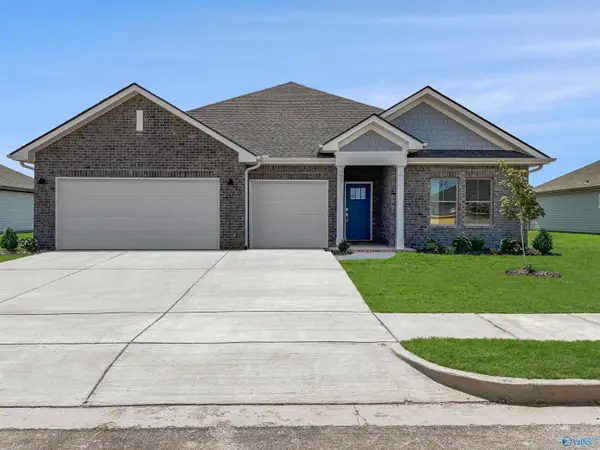 $408,000Active4 beds 3 baths2,571 sq. ft.
7281 SE Maple Creek Drive, Owens Cross Roads, AL 35763
MLS# 21930653Listed by: LENNAR HOMES COASTAL REALTY - New
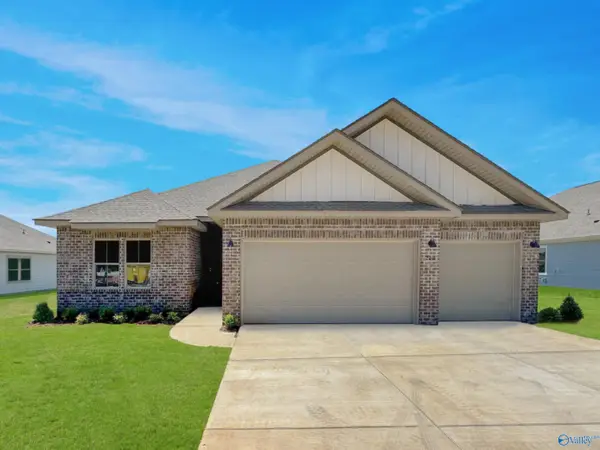 $381,650Active4 beds 3 baths2,223 sq. ft.
7277 SE Maple Creek Drive, Owens Cross Roads, AL 35763
MLS# 21930656Listed by: LENNAR HOMES COASTAL REALTY - New
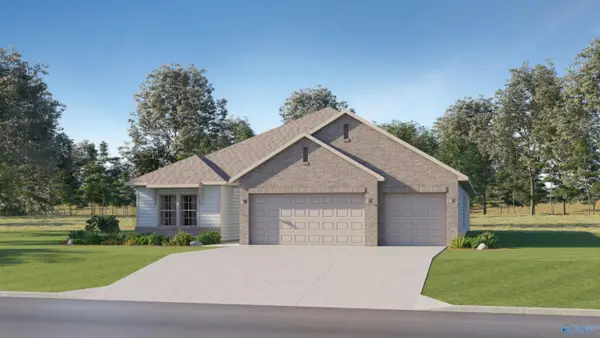 $382,150Active4 beds 3 baths2,226 sq. ft.
7273 SE Maple Creek Drive, Owens Cross Roads, AL 35763
MLS# 21930659Listed by: LENNAR HOMES COASTAL REALTY - New
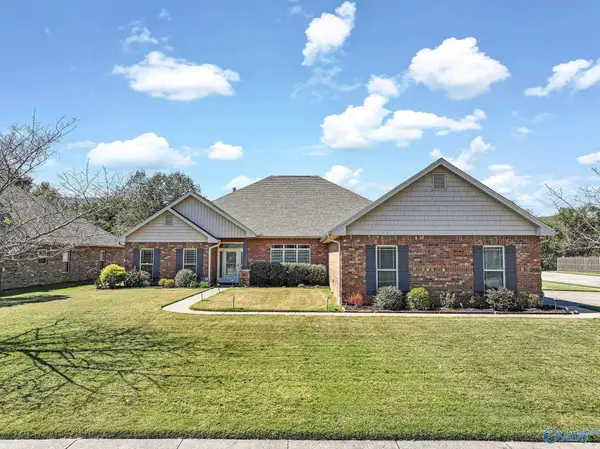 $599,900Active4 beds 3 baths2,984 sq. ft.
2516 Caldwell Park Court, Owens Cross Roads, AL 35763
MLS# 21930633Listed by: RE/MAX GUNTERSVILLE


Protect your home and budget from life's surprises with an Assurant Home Warranty, backed by a partner that supports you through every step of homeownership. Explore Plans.
©2026 Century 21 Real Estate LLC. All rights reserved. CENTURY 21®, the CENTURY 21 Logo and C21® are service marks owned by Century 21 Real Estate LLC. Century 21 Real Estate LLC fully supports the principles of the Fair Housing Act and the Equal Opportunity Act. Each office is independently owned and operated. Listing information is deemed reliable but not guaranteed accurate.