
7529 Speckle Belly Boulevard Se, Owens Cross Roads, AL 35763
Local realty services provided by:CENTURY 21 BELLORA
7529 Speckle Belly Boulevard Se,Owens Cross Roads, AL 35763
$645,000
- 5 Beds
- 5 Baths
- 3,395 sq. ft.
- Single family
- Active
Upcoming open houses
- Sun, Aug 0207:00 pm - 09:00 pm
Listed by: erin holt
Office: kw huntsville
MLS#:21920846
Source:AL_NALMLS
Price summary
- Price:$645,000
- Price per sq. ft.:$189.99
- Monthly HOA dues:$54.17
About this home
OPEN HOUSE Sat. & Sun., Aug. 1 & 2, 2-4 PM! Sellers are offering a 1:0 interest-rate buydown with an acceptable offer, plus the sellers will provide 8 weeks of professional lawn service after closing. Luxury, comfort & nature come together on a .42-acre lot with beautiful views. This 5-bed, 4.5-bath home features an open-concept layout with Craftsman-style trim, crown molding, a gas fireplace, and a great backyard for entertaining. The chef's kitchen boasts quartz countertops, a gas cooktop, double ovens, soft-close cabinetry, under-cabinet lighting, and stylish fixtures. Main-level primary suite. Easy drive to Redstone Arsenal, Research Park, golf, shopping, dining, and outdoor recreation.
Contact an agent
Home facts
- Year built:2025
- Subdivision & Development:The Meadows
- Listing ID #:21920846
- Added:47 day(s) ago
- Updated:August 01, 2026 at 02:36 PM
Rooms and interior
- Bedrooms:5
- Total bathrooms:5
- Full bathrooms:4
- Half bathrooms:1
- Rooms Total:11
- Kitchen Description:Dishwasher, Disposal, Double Oven, Gas Cooktop, Microwave, Refrigerator, Tankless Water Heater
- Living area:3,395 sq. ft.
Heating and cooling
- Cooling:Central Air, Electric
- Heating:Central Heater, Natural Gas
- Central air:Yes
Structure and exterior
- Year built:2025
- Building area:3,395 sq. ft.
- Construction Materials:Brick, Fiber Cement Siding
- Exterior Features:Sidewalks, Sprinker System
- Foundation Description:Slab
- Levels:2 Story
Schools
- High school:Huntsville
- Middle school:Hampton Cove
- Elementary school:Hampton Cove
Utilities
- Water:Public
- Sewer:Public Sewer
Finances and disclosures
- Price:$645,000
- Price per sq. ft.:$189.99
Features and amenities
- Appliances:Dishwasher, Double Oven, Microwave, Refrigerator, Tankless Water Heater
- Amenities:Clubhouse, Common Grounds, Pool, Sprinkler System, Tankless Water Heater
Parking
- Parking description:Garage Faces Side

New listings near 7529 Speckle Belly Boulevard Se
- New
 $500,000Active4 beds 2 baths2,326 sq. ft.
3030 Peevey Creek Lane Se, Owens Cross Roads, AL 35763
MLS# 21925265Listed by: KELLER WILLIAMS HORIZON - New
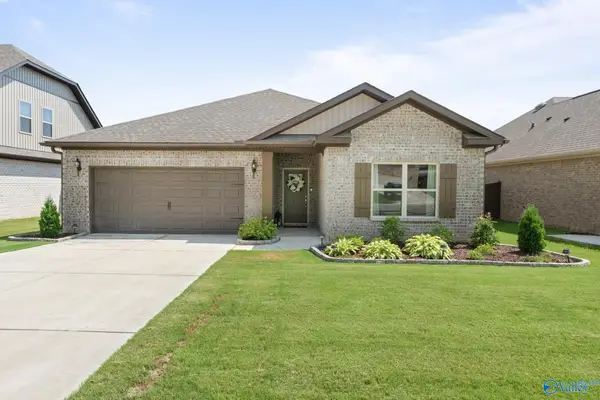 $289,000Active3 beds 2 baths1,553 sq. ft.
118 Waltrip Drive, Owens Cross Roads, AL 35763
MLS# 21925256Listed by: KW HUNTSVILLE - New
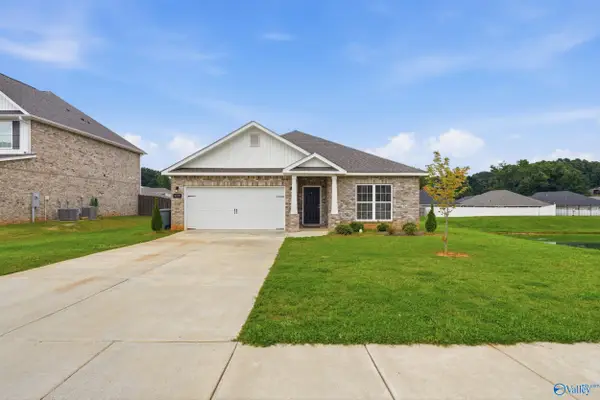 $360,000Active4 beds 2 baths1,964 sq. ft.
9220 Current Way, Owens Cross Roads, AL 35763
MLS# 21924874Listed by: REDSTONE REALTY SOLUTIONS-HSV - Open Sat, 7 to 9pmNew
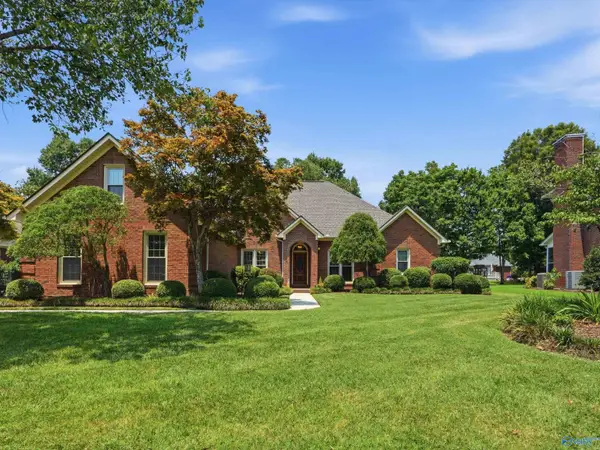 $515,000Active3 beds 4 baths2,876 sq. ft.
2735 SE Deford Mill Road, Owens Cross Roads, AL 35763
MLS# 21925029Listed by: KW HUNTSVILLE - New
 $400,000Active3 beds 3 baths2,498 sq. ft.
7011 Freedom Park Circle Se, Owens Cross Roads, AL 35763
MLS# 21925203Listed by: KELLER WILLIAMS HORIZON - Open Sun, 7 to 9pmNew
 $439,900Active3 beds 3 baths2,650 sq. ft.
5018 Patriot Park Circle, Owens Cross Roads, AL 35763
MLS# 21925196Listed by: RE/MAX ALLIANCE - New
 $225,000Active3 beds 3 baths2,958 sq. ft.
133 Sedgewick Drive, Owens Cross Roads, AL 35763
MLS# 21925106Listed by: SOUTH TOWNE REALTORS, LLC 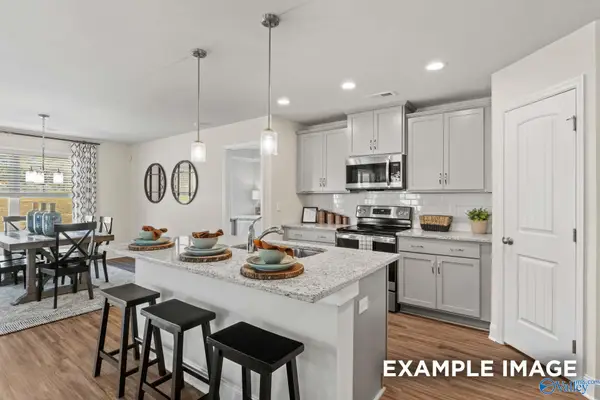 $303,376Pending3 beds 2 baths1,620 sq. ft.
202 Cave Lake, Owens Cross Roads, AL 35763
MLS# 21924917Listed by: DAVIDSON HOMES LLC 4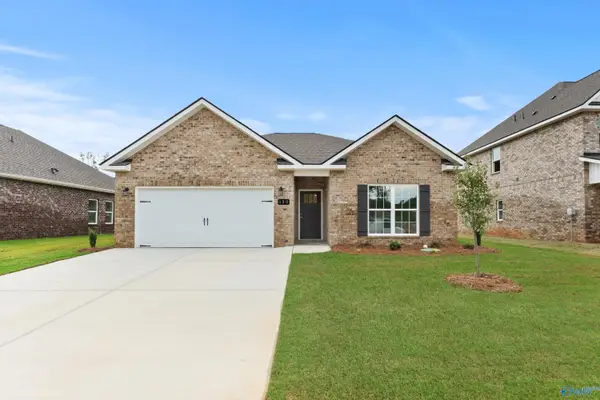 $304,825Pending3 beds 2 baths1,484 sq. ft.
212 Cave Lake, Owens Cross Roads, AL 35763
MLS# 21924921Listed by: DAVIDSON HOMES LLC 4- New
 $449,987Active4 beds 4 baths2,751 sq. ft.
6812 Breyerton Way, Owens Cross Roads, AL 35763
MLS# 21924904Listed by: LEGEND REALTY


Protect your home and budget from life's surprises with an Assurant Home Warranty, backed by a partner that supports you through every step of homeownership. Explore Plans.
©2026 Century 21 Real Estate LLC. All rights reserved. CENTURY 21®, the CENTURY 21 Logo and C21® are service marks owned by Century 21 Real Estate LLC. Century 21 Real Estate LLC fully supports the principles of the Fair Housing Act and the Equal Opportunity Act. Each office is independently owned and operated. Listing information is deemed reliable but not guaranteed accurate.