
1105 TERESA DRIVE, Oxford, AL 36203
Local realty services provided by:CENTURY 21 Clement Realty, Inc.
Listed by: byron medellin
Office: kw realty group
MLS#:21464715
Source:AL_BAMLS
Price summary
- Price:$179,900
- Price per sq. ft.:$138.7
About this home
Sometimes you SHOUT location, location, location. This is the cutest 2bed /1 bath ALL brick home situated on a 1.46 acre lot. Located in Pinewood subdivision, Oxford schools. This house has it all. Enjoy the cool summer nights or catch the sunrise sitting on the front porch. Moving inside you will notice the cozy living room w/ gas fireplace and beautifully finished hardwood floors. The dining room is the perfect size and the modern paint colors really add to the overall look. The main living quarters are just under 1,300 sqft. There is also an "unfinished basement" that's over 600 sqft. The basement is currently being used as a "man cave" and the other side features a rollup door and would be the perfect place to park the lawnmower. Moving outside there is a firepit area and additional storage bldg. HVAC & metal roof installed 2023. This is an excellent opportunity for someone looking to downsize or enter the homeownership game. Give me a call today and schedule your private showing.
Contact an agent
Home facts
- Year built:1957
- Listing ID #:21464715
- Added:1 day(s) ago
- Updated:September 12, 2026 at 10:35 AM
Rooms and interior
- Bedrooms:2
- Total bathrooms:1
- Full bathrooms:1
- Flooring:Hardwood, Vinyl
- Dining Description:Dining Room
- Bathrooms Description:Separate Shower
- Kitchen Description:Cooktop-Electric, Dishwasher Built-In, Laminate Counter, Oven-Electric, Pantry, Refrigerator, Some Stainless Appliances
- Basement Description:Both finished and unfinished, Concrete Block, Partial Basement
- Living area:1,297 sq. ft.
Heating and cooling
- Cooling:Central, Electric
- Heating:Central, Electric
Structure and exterior
- Year built:1957
- Building area:1,297 sq. ft.
- Lot area:1.46 Acres
- Lot Features:Acreage, Corner Lot, Some Trees, Subdivision
- Construction Materials:4 Sides Brick
- Exterior Features:Open Patio, Porch, Storage Building
- Foundation Description:Basement
- Levels:1 Story
Schools
- High school:OXFORD
- Middle school:OXFORD
- Elementary school:OXFORD
Utilities
- Water:Public Water
- Sewer:Sewer Connected
Finances and disclosures
- Price:$179,900
- Price per sq. ft.:$138.7
Features and amenities
- Appliances:Cooktop - Electric, Dishwasher Built-In, Oven - Electric, Refrigerator, Some Stainless Appliances
- Laundry features:Dryer-Electric, Laundry in Middle Level, Washer Hookup
- Amenities:Recess Lighting, Smooth Ceilings, Storage Building, Walk-up Attic
Parking
- Parking description:Carport 2 Cars, Driveway Parking, Off Street Parking, Parking (MLVL)
- Carport spaces:2
New listings near 1105 TERESA DRIVE
- New
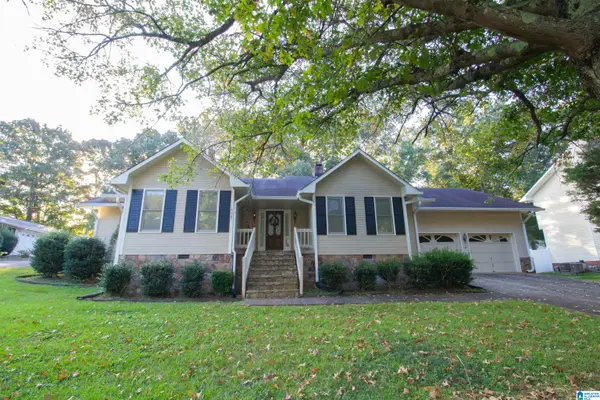 $269,000Active4 beds 2 baths2,211 sq. ft.
4027 FOREST LANE, Oxford, AL 36203
MLS# 21464677Listed by: PRIME PROPERTIES REAL ESTATE, LLC - New
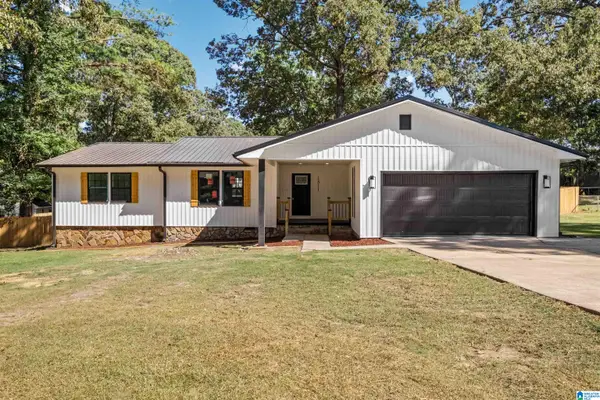 $349,900Active4 beds 3 baths2,199 sq. ft.
1811 ROBINHOOD DRIVE, Oxford, AL 36203
MLS# 21464671Listed by: KELLY RIGHT REAL ESTATE OF ALA - New
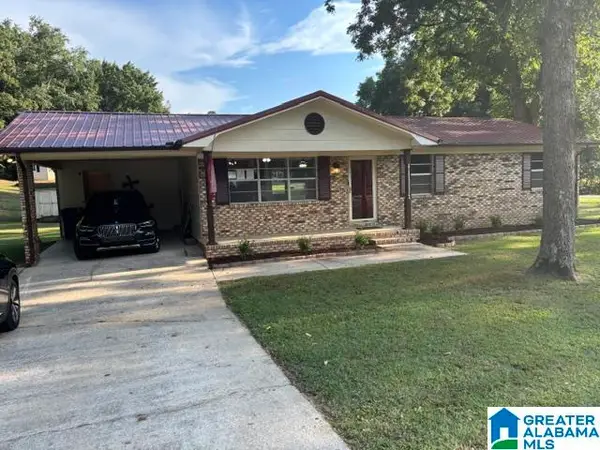 $219,900Active3 beds 2 baths1,456 sq. ft.
7 NANCY DRIVE, Oxford, AL 36203
MLS# 21464597Listed by: FREEDOM REALTY, LLC - New
 $305,695Active4 beds 3 baths2,347 sq. ft.
285 WILLOW ROAD, Eastaboga, AL 36203
MLS# 21464538Listed by: LENNAR HOMES COASTAL REALTY - New
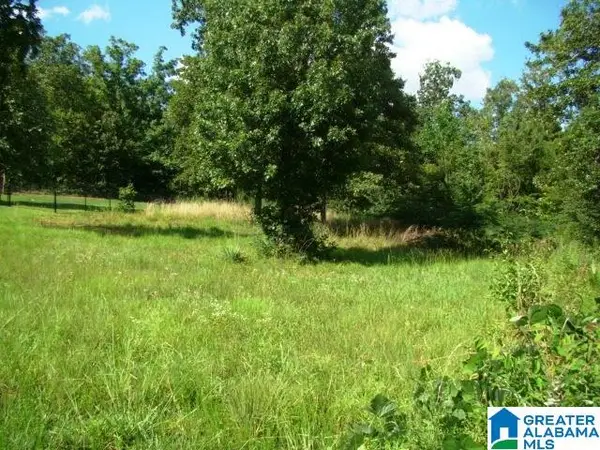 $39,500Active0.24 Acres
23 STACY COURT, Oxford, AL 36203
MLS# 21464212Listed by: KW REALTY GROUP - New
 $220,000Active3 beds 3 baths1,756 sq. ft.
326 PARK PLACE, Oxford, AL 36203
MLS# 21464010Listed by: ERA KING REAL ESTATE - New
 $215,000Active3 beds 2 baths1,453 sq. ft.
1517 Lee Avenue, Oxford, AL 36203
MLS# 10838614Listed by: Keller Williams Northwest
- New
 $265,000Active3 beds 2 baths1,500 sq. ft.
6451 Us Hwy 78 W, Eastaboga, AL 36260
MLS# 10838494Listed by: Keller Williams Realty Atl. Partners  $169,000Active3 beds 2 baths1,575 sq. ft.
2114 CHEATWOOD DRIVE, Oxford, AL 36203
MLS# 21463736Listed by: REAL BROKER LLC


Protect your home and budget from life's surprises with an Assurant Home Warranty, backed by a partner that supports you through every step of homeownership. Explore Plans.
©2026 Century 21 Real Estate LLC. All rights reserved. CENTURY 21®, the CENTURY 21 Logo and C21® are service marks owned by Century 21 Real Estate LLC. Century 21 Real Estate LLC fully supports the principles of the Fair Housing Act and the Equal Opportunity Act. Each office is independently owned and operated. Listing information is deemed reliable but not guaranteed accurate.