
806 ROY COURT, Oxford, AL 36203
Local realty services provided by:CENTURY 21 Busch Realty Group
Listed by: byron medellin
Office: kw realty group
MLS#:21467480
Source:AL_BAMLS
Price summary
- Price:$329,900
- Price per sq. ft.:$140.38
About this home
Ready-set-go! This 4 bed / 2 bath home is situated on a corner lot in Oxford's BEST subdivisions-Pinewood. Lots of detail went into the exterior look of this home. The front yard landscaping is top notch and really compliments the front porch. It's the perfect place to sit after a long day. The backyard is fully fenced in and has an open and covered deck. Another great place to relax or host the next event. Moving inside the semi-open floor plan includes a large Livingroom w/ fireplace, hardwood floors throughout & plantation shutters. There is a formal dining room and informal dining option in the kitchen. The Kitchen has tons of cabinet space and premier finishes like granite counter tops, tile backsplash, and a double oven. There are 3 bedrooms on the main level including the master bed/bath plus a large guest bath w/ double vanity sinks. Upstairs is a 4th bedroom w/ walk-in closet that leads to a large walk-in attic. This is a MUST see. Schedule your private showing today.
Contact an agent
Home facts
- Year built:1978
- Listing ID #:21467480
- Added:1 day(s) ago
- Updated:October 13, 2026 at 10:40 PM
Rooms and interior
- Bedrooms:4
- Total bathrooms:2
- Full bathrooms:2
- Flooring:Carpet, Hardwood, Tile Floor, Vinyl
- Dining Description:Breakfast Room, Dining Room
- Bathrooms Description:Separate Shower, Tub/Shower Combo
- Kitchen Description:Dishwasher Built-In, Double Oven, Eating Area, Oven-Electric, Pantry, Refrigerator, Stone Counter
- Bedroom Description:Walk-In Closets
- Living area:2,350 sq. ft.
Heating and cooling
- Cooling:Central, Electric
- Heating:Central, Dual Systems, Electric, Heat Pump
Structure and exterior
- Year built:1978
- Building area:2,350 sq. ft.
- Lot area:0.4 Acres
- Lot Features:Corner Lot, Subdivision
- Construction Materials:Shingle, Siding-Hardiplank
- Exterior Features:Covered Deck, Lighting System, Open Deck, Porch, Storage Building
- Foundation Description:Crawl Space
- Levels:1.5 Stories
Schools
- High school:OXFORD
- Middle school:OXFORD
- Elementary school:OXFORD
Utilities
- Water:Public Water
- Sewer:Sewer Connected
Finances and disclosures
- Price:$329,900
- Price per sq. ft.:$140.38
Features and amenities
- Appliances:Dishwasher Built-In, Double Oven, Oven - Electric, Refrigerator
- Laundry features:Dryer-Electric, Laundry in Middle Level, Washer Hookup
- Amenities:Recess Lighting, Storage Building, Walk-In Attic
Parking
- Parking description:Driveway Parking, Parking (MLVL)
- Garage spaces:2
New listings near 806 ROY COURT
- New
 $229,900Active3 beds 2 baths1,780 sq. ft.
912 JULIETTE DRIVE, Oxford, AL 36203
MLS# 21467618Listed by: EXP REALTY, LLC CENTRAL - New
 $229,900Active3 beds 2 baths1,181 sq. ft.
4137 PECANWOOD DRIVE, Oxford, AL 36203
MLS# 21467373Listed by: KW REALTY GROUP - New
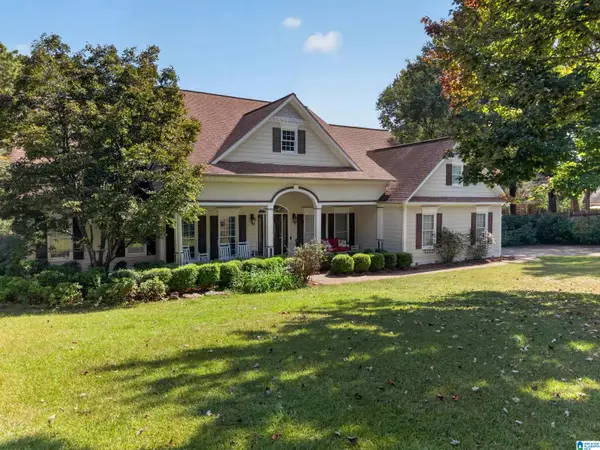 $495,000Active4 beds 4 baths3,186 sq. ft.
52 WOODRIDGE TRAIL, Oxford, AL 36203
MLS# 21467278Listed by: KW REALTY GROUP - New
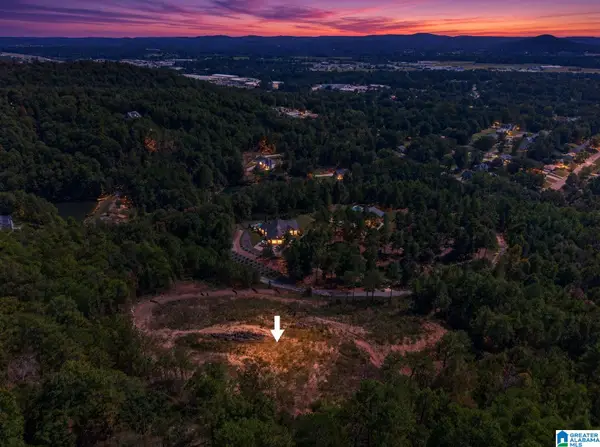 $89,900Active6.08 Acres
231 CRYSTAL COVE, Oxford, AL 36203
MLS# 21467184Listed by: KW REALTY GROUP - New
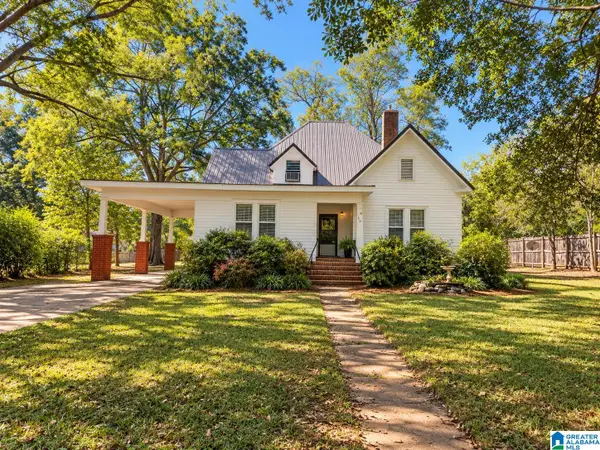 $199,900Active4 beds 4 baths2,979 sq. ft.
130 GRAY STREET, Oxford, AL 36203
MLS# 21467181Listed by: ERA KING REAL ESTATE - New
 $215,000Active4 beds 2 baths2,560 sq. ft.
278 SWEETROCK LANE, Oxford, AL 36203
MLS# 21467069Listed by: JESSIE D REALTY - New
 $18,000Active0.31 Acres
Lot 25 MAVIN STREET, Oxford, AL 36203
MLS# 21466922Listed by: KELLER WILLIAMS PELL CITY - New
 $18,000Active0.3 Acres
Lot 24 MAVIN STREET, Oxford, AL 36203
MLS# 21466908Listed by: KELLER WILLIAMS PELL CITY - New
 $699,900Active4 beds 4 baths4,181 sq. ft.
299 MARSH LANE, Oxford, AL 36203
MLS# 21466909Listed by: GOLD STAR GALLERY HOMES, INC


Protect your home and budget from life's surprises with an Assurant Home Warranty, backed by a partner that supports you through every step of homeownership. Explore Plans.
©2026 Century 21 Real Estate LLC. All rights reserved. CENTURY 21®, the CENTURY 21 Logo and C21® are service marks owned by Century 21 Real Estate LLC. Century 21 Real Estate LLC fully supports the principles of the Fair Housing Act and the Equal Opportunity Act. Each office is independently owned and operated. Listing information is deemed reliable but not guaranteed accurate.