
2114 CHEATWOOD DRIVE, Oxford, AL 36203
Local realty services provided by:CENTURY 21 Novus
Listed by: zephyr smith
Office: real broker llc.
MLS#:21470746
Source:AL_BAMLS
Price summary
- Price:$158,000
- Price per sq. ft.:$100.32
About this home
Looking for an affordable home in Oxford with room to make it your own? Welcome to Cheatwood Dr, where location, potential & opportunity come together! This 3 bedroom, 2 bathroom, four sided brick ranch home sits on a spacious 0.45-acre level lot in a highly desirable Oxford location. Featuring TWO separate living areas, including a spacious family room with a large wood burning fireplace, this home offers flexibility for entertaining, relaxing or creating the perfect gathering space. With a little TLC & bathroom updates, this property presents an excellent opportunity for buyers looking to add personal touches, build equity & unlock its potential. The fully fenced backyard provides a generous outdoor space & two storage buildings. Conveniently approximately 5 minutes from Choccolocco Park, shopping, dining with quick access to Interstate 20 for commuting. MOTIVATED SELLERS! Bring your vision & discover the possibilities at 2114 Cheatwood Drive. Schedule your showing today.
Contact an agent
Home facts
- Year built:1970
- Listing ID #:21470746
- Added:1 day(s) ago
- Updated:November 22, 2026 at 05:49 PM
Rooms and interior
- Bedrooms:3
- Total bathrooms:2
- Full bathrooms:2
- Flooring:Hardwood, Vinyl
- Bathrooms Description:Separate Shower
- Kitchen Description:Cooktop-Electric, Dishwasher Built-In, Refrigerator, Some Stainless Appliances, Stone Counter
- Bedroom Description:Walk-In Closets
- Living area:1,575 sq. ft.
Heating and cooling
- Cooling:Central
- Heating:Central
Structure and exterior
- Year built:1970
- Building area:1,575 sq. ft.
- Lot area:0.45 Acres
- Construction Materials:4 Sides Brick
- Exterior Features:Fenced Yard, Fireplace, Open Deck, Porch
- Foundation Description:Crawl Space
- Levels:1 Story
Schools
- High school:OXFORD
- Middle school:OXFORD
- Elementary school:OXFORD
Utilities
- Water:Public Water
- Sewer:Sewer Connected
Finances and disclosures
- Price:$158,000
- Price per sq. ft.:$100.32
Features and amenities
- Appliances:Cooktop - Electric, Dishwasher Built-In, Refrigerator, Some Stainless Appliances
- Laundry features:Dryer-Electric, Laundry in Middle Level, Washer Hookup
Parking
- Parking description:Carport 2 Cars, Driveway Parking, Off Street Parking
- Carport spaces:2
New listings near 2114 CHEATWOOD DRIVE
- New
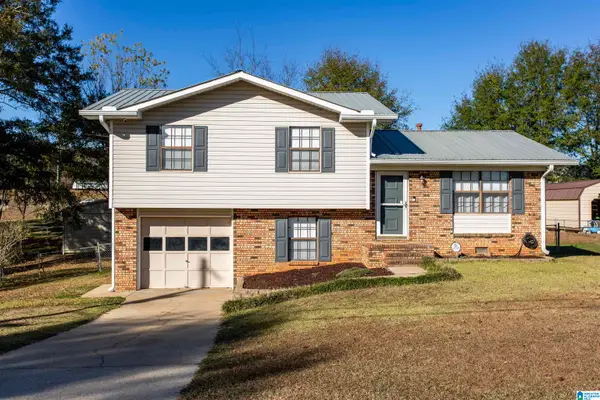 $199,900Active4 beds 3 baths1,278 sq. ft.
142 JASON DRIVE, Oxford, AL 36203
MLS# 21470528Listed by: PRIME PROPERTIES REAL ESTATE, LLC - New
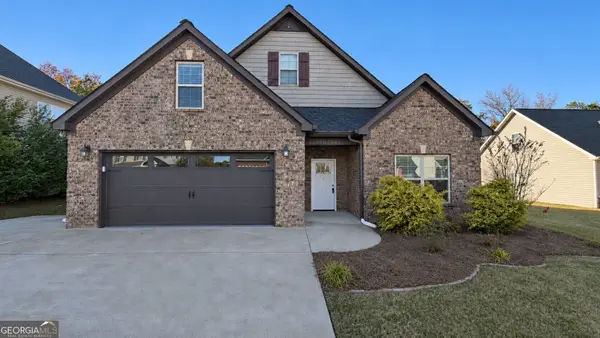 $385,000Active5 beds 3 baths2,350 sq. ft.
87 Jenkins Road, Oxford, AL 36203
MLS# 10892679Listed by: Keller Williams Realty Carrollton
- New
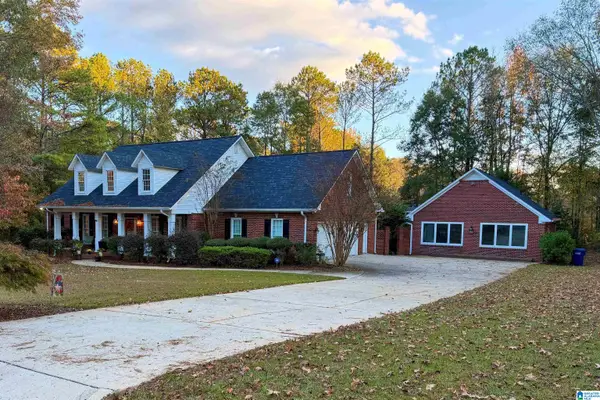 $599,900Active5 beds 5 baths3,977 sq. ft.
127 TIMBER TRACE, Anniston, AL 36207
MLS# 21470478Listed by: KW REALTY GROUP - New
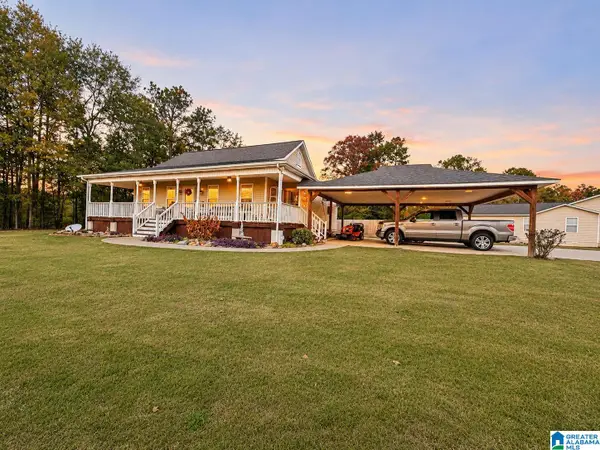 $294,900Active3 beds 3 baths1,961 sq. ft.
87 ANNA MATTISON ROAD, Oxford, AL 36203
MLS# 21470349Listed by: SMALLTOWN REAL ESTATE, LLC - New
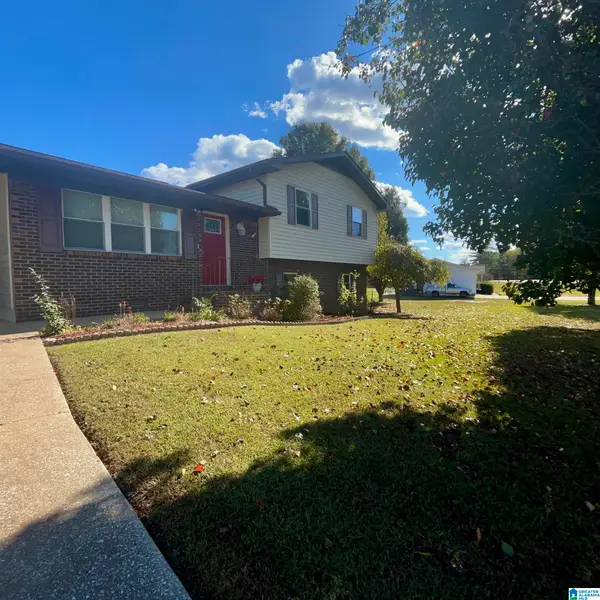 $245,000Active3 beds 2 baths2,087 sq. ft.
864 BYNUM CUT OFF ROAD, Eastaboga, AL 36260
MLS# 21470032Listed by: EXIT REALTY - CHEAHA - New
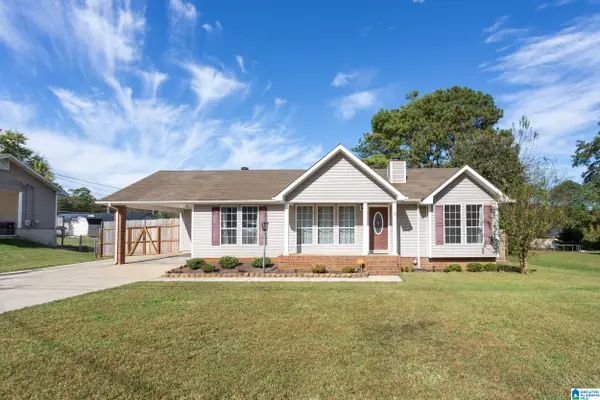 $199,000Active3 beds 2 baths1,395 sq. ft.
53 CAHABA LANE, Oxford, AL 36203
MLS# 21469984Listed by: ERA KING REAL ESTATE 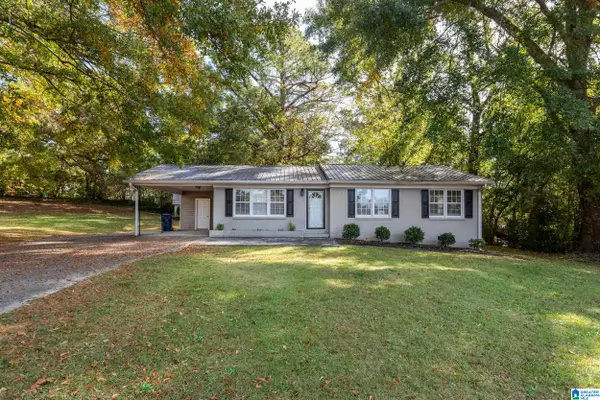 $189,900Active3 beds 1 baths1,194 sq. ft.
801 DOGWOOD DRIVE, Oxford, AL 36203
MLS# 21469888Listed by: ERA KING REAL ESTATE VESTAVIA- New
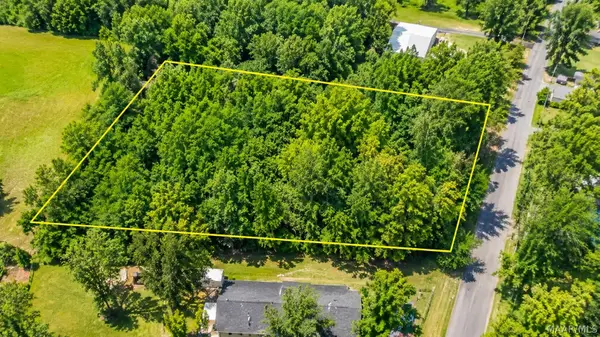 $12,000Active0.72 Acres
0 Jerry Avenue, Oxford, AL 36203
MLS# 591978Listed by: EXP REALTY, LLC. 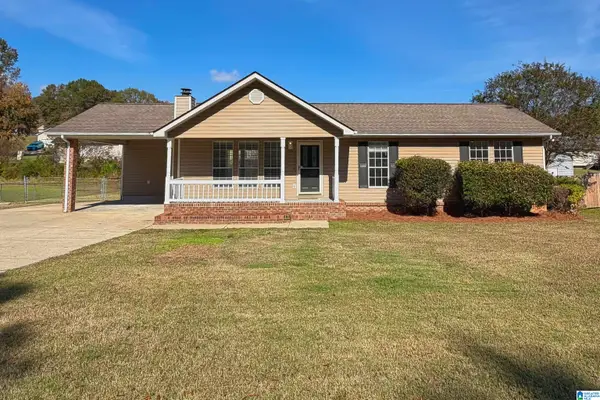 $199,900Active3 beds 2 baths1,308 sq. ft.
99 JENNI COURT, Oxford, AL 36203
MLS# 21469509Listed by: KW REALTY GROUP


Protect your home and budget from life's surprises with an Assurant Home Warranty, backed by a partner that supports you through every step of homeownership. Explore Plans.
©2026 Century 21 Real Estate LLC. All rights reserved. CENTURY 21®, the CENTURY 21 Logo and C21® are service marks owned by Century 21 Real Estate LLC. Century 21 Real Estate LLC fully supports the principles of the Fair Housing Act and the Equal Opportunity Act. Each office is independently owned and operated. Listing information is deemed reliable but not guaranteed accurate.