
3452 GUNNELLS LANE, Oxford, AL 36203
Local realty services provided by:CENTURY 21 Advantage
Listed by: chris lindsey
Office: precise real estate llc.
MLS#:21460747
Source:AL_BAMLS
Price summary
- Price:$285,000
- Price per sq. ft.:$130.43
About this home
Enjoy your morning coffee or unwind in the evenings on the relaxing screened-in back porch. Step outside to your own backyard retreat featuring an in-ground pool perfect for summer fun. The expansive lot provides plenty of room for recreation, gardening, or simply enjoying the peaceful surroundings. Conveniently located while still offering the privacy and space you've been searching for. Don't miss this rare opportunity to own a beautiful home with acreage, a pool, and exceptional outdoor living!
Contact an agent
Home facts
- Year built:1984
- Listing ID #:21460747
- Added:32 day(s) ago
- Updated:September 01, 2026 at 02:42 PM
Rooms and interior
- Bedrooms:4
- Total bathrooms:2
- Full bathrooms:2
- Flooring:Carpet, Vinyl
- Bathrooms Description:Tub/Shower Combo
- Kitchen Description:Breakfast Bar, Laminate Counter, Oven-Electric
- Basement Description:All Finished, Daylight Basement, Partial Basement
- Living area:2,185 sq. ft.
Heating and cooling
- Cooling:Central
- Heating:Central
Structure and exterior
- Year built:1984
- Building area:2,185 sq. ft.
- Lot area:1.75 Acres
- Construction Materials:Siding-Wood
- Exterior Features:Fenced Yard, Open Patio, Screened Deck
- Foundation Description:Basement
- Levels:1 Story
Schools
- High school:OXFORD
- Middle school:OXFORD
- Elementary school:OXFORD
Utilities
- Water:Public Water
- Sewer:Septic
Finances and disclosures
- Price:$285,000
- Price per sq. ft.:$130.43
Features and amenities
- Appliances:Oven - Electric
- Laundry features:Dryer-Electric, Laundry in Middle Level, Washer Hookup
- Amenities:Cathedral/Vaulted
- Pool features:In-Ground, Personal Pool, Pool
Parking
- Parking description:Attached
- Garage spaces:2
New listings near 3452 GUNNELLS LANE
- New
 $199,900Active4 beds 2 baths1,869 sq. ft.
95 MEADOW LANE, Eastaboga, AL 36260
MLS# 21463721Listed by: PRIME PROPERTIES REAL ESTATE, LLC - New
 $379,900Active3 beds 2 baths2,195 sq. ft.
59 ALYSSA LANE, Anniston, AL 36207
MLS# 21463376Listed by: KW REALTY GROUP - New
 $359,900Active2 beds 2 baths1,200 sq. ft.
750 PLUM NELLY LANE, Oxford, AL 36203
MLS# 21463383Listed by: KW REALTY GROUP - New
 $299,900Active4 beds 3 baths1,885 sq. ft.
801 LYNELL COURT, Oxford, AL 36203
MLS# 21463308Listed by: ERA KING REAL ESTATE - New
 $199,000Active4 beds 3 baths1,234 sq. ft.
3140 MOUNTAIN BROW DRIVE, Oxford, AL 36203
MLS# 21463212Listed by: PRECISE REAL ESTATE LLC - New
 $219,900Active4 beds 2 baths1,382 sq. ft.
136 SOUTHMOOR CIRCLE, Oxford, AL 36203
MLS# 21462947Listed by: KELLY RIGHT REAL ESTATE OF ALA - New
 $239,000Active3 beds 2 baths1,341 sq. ft.
1109 MEADOWBROOK DRIVE, Oxford, AL 36203
MLS# 21462941Listed by: PRIME PROPERTIES REAL ESTATE, LLC - New
 $115,000Active3 beds 3 baths1,566 sq. ft.
1305 Meadowood Lane, Oxford, AL 36203
MLS# 10831007Listed by: Keller Williams Realty Atl. Partners
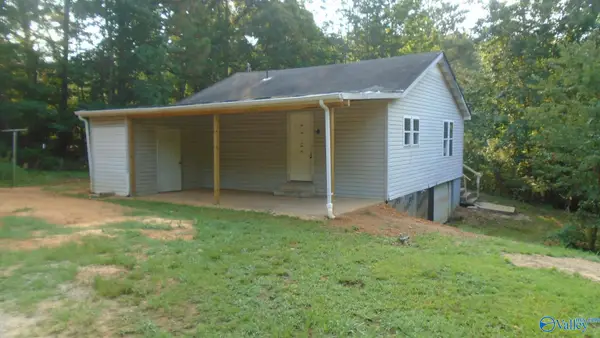 $35,000Pending2 beds 1 baths913 sq. ft.
1935 Coldwater Road, Anniston, AL 36201
MLS# 21927063Listed by: SUSIE WEEMS REAL ESTATE, LLC $220,000Active4 beds 2 baths2,200 sq. ft.
200 W OAK STREET, Oxford, AL 36203
MLS# 21462818Listed by: KW REALTY GROUP


Protect your home and budget from life's surprises with an Assurant Home Warranty, backed by a partner that supports you through every step of homeownership. Explore Plans.
©2026 Century 21 Real Estate LLC. All rights reserved. CENTURY 21®, the CENTURY 21 Logo and C21® are service marks owned by Century 21 Real Estate LLC. Century 21 Real Estate LLC fully supports the principles of the Fair Housing Act and the Equal Opportunity Act. Each office is independently owned and operated. Listing information is deemed reliable but not guaranteed accurate.