
612 PATRICIA LANE, Oxford, AL 36203
Local realty services provided by:CENTURY 21 Busch Realty Group
612 PATRICIA LANE,Oxford, AL 36203
$250,000
- 3 Beds
- 2 Baths
- 1,795 sq. ft.
- Single family
- Active
Listed by: erin griffith
Office: era king real estate
MLS#:21469256
Source:AL_BAMLS
Price summary
- Price:$250,000
- Price per sq. ft.:$139.28
About this home
Welcome home to this charming 3-bedroom property offering plenty of space, comfort and versatility. Featuring multiple living areas, this home provides the perfect setting for both everyday living and entertaining family and friends. Step inside the living and dining room with beautiful hardwood floors. Adjacent to the living room is a spacious family room with a wood-burning fireplace. The kitchen features beautiful wood cabinetry, ample counter space, and a new dishwasher. The shared bathroom was recently updated with new paint, a new vanity, and a new tub/shower combo. One of the standout features is the spacious sunroom, where you can relax, enjoy your morning coffee, or take in the beauty of the outdoors year-round. Step outside to discover a fenced-in yard with plenty of room to garden, play, entertain or simply enjoy the peaceful surroundings. Additional amenities include a new hot water heater, a 12 ft x 50 ft carport and two storage buildings.
Contact an agent
Home facts
- Year built:1977
- Listing ID #:21469256
- Added:1 day(s) ago
- Updated:November 03, 2026 at 02:45 AM
Rooms and interior
- Bedrooms:3
- Total bathrooms:2
- Full bathrooms:1
- Half bathrooms:1
- Flooring:Hardwood, Hardwood Laminate, Tile Floor
- Dining Description:Breakfast Room
- Bathrooms Description:Shared Bath, Tub/Shower Combo
- Kitchen Description:Breakfast Bar, Cooktop-Electric, Dishwasher Built-In, Eating Area, Microwave Built-In, Refrigerator, Some Stainless Appliances, Tile Counter
- Living area:1,795 sq. ft.
Heating and cooling
- Cooling:Central, Electric
- Heating:Central, Electric
Structure and exterior
- Year built:1977
- Building area:1,795 sq. ft.
- Lot area:0.34 Acres
- Lot Features:Interior Lot, Some Trees, Subdivision
- Construction Materials:1 Side Brick
- Exterior Features:Fenced Yard, Storage Building
- Foundation Description:Crawl Space
- Levels:1 Story
Schools
- High school:OXFORD
- Middle school:OXFORD
- Elementary school:OXFORD
Utilities
- Water:Public Water
- Sewer:Septic
Finances and disclosures
- Price:$250,000
- Price per sq. ft.:$139.28
Features and amenities
- Appliances:Cooktop - Electric, Dishwasher Built-In, Microwave Built-In, Refrigerator, Some Stainless Appliances
- Laundry features:Dryer-Electric, Laundry in Middle Level, Washer Hookup
- Amenities:Bay Window, Storage Building
Parking
- Parking description:Carport 2 Cars, Detached, Driveway Parking, Parking (MLVL), RV Parking
- Carport spaces:2
New listings near 612 PATRICIA LANE
- New
 $179,900Active3 beds 2 baths2,037 sq. ft.
124 WATSON DRIVE, Oxford, AL 36203
MLS# 21469118Listed by: KW REALTY GROUP - New
 $199,900Active3 beds 2 baths1,378 sq. ft.
3808 VALLEYVIEW DRIVE, Oxford, AL 36203
MLS# 21468966Listed by: KELLY RIGHT REAL ESTATE OF ALA - New
 $79,900Active2 beds 2 baths996 sq. ft.
130 DIGBY ROAD, Oxford, AL 36203
MLS# 21468958Listed by: KW REALTY GROUP - New
 $205,000Active4 beds 2 baths1,465 sq. ft.
212 ROSSER STREET, Eastaboga, AL 36260
MLS# 21468940Listed by: ERA KING REAL ESTATE 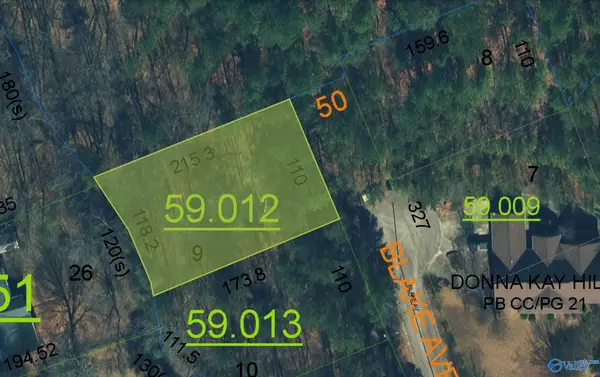 $13,000Active0.5 Acres
9 Blake Avenue #9, OXFORD, AL 36203
MLS# 1093285Listed by: SOUTHERN PROPERTIES AGENCY INC $13,000Active0.39 Acres
3 Donna Kay Court #3, OXFORD, AL 36203
MLS# 1093288Listed by: SOUTHERN PROPERTIES AGENCY INC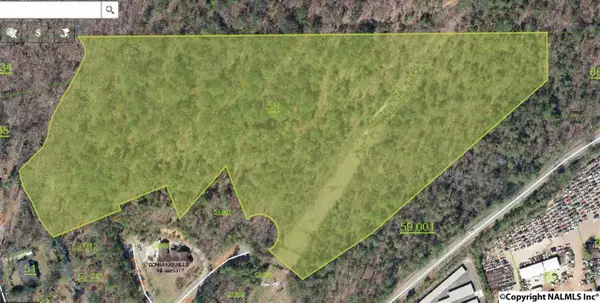 $74,500Active18 Acres
30 Donna Kay Court, OXFORD, AL 36203
MLS# 1093294Listed by: SOUTHERN PROPERTIES AGENCY INC $13,000Active0.4 Acres
10 Blake Avenue #10, OXFORD, AL 36203
MLS# 1145465Listed by: SOUTHERN PROPERTIES AGENCY INC $9,900Active0.43 Acres
30 Anna Mattison Road #30, OXFORD, AL 36203
MLS# 1093178Listed by: SOUTHERN PROPERTIES AGENCY INC


Protect your home and budget from life's surprises with an Assurant Home Warranty, backed by a partner that supports you through every step of homeownership. Explore Plans.
©2026 Century 21 Real Estate LLC. All rights reserved. CENTURY 21®, the CENTURY 21 Logo and C21® are service marks owned by Century 21 Real Estate LLC. Century 21 Real Estate LLC fully supports the principles of the Fair Housing Act and the Equal Opportunity Act. Each office is independently owned and operated. Listing information is deemed reliable but not guaranteed accurate.