
93 PUTTENUM WAY, Oxford, AL 36203
Local realty services provided by:CENTURY 21 Novus
Listed by: christi lloyd
Office: prime properties real estate, llc.
MLS#:21459730
Source:AL_BAMLS
Price summary
- Price:$259,900
- Price per sq. ft.:$127.28
About this home
Beautiful two-story townhome in the desirable Fairways at Cider Ridge with golf course views! The main level features a spacious kitchen with granite countertops, breakfast bar, large walk-in pantry, and breakfast area with access to the open patio. The family room offers a cozy brick fireplace, plus a convenient half bath and two-car garage. Upstairs, the primary suite includes a sitting area, Juliet balcony overlooking the golf course, a two-sided fireplace, garden tub, separate shower, and walk-in closet. A second bedroom and spacious loft with a walk-in closet provide the perfect flex space and could easily be converted into a third bedroom or used as an office. Community amenities include a gated pool and tennis courts. Enjoy low-maintenance living in one of the area’s most desirable golf course communities!
Contact an agent
Home facts
- Year built:2009
- Listing ID #:21459730
- Added:54 day(s) ago
- Updated:September 14, 2026 at 02:51 AM
Rooms and interior
- Bedrooms:2
- Total bathrooms:3
- Full bathrooms:2
- Half bathrooms:1
- Flooring:Carpet, Tile Floor
- Dining Description:Breakfast Room
- Bathrooms Description:Garden Tub, Separate Shower, Tub/Shower Combo
- Kitchen Description:Breakfast Bar, Dishwasher Built-In, Pantry, Stone Counter
- Bedroom Description:Walk-In Closets
- Living area:2,042 sq. ft.
Heating and cooling
- Cooling:Central, Electric, Zoned
- Heating:Central, Gas Heat
Structure and exterior
- Year built:2009
- Building area:2,042 sq. ft.
- Lot area:0.07 Acres
- Construction Materials:2 Sides Brick, Stone
- Exterior Features:Open Patio
- Foundation Description:Slab
- Levels:2 Stories
Schools
- High school:OXFORD
- Middle school:OXFORD
- Elementary school:OXFORD
Utilities
- Water:Public Water
- Sewer:Sewer Connected
Finances and disclosures
- Price:$259,900
- Price per sq. ft.:$127.28
Features and amenities
- Appliances:Dishwasher Built-In
- Laundry features:Dryer-Electric, Laundry in Upper Level, Washer Hookup
- Amenities:Bay Window, Golf, Pull-Down Attic, Recess Lighting, Street Lights, Swimming Allowed, Tennis Courts, Trey Ceilings
- Pool features:Community, In-Ground, Perimeter Fencing, Pool
Parking
- Parking description:Attached, Driveway Parking
- Garage spaces:2
New listings near 93 PUTTENUM WAY
- New
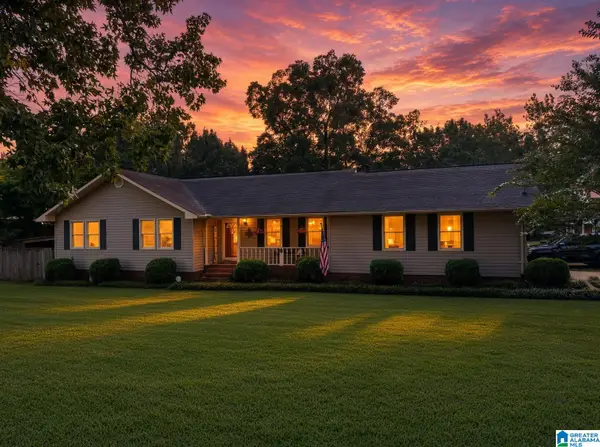 $205,000Active3 beds 2 baths1,341 sq. ft.
19 WATSON PLACE, Oxford, AL 36203
MLS# 21464853Listed by: KW REALTY GROUP - New
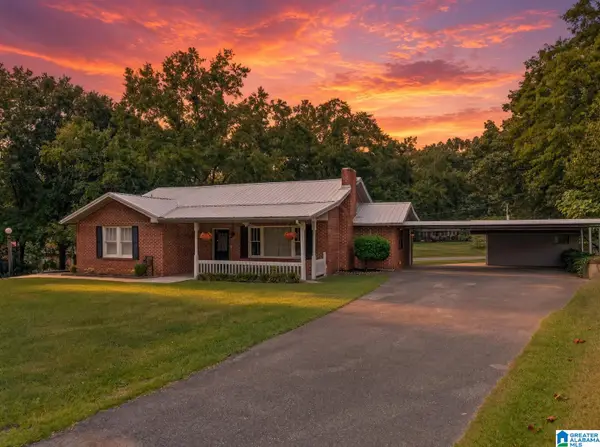 $179,900Active2 beds 1 baths1,297 sq. ft.
1105 TERESA DRIVE, Oxford, AL 36203
MLS# 21464715Listed by: KW REALTY GROUP - New
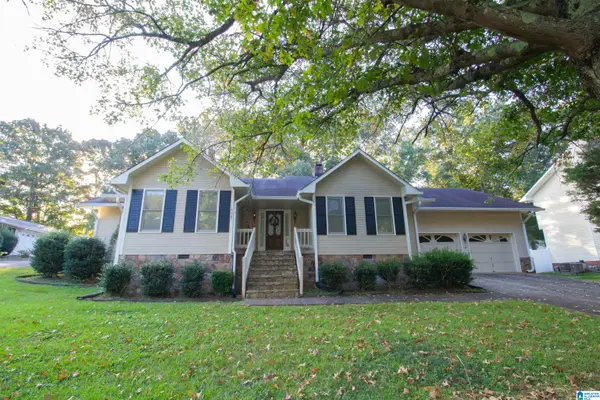 $269,000Active4 beds 2 baths2,211 sq. ft.
4027 FOREST LANE, Oxford, AL 36203
MLS# 21464677Listed by: PRIME PROPERTIES REAL ESTATE, LLC - New
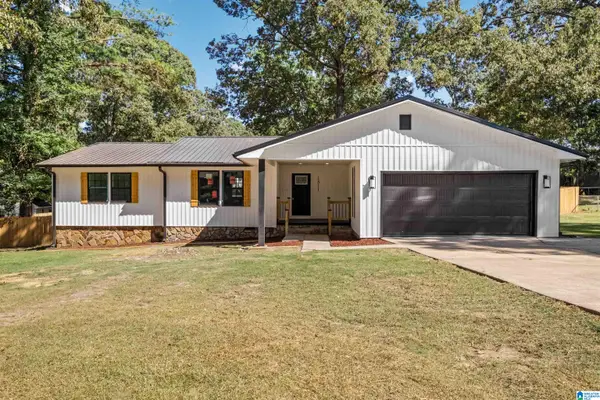 $349,900Active4 beds 3 baths2,199 sq. ft.
1811 ROBINHOOD DRIVE, Oxford, AL 36203
MLS# 21464671Listed by: KELLY RIGHT REAL ESTATE OF ALA - New
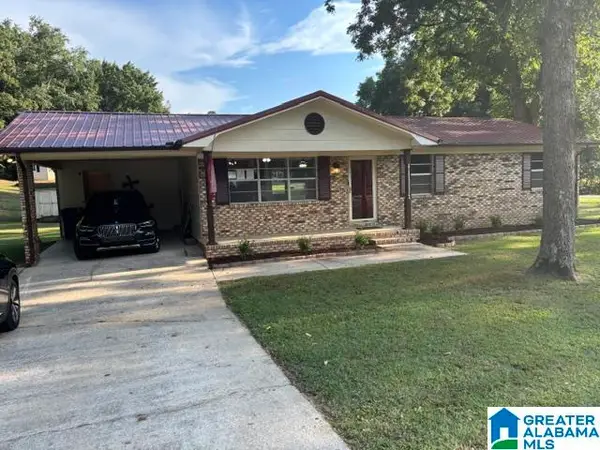 $219,900Active3 beds 2 baths1,456 sq. ft.
7 NANCY DRIVE, Oxford, AL 36203
MLS# 21464597Listed by: FREEDOM REALTY, LLC - New
 $305,695Active4 beds 3 baths2,347 sq. ft.
285 WILLOW ROAD, Eastaboga, AL 36203
MLS# 21464538Listed by: LENNAR HOMES COASTAL REALTY - New
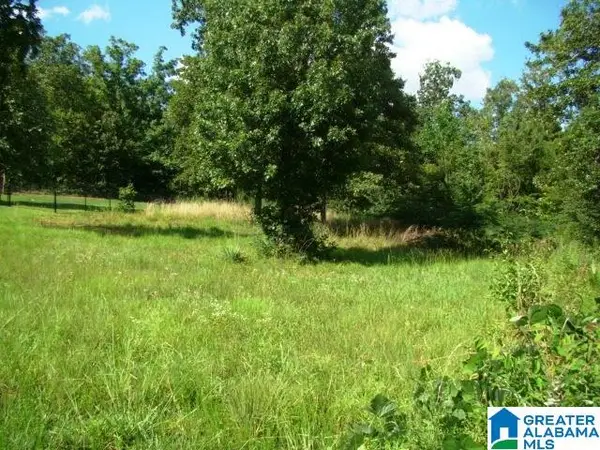 $39,500Active0.24 Acres
23 STACY COURT, Oxford, AL 36203
MLS# 21464212Listed by: KW REALTY GROUP - New
 $220,000Active3 beds 3 baths1,756 sq. ft.
326 PARK PLACE, Oxford, AL 36203
MLS# 21464010Listed by: ERA KING REAL ESTATE  $215,000Active3 beds 2 baths1,453 sq. ft.
1517 Lee Avenue, Oxford, AL 36203
MLS# 10838614Listed by: Keller Williams Northwest
 $265,000Active3 beds 2 baths1,500 sq. ft.
6451 Us Hwy 78 W, Eastaboga, AL 36260
MLS# 10838494Listed by: Keller Williams Realty Atl. Partners


Protect your home and budget from life's surprises with an Assurant Home Warranty, backed by a partner that supports you through every step of homeownership. Explore Plans.
©2026 Century 21 Real Estate LLC. All rights reserved. CENTURY 21®, the CENTURY 21 Logo and C21® are service marks owned by Century 21 Real Estate LLC. Century 21 Real Estate LLC fully supports the principles of the Fair Housing Act and the Equal Opportunity Act. Each office is independently owned and operated. Listing information is deemed reliable but not guaranteed accurate.