349 Joseph Drive, Ozark, AL 36360
Local realty services provided by:CENTURY 21 Regency Realty, Inc.
349 Joseph Drive,Ozark, AL 36360
$215,000
- 3 Beds
- 2 Baths
- 1,844 sq. ft.
- Single family
- Active
Listed by: christy moretz reid
Office: team linda simmons real estate
MLS#:559138
Source:AL_WGRS
Price summary
- Price:$215,000
- Price per sq. ft.:$116.59
About this home
Welcome to this 3-bedroom, 2-bath home offering 1,844 square feet of living space, situated on a generously sized lot with plenty of possibilities! The inviting living room features a fireplace, creating a cozy space to relax or gather with family and friends. The home offers a traditional floor plan with a comfortable layout, a kitchen with convenient access to a separate laundry room, and an additional bonus room that provides flexible space for a home office, hobby room, playroom, or whatever best suits your needs. Enjoy time outdoors on the covered porch, perfect for relaxing and taking in the surroundings. Major updates include a new roof and HVAC system, both installed in 2024. Conveniently located near the Fort Rucker gate and downtown Ozark, with easy access to Enterprise and Dothan. Whether you're looking for your first home or a place to make your own, this property offers a wonderful opportunity to add your personal touches and make it truly yours. Call today to schedule your private showing!...
Contact an agent
Home facts
- Year built:1983
- Subdivision & Development:Woodland Hills
- Listing ID #:559138
- Added:1 day(s) ago
- Updated:November 09, 2026 at 03:22 PM
Rooms and interior
- Bedrooms:3
- Total bathrooms:2
- Full bathrooms:2
- Rooms Total:1
- Flooring:concrete, laminate, tile
- Kitchen Description:Electric Oven, Refrigerator
- Living area:1,844 sq. ft.
Heating and cooling
- Cooling:Central Air, Electric
- Heating:Central, Electric
- Central air:Yes
Structure and exterior
- Year built:1983
- Building area:1,844 sq. ft.
- Lot area:0.54 Acres
- Lot Features:City Lot, Subdivision
- Construction Materials:VinylSiding, brick
- Exterior Features:Covered, Porch
- Foundation Description:Slab
Schools
- Middle school:,
Utilities
- Water:Public Water
- Sewer:Public Sewer
Finances and disclosures
- Price:$215,000
- Price per sq. ft.:$116.59
Features and amenities
- Appliances:Electric Water Heater, Refrigerator
- Laundry features:Dryer Hookup
- Amenities:Electric Water Heater
Parking
- Parking description:Driveway
New listings near 349 Joseph Drive
- New
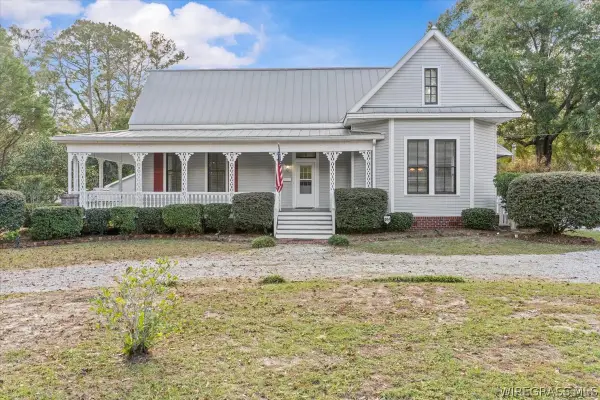 $365,000Active4 beds 3 baths3,196 sq. ft.
579 N Union Avenue, Ozark, AL 36360
MLS# 559134Listed by: TEAM LINDA SIMMONS REAL ESTATE - New
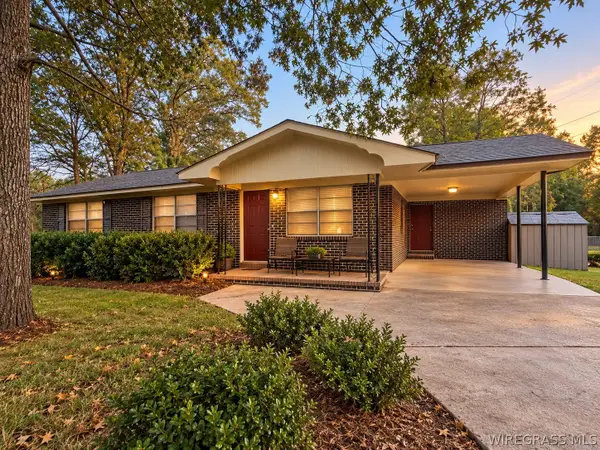 $140,000Active3 beds 1 baths1,075 sq. ft.
338 Hawridge Road, Ozark, AL 36360
MLS# 559135Listed by: HERITAGE HOME REALTY - New
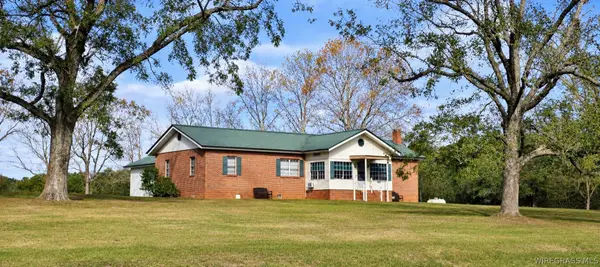 $250,000Active3 beds 2 baths2,199 sq. ft.
2108 County Road 108, Ozark, AL 36360
MLS# 559099Listed by: FIRST OZARK REALTY, LLC - New
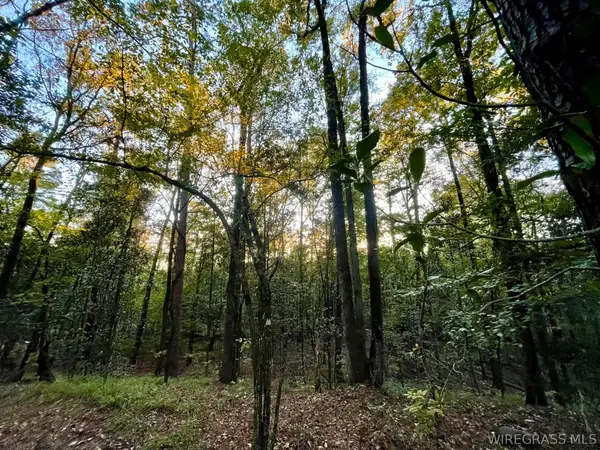 $89,000Active21 Acres
0 Deese Road, Ozark, AL 36360
MLS# 559085Listed by: MEREDITH + CO REAL ESTATE  $89,000Active3 beds 2 baths1,216 sq. ft.
348 Church Avenue, Ozark, AL 36360
MLS# 559059Listed by: PRIMUS REALTY GROUP DBA REMAX PREMIER $284,900Active4 beds 3 baths2,465 sq. ft.
694 Whittle Hudson Road, Ozark, AL 36363
MLS# 558978Listed by: KELLER WILLIAMS REALTY SOUTHEAST ALABAMA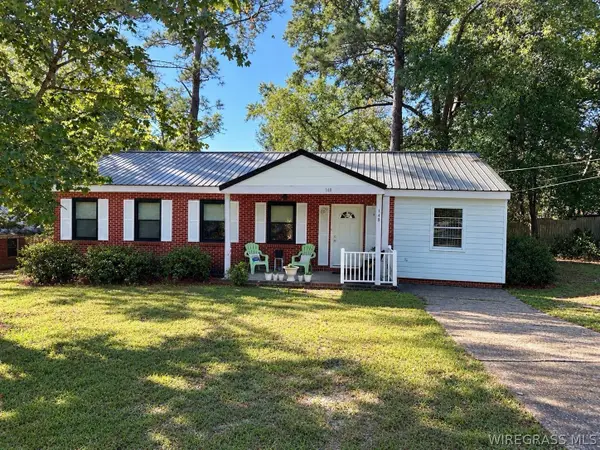
 $130,000Active3 beds 2 baths1,200 sq. ft.
148 Hall Drive, Ozark, AL 36360
MLS# 559051Listed by: CENTURY 21 GATEWAY REALTY OF OZARK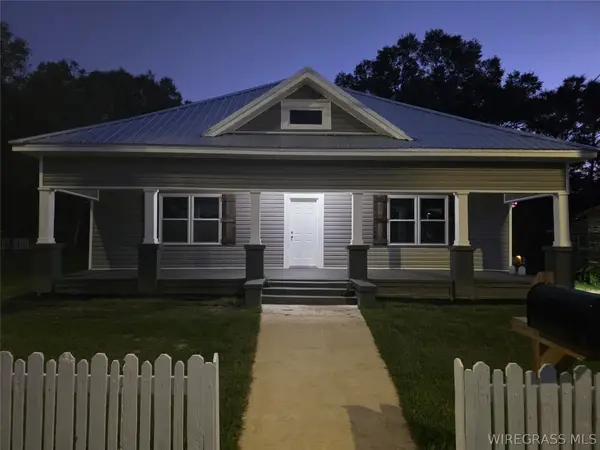 $267,000Active4 beds 2 baths2,136 sq. ft.
1032 Eufaula Street, Ozark, AL 36360
MLS# 559049Listed by: LEISA JOHNSON'S HOMETOWN REALTY $159,000Active3 beds 2 baths1,526 sq. ft.
120 Whittle Hudson Road, Ozark, AL 36360
MLS# 558837Listed by: HERITAGE HOME REALTY


Protect your home and budget from life's surprises with an Assurant Home Warranty, backed by a partner that supports you through every step of homeownership. Explore Plans.
©2026 Century 21 Real Estate LLC. All rights reserved. CENTURY 21®, the CENTURY 21 Logo and C21® are service marks owned by Century 21 Real Estate LLC. Century 21 Real Estate LLC fully supports the principles of the Fair Housing Act and the Equal Opportunity Act. Each office is independently owned and operated. Listing information is deemed reliable but not guaranteed accurate.