579 N Union Avenue, Ozark, AL 36360
Local realty services provided by:CENTURY 21 Regency Realty, Inc.
579 N Union Avenue,Ozark, AL 36360
$365,000
- 4 Beds
- 3 Baths
- 3,196 sq. ft.
- Single family
- Active
Listed by: genny d stewart
Office: team linda simmons real estate
MLS#:559134
Source:AL_WGRS
Price summary
- Price:$365,000
- Price per sq. ft.:$114.21
About this home
Step back in time and experience the timeless elegance of this beautiful Victorian-style home built in 1898! Filled with character and historic charm, this one-of-a-kind property offers 4 bedrooms, 3 full bathrooms, and an abundance of Victorian appeal. From the inviting wraparound front porch to beautiful chandeliers and five fireplaces (two featuring gas logs), this home is rich in character. The updated kitchen features a large island, gas stove, and plenty of space for cooking and storage. The updated primary bathroom offers modern touches while maintaining the home's timeless charm, and the spacious primary suite includes a walk-in closet and beautiful clawfoot tub. Additional features include a standing seam metal roof, gas water heater, freshly painted exterior, and new exterior storm doors.
The outdoor amenities are just as impressive! Enjoy the fenced yard, circular driveway, mature shade tree, and beautiful banana trees. Relax or entertain around the inground saltwater pool, complete with a screened poolside area and outdoor kitchen. A detached 600-square-foot garage provides additional storage, or workspace. This remarkable property offers a rare opportunity to own a piece of history while enjoying the comforts and conveniences of modern updates. Victorian charm, character, and exceptional outdoor living all in one! Call today to schedule your showing....
Contact an agent
Home facts
- Year built:1898
- Subdivision & Development:Rural
- Listing ID #:559134
- Added:1 day(s) ago
- Updated:November 07, 2026 at 07:43 PM
Rooms and interior
- Bedrooms:4
- Total bathrooms:3
- Full bathrooms:3
- Rooms Total:1
- Flooring:Plank, tile, vinyl, wood
- Bathrooms Description:Garden Tub/Roman Tub, Separate Shower
- Kitchen Description:Disposal, Gas Range, Range Hood
- Living area:3,196 sq. ft.
Heating and cooling
- Cooling:Ceiling Fans, Central Air, Electric
- Heating:Central, Electric
- Central air:Yes
Structure and exterior
- Year built:1898
- Building area:3,196 sq. ft.
- Lot area:0.5 Acres
- Lot Features:City Lot, Level, Mature Trees
- Architectural Style:One Story
- Construction Materials:VinylSiding
- Exterior Features:Covered, Fence, Fully Fenced, Patio, Porch
- Levels:1 Story
Schools
- High school:Carroll High School
- Middle school:,
Utilities
- Water:Public Water
- Sewer:Public Sewer
Finances and disclosures
- Price:$365,000
- Price per sq. ft.:$114.21
Features and amenities
- Appliances:Disposal, Plumbed For Ice Maker, Range Hood, Washer
- Laundry features:Dryer, Dryer Hookup, Washer
- Amenities:Gas Water Heater, Plumbed For Ice Maker
- Pool features:Pool
Parking
- Parking description:Garage, Parking Pad
- Garage:Yes
- Garage spaces:2
New listings near 579 N Union Avenue
- New
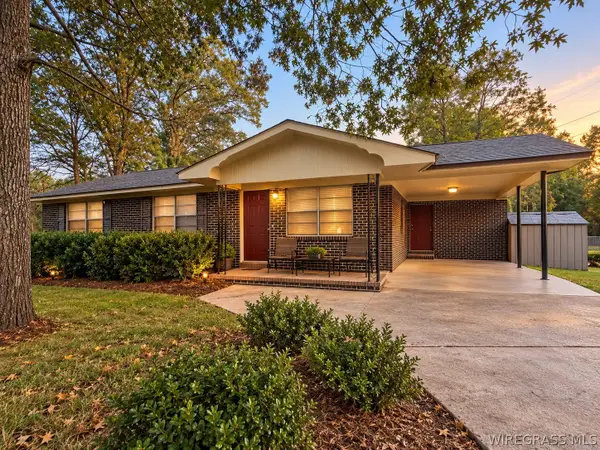 $140,000Active3 beds 1 baths1,075 sq. ft.
338 Hawridge Road, Ozark, AL 36360
MLS# 559135Listed by: HERITAGE HOME REALTY - New
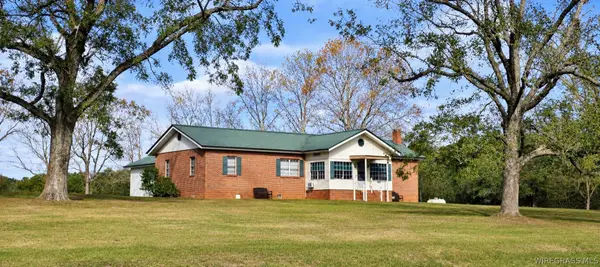 $250,000Active3 beds 2 baths2,199 sq. ft.
2108 County Road 108, Ozark, AL 36360
MLS# 559099Listed by: FIRST OZARK REALTY, LLC - New
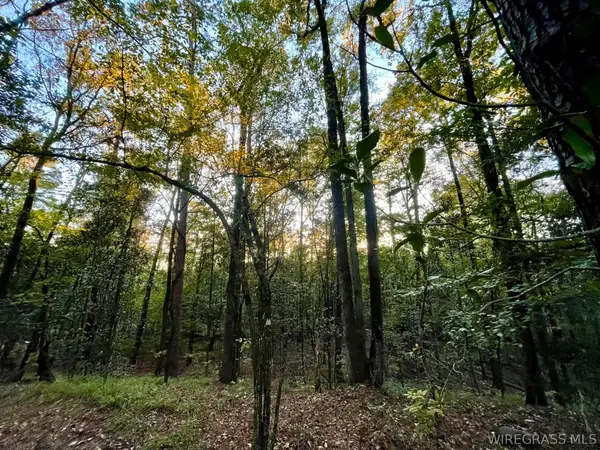 $89,000Active21 Acres
0 Deese Road, Ozark, AL 36360
MLS# 559085Listed by: MEREDITH + CO REAL ESTATE  $89,000Active3 beds 2 baths1,216 sq. ft.
348 Church Avenue, Ozark, AL 36360
MLS# 559059Listed by: PRIMUS REALTY GROUP DBA REMAX PREMIER $284,900Active4 beds 3 baths2,465 sq. ft.
694 Whittle Hudson Road, Ozark, AL 36363
MLS# 558978Listed by: KELLER WILLIAMS REALTY SOUTHEAST ALABAMA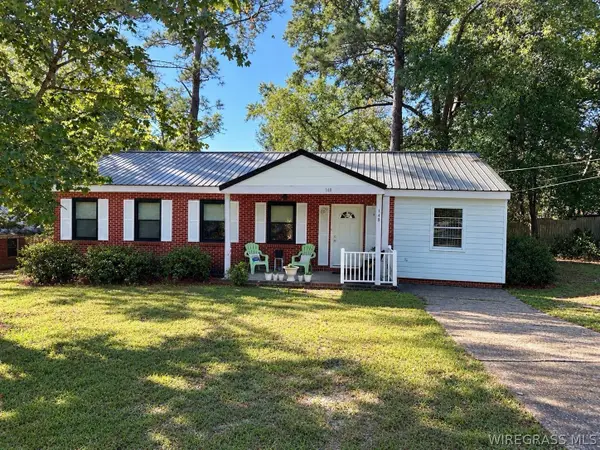
 $130,000Active3 beds 2 baths1,200 sq. ft.
148 Hall Drive, Ozark, AL 36360
MLS# 559051Listed by: CENTURY 21 GATEWAY REALTY OF OZARK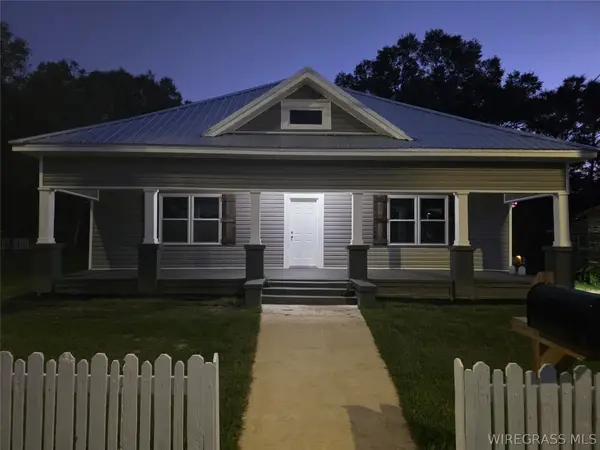 $267,000Active4 beds 2 baths2,136 sq. ft.
1032 Eufaula Street, Ozark, AL 36360
MLS# 559049Listed by: LEISA JOHNSON'S HOMETOWN REALTY $159,000Active3 beds 2 baths1,526 sq. ft.
120 Whittle Hudson Road, Ozark, AL 36360
MLS# 558837Listed by: HERITAGE HOME REALTY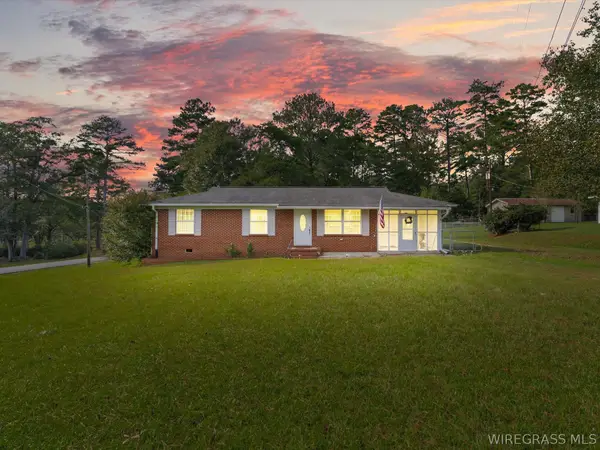 $160,000Active3 beds 1 baths1,075 sq. ft.
2061 Skipperville Road, Ozark, AL 36360
MLS# 558981Listed by: TEAM LINDA SIMMONS REAL ESTATE


Protect your home and budget from life's surprises with an Assurant Home Warranty, backed by a partner that supports you through every step of homeownership. Explore Plans.
©2026 Century 21 Real Estate LLC. All rights reserved. CENTURY 21®, the CENTURY 21 Logo and C21® are service marks owned by Century 21 Real Estate LLC. Century 21 Real Estate LLC fully supports the principles of the Fair Housing Act and the Equal Opportunity Act. Each office is independently owned and operated. Listing information is deemed reliable but not guaranteed accurate.