2061 Skipperville Road, Ozark, AL 36360
Local realty services provided by:CENTURY 21 Regency Realty, Inc.
2061 Skipperville Road,Ozark, AL 36360
$160,000
- 3 Beds
- 1 Baths
- 1,075 sq. ft.
- Single family
- Active
Listed by: paula m dube
Office: team linda simmons real estate
MLS#:558981
Source:AL_WGRS
Price summary
- Price:$160,000
- Price per sq. ft.:$148.84
About this home
Super cute brick home on a large corner lot! This home features a wonderful open living area with a very functionable kitchen that features 2 pantries, an over the stove microwave, and a kitchen island. The sliding rear door leads you outside to a huge patio, 2 car carport, a chicken house, and a storage building with electricity that would make an excellent workshop. The laundry is located adjacent to the screened porch. This home has a 2 year old roof and NEW gutters! Double paned windows! Call today to view this adorable home!
Contact an agent
Home facts
- Year built:1974
- Subdivision & Development:Rural
- Listing ID #:558981
- Added:1 day(s) ago
- Updated:October 19, 2026 at 04:03 PM
Rooms and interior
- Bedrooms:3
- Total bathrooms:1
- Full bathrooms:1
- Flooring:carpet, vinyl
- Kitchen Description:Electric Range, Microwave, Microwave Hood Fan, Refrigerator
- Living area:1,075 sq. ft.
Heating and cooling
- Cooling:Ceiling Fans, Central Air, Electric, HeatPump
- Heating:Central, Electric, Heat Pump
- Central air:Yes
Structure and exterior
- Year built:1974
- Building area:1,075 sq. ft.
- Lot area:0.78 Acres
- Lot Features:City Lot, Level
- Architectural Style:One Story
- Construction Materials:brick
- Exterior Features:Fully Fenced, Patio, Porch, Screened
- Levels:1 Story
Schools
- Middle school:,
Utilities
- Water:Public Water
Finances and disclosures
- Price:$160,000
- Price per sq. ft.:$148.84
Features and amenities
- Appliances:Electric Range, Electric Water Heater, Microwave, Refrigerator
- Laundry features:Dryer, Dryer Hookup
- Amenities:Double Pane Windows, Electric Water Heater
Parking
- Parking description:2 Carport Space(s), Detached Carport
- Carport spaces:2
New listings near 2061 Skipperville Road
- New
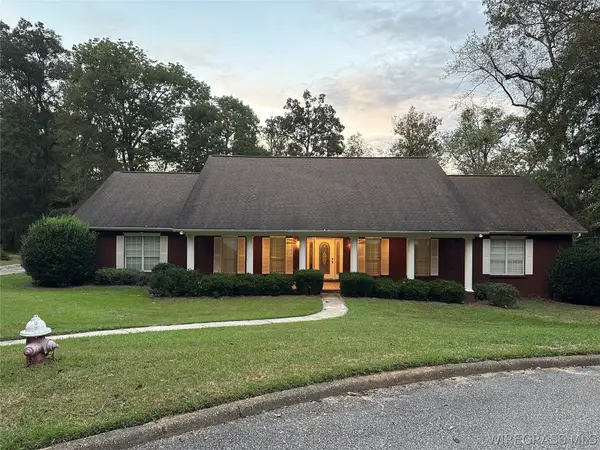 $360,000Active3 beds 2 baths2,685 sq. ft.
274 Abbie Lane, Ozark, AL 36360
MLS# 558966Listed by: LEISA JOHNSON'S HOMETOWN REALTY - New
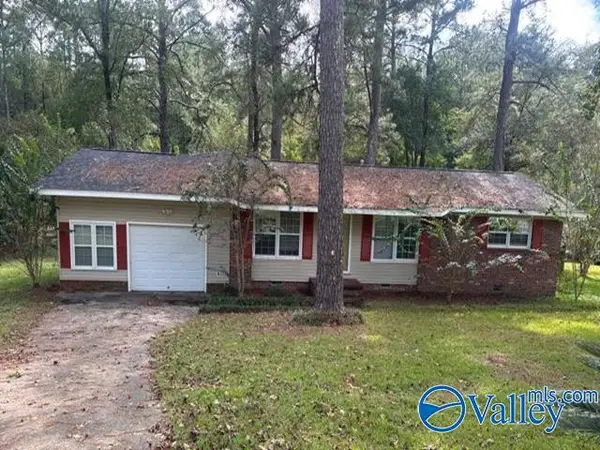 $130,000Active3 beds 2 baths2,030 sq. ft.
182 Woodland Hills Drive, Ozark, AL 36360
MLS# 21931717Listed by: REAL HOME SVC AND SOLUTIONS - New
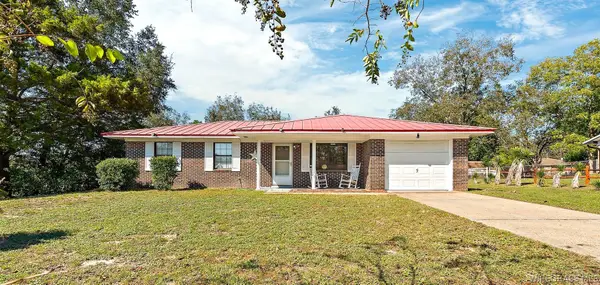 $135,000Active3 beds 2 baths1,092 sq. ft.
182 Alberta Drive, Ozark, AL 36360
MLS# 558961Listed by: PRIMUS REALTY GROUP DBA REMAX PREMIER - New
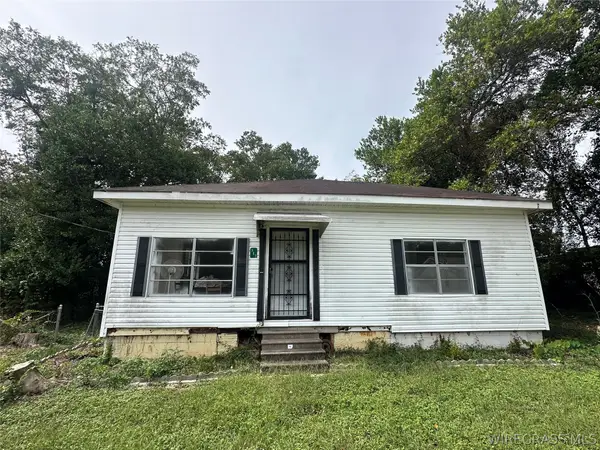 $35,000Active2 beds 1 baths1,200 sq. ft.
312 E Church Avenue, Ozark, AL 36360
MLS# 558932Listed by: TEAM LINDA SIMMONS REAL ESTATE - New
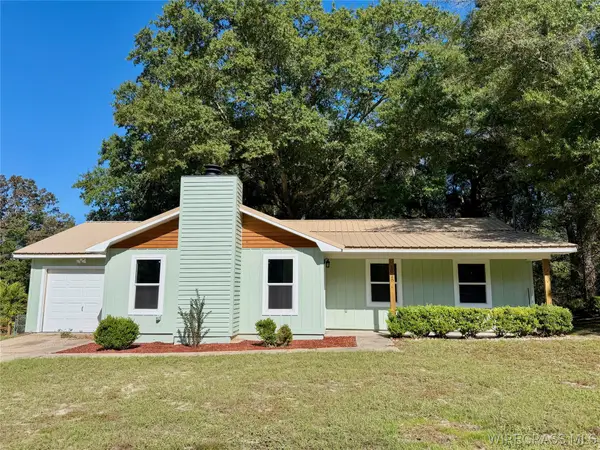 $190,000Active3 beds 2 baths1,518 sq. ft.
1028 Whittle Hudson Road, Ozark, AL 36360
MLS# 558855Listed by: GINA E REALTY 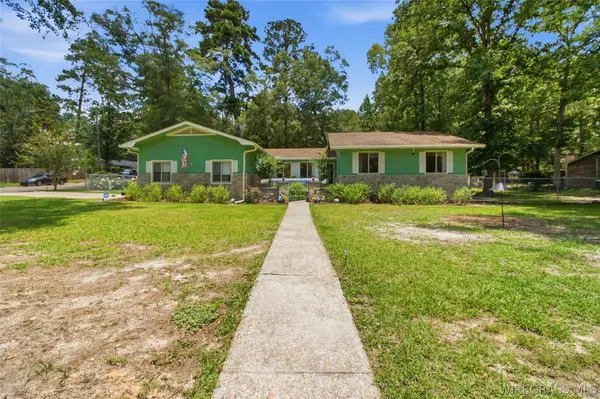 $269,900Active4 beds 2 baths2,008 sq. ft.
424 Coby Drive, Ozark, AL 36360
MLS# 558898Listed by: LAN DARTY REAL ESTATE & DEVELOPMENT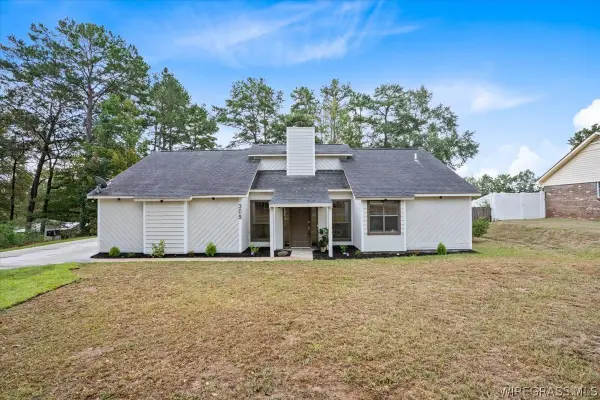 $289,000Active3 beds 2 baths2,021 sq. ft.
309 Blake Drive, Ozark, AL 36360
MLS# 558893Listed by: TEAM LINDA SIMMONS REAL ESTATE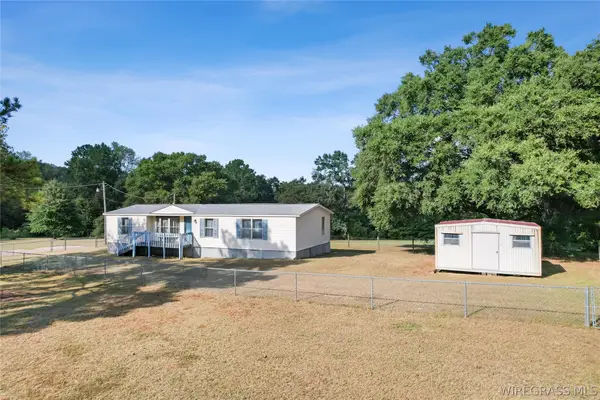
 $77,000Active2 beds 2 baths1,440 sq. ft.
1970 S County Road 21, Ozark, AL 36360
MLS# 558599Listed by: CENTURY 21 REGENCY REALTY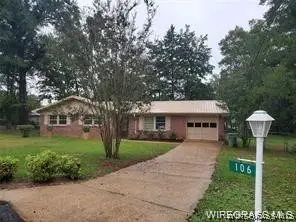 $230,000Active4 beds 2 baths1,550 sq. ft.
106 Greenwood Court, Ozark, AL 36360
MLS# 558887Listed by: LEISA JOHNSON'S HOMETOWN REALTY


Protect your home and budget from life's surprises with an Assurant Home Warranty, backed by a partner that supports you through every step of homeownership. Explore Plans.
©2026 Century 21 Real Estate LLC. All rights reserved. CENTURY 21®, the CENTURY 21 Logo and C21® are service marks owned by Century 21 Real Estate LLC. Century 21 Real Estate LLC fully supports the principles of the Fair Housing Act and the Equal Opportunity Act. Each office is independently owned and operated. Listing information is deemed reliable but not guaranteed accurate.