
164 HAYESBURY COURT, Pelham, AL 35124
Local realty services provided by:CENTURY 21 Novus
Listed by: jennifer curtis
Office: real broker llc.
MLS#:21468768
Source:AL_BAMLS
Price summary
- Price:$236,500
- Price per sq. ft.:$214.61
About this home
Simply adorable townhome in Pelham’s convenient Hayesbury community! Enjoy easy, all-main-level living with no carpet throughout. The welcoming living room features a tray ceiling and a beautifully tiled wood-burning fireplace. Arched doorways add charm as you move between the guest bedroom and bath at the front of the home and the spacious kitchen and primary suite at the back. The kitchen offers plenty of cabinet and prep space, a pantry, laundry closet, and a charming bay-windowed dining area with access to the covered patio and backyard. A great storage closet adds even more convenience. The spacious primary suite features a walk-in closet, double vanity, jetted garden tub, and separate shower. Conveniently located just minutes from Helena, Hoover, and major roadways, this move-in-ready home is full of charm and can even be purchased fully furnished!
Contact an agent
Home facts
- Year built:2002
- Listing ID #:21468768
- Added:1 day(s) ago
- Updated:October 28, 2026 at 06:42 PM
Rooms and interior
- Bedrooms:2
- Total bathrooms:2
- Full bathrooms:2
- Flooring:Vinyl
- Bathrooms Description:Garden Tub, Separate Shower
- Kitchen Description:Dishwasher Built-In, Laminate Counter, Microwave Built-In, Refrigerator, Stove-Electric
- Living area:1,102 sq. ft.
Heating and cooling
- Cooling:Central
- Heating:Central
Structure and exterior
- Year built:2002
- Building area:1,102 sq. ft.
- Lot area:0.13 Acres
- Construction Materials:1 Side Brick, Siding-Vinyl
- Exterior Features:Covered Patio, Fenced Yard
- Foundation Description:Slab
- Levels:1 Story
Schools
- High school:PELHAM
- Middle school:PELHAM MIDDLE SCHOOL
- Elementary school:PELHAM OAKS
Utilities
- Water:Public Water
- Sewer:Sewer Connected
Finances and disclosures
- Price:$236,500
- Price per sq. ft.:$214.61
Features and amenities
- Appliances:Dishwasher Built-In, Microwave Built-In, Refrigerator, Stove - Electric
- Laundry features:Dryer-Electric, Laundry in Middle Level, Washer Hookup
- Amenities:Bay Window, Pull-Down Attic, Recess Lighting, Smooth Ceilings, Trey Ceilings
Parking
- Parking description:Driveway Parking
New listings near 164 HAYESBURY COURT
- New
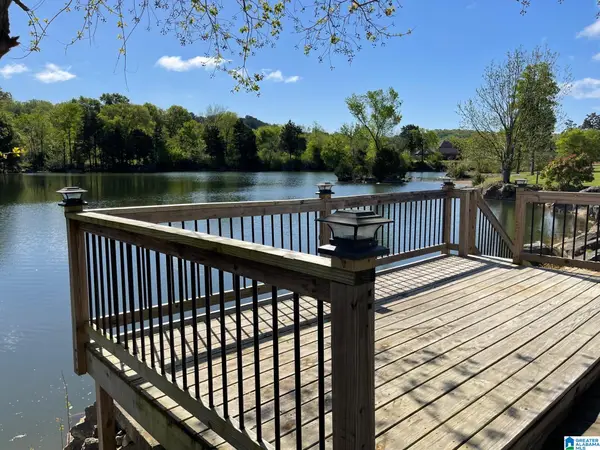 $349,000Active3 beds 2 baths1,818 sq. ft.
326 CREEKSIDE LANE, Pelham, AL 35124
MLS# 21468705Listed by: LAH SOTHEBY'S INTERNATIONAL REALTY HOOVER - New
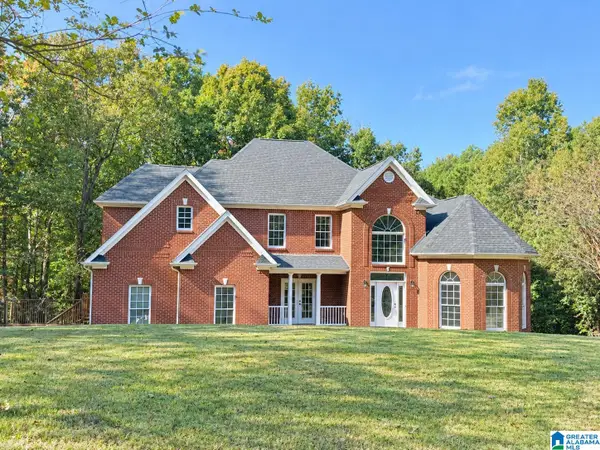 $749,000Active6 beds 5 baths3,895 sq. ft.
106 HAMPTON LANE, Pelham, AL 35124
MLS# 21468639Listed by: A SQUARED PROPERTIES, LLC - New
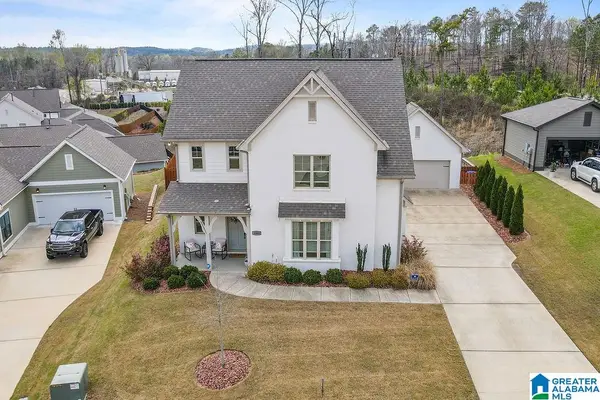 $539,900Active4 beds 3 baths2,870 sq. ft.
3008 SIMMS LANDING, Pelham, AL 35124
MLS# 21468640Listed by: CREED LAND COMPANY LLC - New
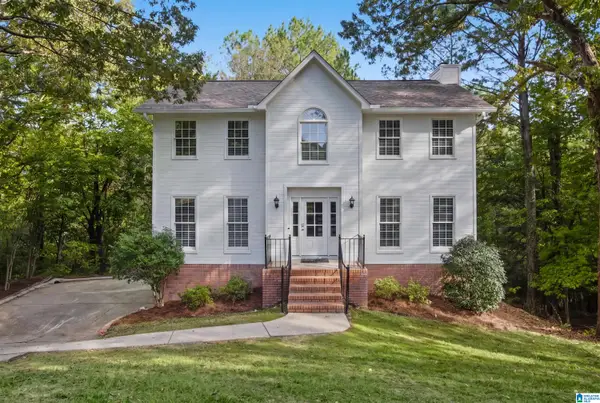 $345,900Active3 beds 4 baths2,074 sq. ft.
165 TEAL CIRCLE, Pelham, AL 35124
MLS# 21468556Listed by: KELLER WILLIAMS REALTY HOOVER - New
 $45,000Active0.92 Acres
104 RIDGELINE DRIVE, Chelsea, AL 35043
MLS# 21468458Listed by: EXP REALTY, LLC CENTRAL - New
 $199,900Active5.2 Acres
288 KINGS CREST LANE, Pelham, AL 35124
MLS# 21468306Listed by: KELLER WILLIAMS METRO SOUTH - New
 $479,000Active4 beds 3 baths2,832 sq. ft.
310 DUNROBIN CIRCLE, Pelham, AL 35124
MLS# 21468031Listed by: KELLER WILLIAMS HOMEWOOD 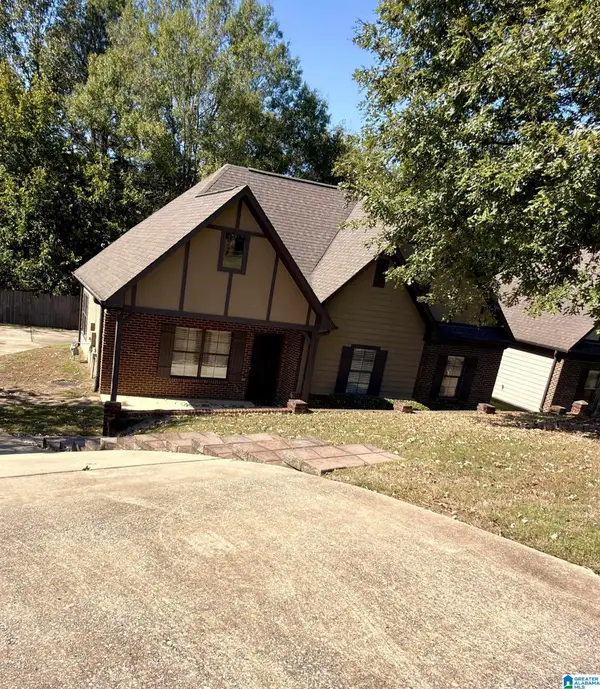 $295,000Active3 beds 2 baths1,321 sq. ft.
160 EAGLE COVE DRIVE, Pelham, AL 35124
MLS# 21467904Listed by: REALTYSOUTH-OTM-ACTON RD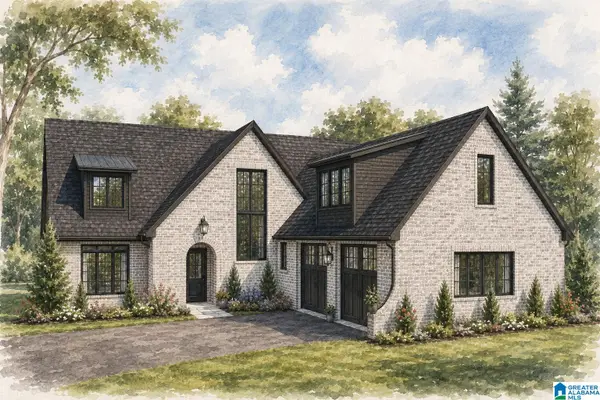 $719,900Active4 beds 3 baths2,820 sq. ft.
124 SINCLAIR GLEN, Pelham, AL 35124
MLS# 21467910Listed by: DAL PROPERTIES, LLC


Protect your home and budget from life's surprises with an Assurant Home Warranty, backed by a partner that supports you through every step of homeownership. Explore Plans.
©2026 Century 21 Real Estate LLC. All rights reserved. CENTURY 21®, the CENTURY 21 Logo and C21® are service marks owned by Century 21 Real Estate LLC. Century 21 Real Estate LLC fully supports the principles of the Fair Housing Act and the Equal Opportunity Act. Each office is independently owned and operated. Listing information is deemed reliable but not guaranteed accurate.