
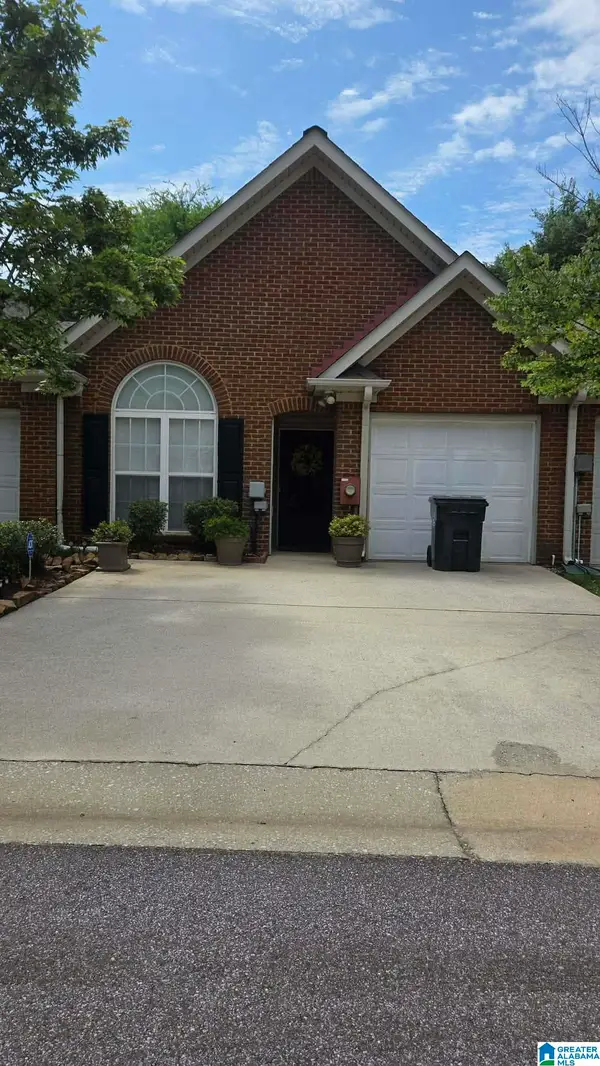
231 CAMBRIAN RIDGE TRAIL, Pelham, AL 35124
Local realty services provided by:CENTURY 21 Clement Realty, Inc.
Listed by: julie archibald, debbie white
Office: lah sotheby's international realty mountain brook
MLS#:21454459
Source:AL_BAMLS
Price summary
- Price:$212,900
- Price per sq. ft.:$170.59
About this home

This charming 2 bdrm/2 1/2 bath townhouse offers comfort, convenience, and investment potential. Perfect for your personal residence or a rental property. It features an inviting eat-in kitchen, cozy living area with fireplace and french doors leading to a private partially fenced backyard. Upstairs there are two bdrms and two baths creating an ideal layout for family and guests. Conveniently located and move-in ready, this townhome is a wonderful opportunity to call home or add to your investment portfolio. New roof and soffits (2026), interior paint (2026), new carpet (2026), water heater (2023), HVAC (2021) and serviced in 2026. Schedule your showing today!
Contact an agent
Home facts
- Year built:1996
- Listing ID #:21454459
- Added:61 day(s) ago
- Updated:July 29, 2026 at 02:42 PM
Rooms and interior
- Bedrooms:2
- Total bathrooms:3
- Full bathrooms:2
- Half bathrooms:1
- Flooring:Carpet, Tile Floor, Vinyl
- Dining Description:Breakfast Room
- Bathrooms Description:Linen Closet, Tub/Shower Combo
- Kitchen Description:Cooktop-Electric, Eating Area, Laminate Counter, Microwave Built-In, Oven-Electric, Pantry, Refrigerator, Self-Cleaning
- Bedroom Description:Walk-In Closets
- Living area:1,248 sq. ft.
Heating and cooling
- Heating:Central, Gas Heat
Structure and exterior
- Year built:1996
- Building area:1,248 sq. ft.
- Lot area:0.05 Acres
- Lot Features:Interior Lot, Some Trees
- Construction Materials:2 Sides Brick, 3 Sides Brick, 4 Sides Brick
- Foundation Description:Slab
- Levels:1.5 Stories
Schools
- High school:PELHAM
- Middle school:PELHAM PARK
- Elementary school:PELHAM OAKS
Utilities
- Water:Public Water
- Sewer:Sewer Connected
Finances and disclosures
- Price:$212,900
- Price per sq. ft.:$170.59
Features and amenities
- Appliances:Cooktop - Electric, Microwave Built-In, Oven - Electric, Refrigerator
- Laundry features:Dryer-Electric, Laundry in Middle Level, Washer Hookup
- Amenities:French Doors, Pull-Down Attic, Smooth Ceilings
Parking
- Parking description:Assigned, Attached
New listings near 231 CAMBRIAN RIDGE TRAIL
- New
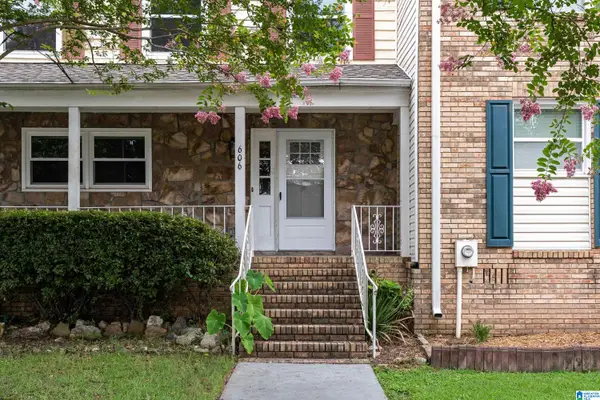 $199,000Active2 beds 2 baths1,440 sq. ft.
606 CAHABA MANOR LANE, Pelham, AL 35124
MLS# 21460491Listed by: KELLER WILLIAMS REALTY VESTAVIA - New
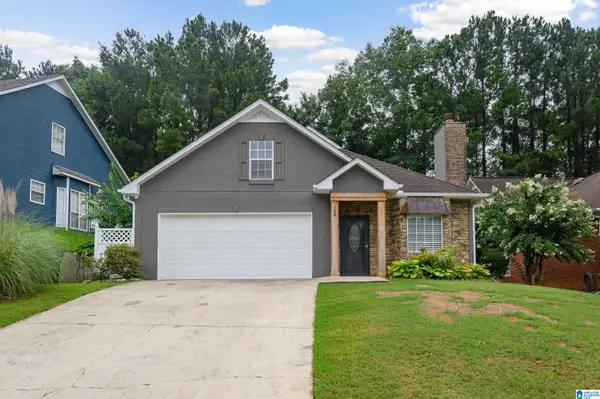 $310,000Active3 beds 2 baths1,942 sq. ft.
106 COBBLESTONE TERRACE, Pelham, AL 35124
MLS# 21460293Listed by: LIST BIRMINGHAM - New
 $265,000Active3 beds 2 baths1,420 sq. ft.
114 STONEHAVEN TRAIL, Pelham, AL 35124
MLS# 21460279Listed by: ARC REALTY VESTAVIA - New
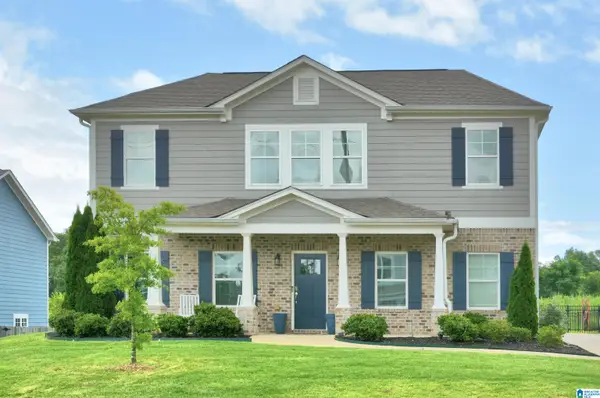 $479,000Active4 beds 4 baths3,064 sq. ft.
1038 CAMELLIA RIDGE DRIVE, Pelham, AL 35124
MLS# 21460198Listed by: REALTYSOUTH-OTM-ACTON RD - New
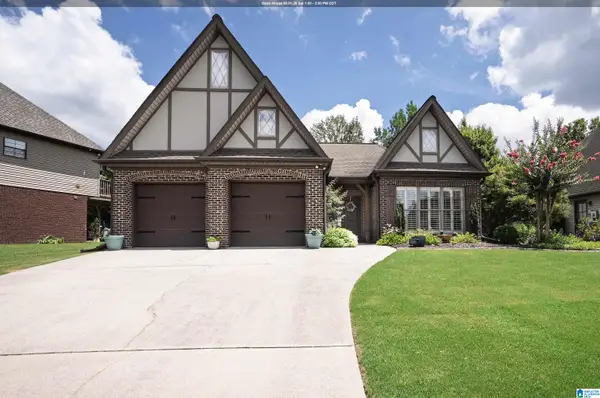 $369,900Active3 beds 2 baths1,867 sq. ft.
153 EAGLE COVE DRIVE, Pelham, AL 35124
MLS# 21460179Listed by: TODAY'S HOME - New
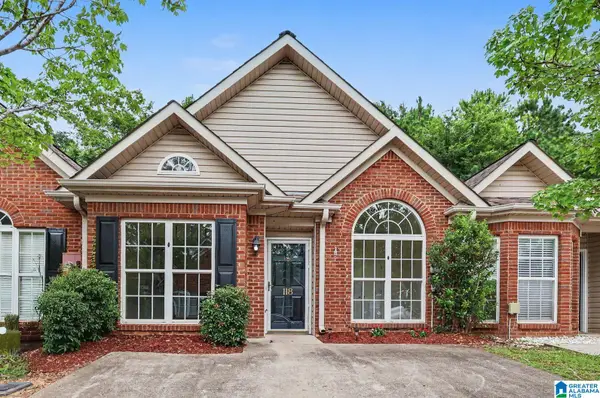 $234,000Active2 beds 2 baths1,172 sq. ft.
118 HAYESBURY LANE, Pelham, AL 35124
MLS# 21460156Listed by: REAL BROKER LLC - New
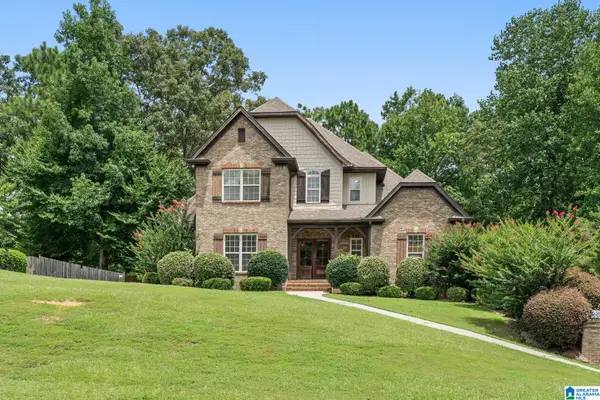 $505,000Active4 beds 5 baths2,540 sq. ft.
417 BENT CREEK TRACE, Chelsea, AL 35043
MLS# 21460168Listed by: KELLER WILLIAMS REALTY VESTAVIA - New
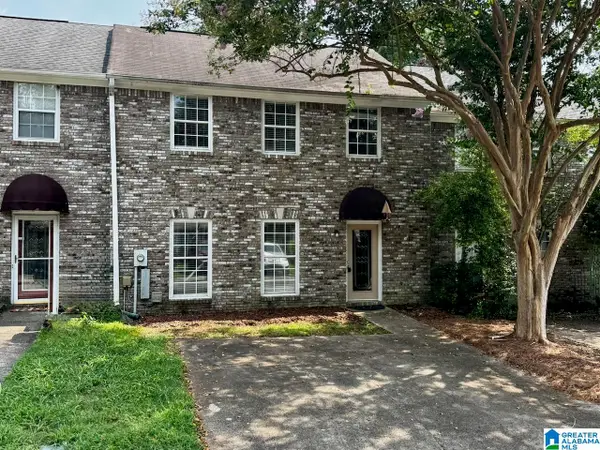 $199,900Active2 beds 3 baths1,352 sq. ft.
155 CHASE CREEK CIRCLE, Pelham, AL 35124
MLS# 21460171Listed by: RE/MAX PREFERRED - New
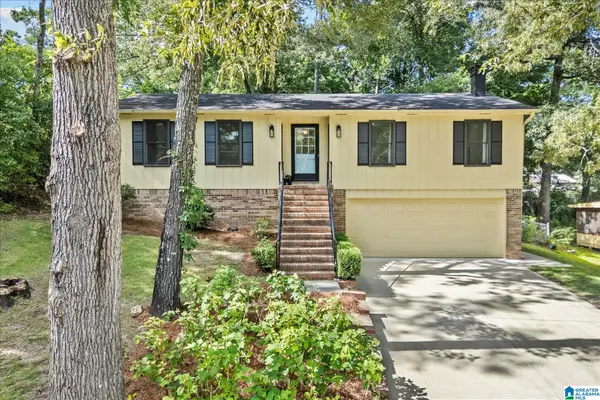 $299,900Active3 beds 2 baths1,625 sq. ft.
753 CROSSCREEK TRAIL, Pelham, AL 35124
MLS# 21460047Listed by: ARC REALTY - HOOVER - New
 $229,000Active2 beds 2 baths1,144 sq. ft.
131 HAYESBURY LANE, Pelham, AL 35124
MLS# 21460016Listed by: AXEN REALTY, LLC


Protect your home and budget from life's surprises with an Assurant Home Warranty, backed by a partner that supports you through every step of homeownership. Explore Plans.
©2026 Century 21 Real Estate LLC. All rights reserved. CENTURY 21®, the CENTURY 21 Logo and C21® are service marks owned by Century 21 Real Estate LLC. Century 21 Real Estate LLC fully supports the principles of the Fair Housing Act and the Equal Opportunity Act. Each office is independently owned and operated. Listing information is deemed reliable but not guaranteed accurate.