
2340 DALTON DRIVE, Pelham, AL 35124
Local realty services provided by:CENTURY 21 Novus
Listed by: vicki lugar
Office: arc realty - hoover
MLS#:21463761
Source:AL_BAMLS
Price summary
- Price:$299,900
- Price per sq. ft.:$150.03
About this home
Great location off Hwy 261 in Pelham bordering the Riverchase community of Hoover. Cottage in Chandlar South has 4 bedrooms 2 bath home with finished basement, in-ground pool, covered porch, & two storage buildings. Ready to move in or add your personal touch to a spacious floor plan where you can enjoy lots of natural light in the open and airy dining room and family room. Exterior of this home you will see full botanical finds, stunning sunsets, swimming & relaxing in your own private pool. Home Improvement & Updates include Champion windows installed, hot water heater, decking and cover porch, sliding glass door, leaf guard gutters, Metal Roof installed 2015, appliances updated, washer and dryer to stay.
Contact an agent
Home facts
- Year built:1979
- Listing ID #:21463761
- Added:53 day(s) ago
- Updated:October 25, 2026 at 03:52 AM
Rooms and interior
- Bedrooms:4
- Total bathrooms:2
- Full bathrooms:2
- Flooring:Carpet, Hardwood, Vinyl
- Dining Description:Dining Room
- Bathrooms Description:Garden Tub, Linen Closet, Separate Shower, Separate Vanities
- Kitchen Description:Dishwasher Built-In, Eating Area, Island, Laminate Counter, Microwave Built-In, Oven-Electric, Pantry, Self-Cleaning
- Basement Description:Both finished and unfinished, Concrete Block, Daylight Basement, Partial Basement
- Living area:1,999 sq. ft.
Heating and cooling
- Cooling:Central
- Heating:Gas Heat
Structure and exterior
- Year built:1979
- Building area:1,999 sq. ft.
- Lot area:0.43 Acres
- Lot Features:Interior Lot, Some Trees, Subdivision
- Exterior Features:Fenced Yard, Lighting System, Open Deck, Open Patio, Porch, Storage Building
- Foundation Description:Basement
- Levels:1.5 Stories
Schools
- High school:PELHAM
- Middle school:PELHAM MIDDLE SCHOOL
- Elementary school:PELHAM OAKS
Utilities
- Water:Public Water
- Sewer:Sewer Connected
Finances and disclosures
- Price:$299,900
- Price per sq. ft.:$150.03
Features and amenities
- Appliances:Dishwasher Built-In, Microwave Built-In, Oven - Electric
- Laundry features:Dryer-Electric, Laundry in Middle Level, Washer Hookup
- Amenities:Cathedral/Vaulted, Storage Building
- Pool features:Cleaning System, In-Ground, Perimeter Fencing, Personal Pool, Pool
Parking
- Parking description:Attached, Basement Parking
- Garage spaces:2
New listings near 2340 DALTON DRIVE
- New
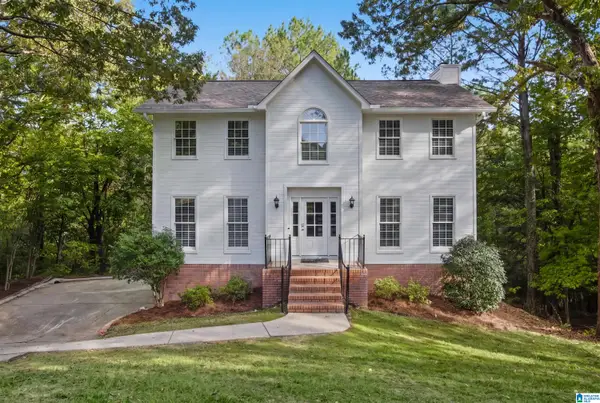 $345,900Active3 beds 4 baths2,074 sq. ft.
165 TEAL CIRCLE, Pelham, AL 35124
MLS# 21468556Listed by: KELLER WILLIAMS REALTY HOOVER - New
 $45,000Active0.92 Acres
104 RIDGELINE DRIVE, Chelsea, AL 35043
MLS# 21468458Listed by: EXP REALTY, LLC CENTRAL - New
 $199,900Active5.2 Acres
288 KINGS CREST LANE, Pelham, AL 35124
MLS# 21468306Listed by: KELLER WILLIAMS METRO SOUTH - Open Sun, 2 to 4pmNew
 $479,000Active4 beds 3 baths2,832 sq. ft.
310 DUNROBIN CIRCLE, Pelham, AL 35124
MLS# 21468031Listed by: KELLER WILLIAMS HOMEWOOD - Open Sun, 2 to 4pmNew
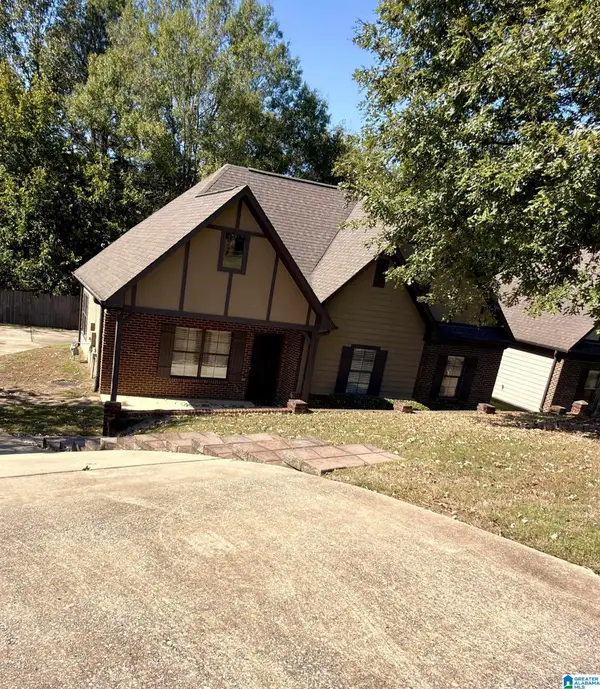 $295,000Active3 beds 2 baths1,321 sq. ft.
160 EAGLE COVE DRIVE, Pelham, AL 35124
MLS# 21467904Listed by: REALTYSOUTH-OTM-ACTON RD - New
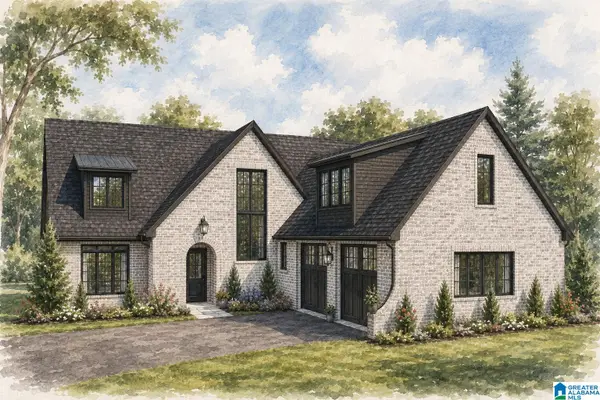 $719,900Active4 beds 3 baths2,820 sq. ft.
124 SINCLAIR GLEN, Pelham, AL 35124
MLS# 21467910Listed by: DAL PROPERTIES, LLC - New
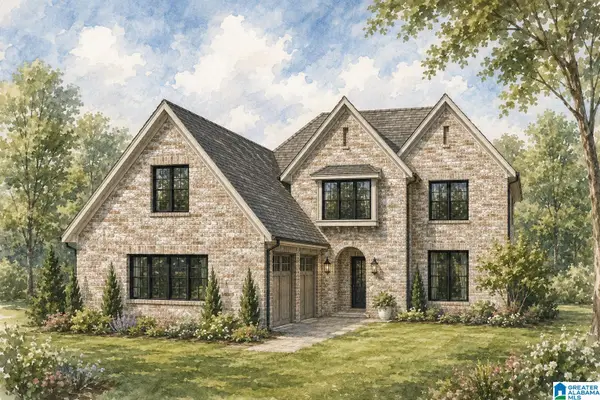 $724,900Active4 beds 4 baths3,081 sq. ft.
140 SINCLAIR GLEN, Pelham, AL 35124
MLS# 21467923Listed by: DAL PROPERTIES, LLC - New
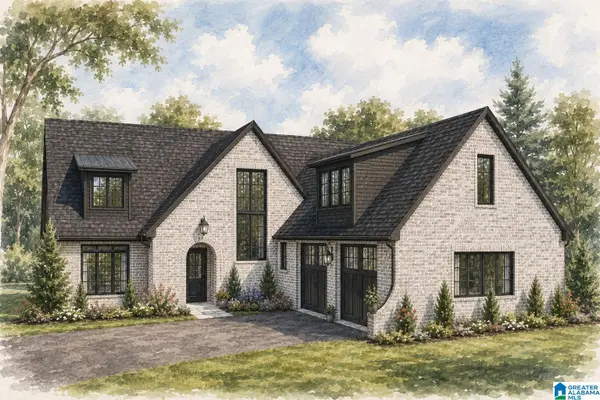 $719,900Active4 beds 3 baths2,820 sq. ft.
144 SINCLAIR GLEN, Pelham, AL 35124
MLS# 21467925Listed by: DAL PROPERTIES, LLC - Open Sun, 2 to 4pmNew
 $525,000Active4 beds 4 baths2,908 sq. ft.
612 KIRKWALL LANE, Pelham, AL 35124
MLS# 21467835Listed by: REAL BROKER LLC - New
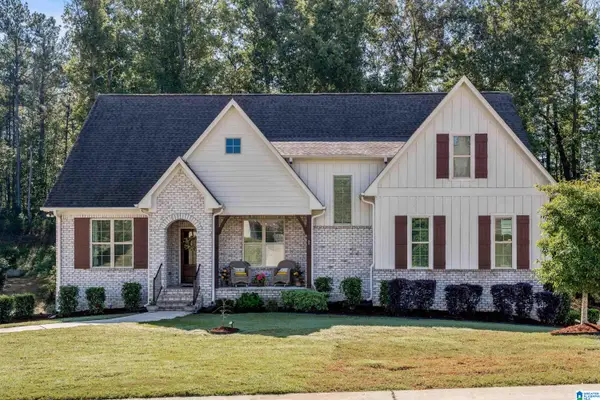 $579,900Active4 beds 3 baths2,548 sq. ft.
320 BIRKDALE COVE, Pelham, AL 35124
MLS# 21467837Listed by: LAH SOTHEBY'S INTERNATIONAL REALTY HOOVER


Protect your home and budget from life's surprises with an Assurant Home Warranty, backed by a partner that supports you through every step of homeownership. Explore Plans.
©2026 Century 21 Real Estate LLC. All rights reserved. CENTURY 21®, the CENTURY 21 Logo and C21® are service marks owned by Century 21 Real Estate LLC. Century 21 Real Estate LLC fully supports the principles of the Fair Housing Act and the Equal Opportunity Act. Each office is independently owned and operated. Listing information is deemed reliable but not guaranteed accurate.