
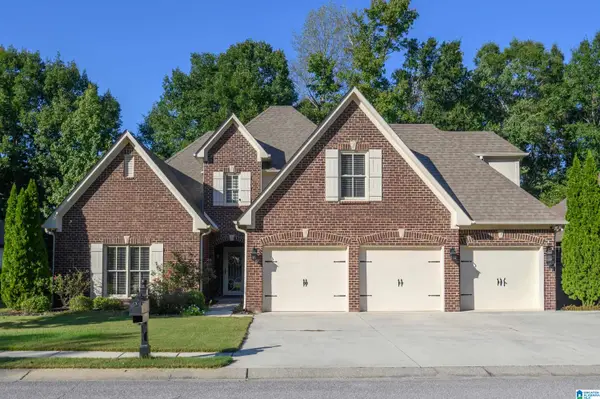
140 SINCLAIR GLEN, Pelham, AL 35124
Local realty services provided by:CENTURY 21 Novus
Listed by: courtney hill
Office: dal properties, llc.
MLS#:21467923
Source:AL_BAMLS
Price summary
- Price:$724,900
- Price per sq. ft.:$235.28
About this home
Luxury meets functionality in this stunning new construction home overlooking an award-winning golf course! Featuring 4 spacious bedrooms, an inviting open-concept layout, and beautiful designer finishes throughout, this thoughtfully crafted plan is designed to impress. A spacious 3-car garage adds convenience and versatility, while the option to add a 5th bedroom provides even more flexibility. From the seamless flow of the living spaces to the beautiful golf course setting, this home offers the perfect combination of style, comfort, and elevated living. Lay poolside with your favorite book, entertain in the clubhouse, hop on the treadmill at the fitness center or soak up Ballantrae’s beauty with your alluring ride through the community. Combine the joy of your favorite vacation with the comforts of home while falling in love with Pelham and the beautiful sites of Ballantrae!
Contact an agent
Home facts
- Year built:2026
- Listing ID #:21467923
- Added:1 day(s) ago
- Updated:October 17, 2026 at 02:57 AM
Rooms and interior
- Bedrooms:4
- Total bathrooms:4
- Full bathrooms:4
- Flooring:Carpet, Hardwood, Tile Floor
- Dining Description:Dining Room
- Bathrooms Description:Garden Tub, Linen Closet, Separate Shower, Tub/Shower Combo
- Kitchen Description:Dishwasher Built-In, Disposal, Eating Area, Island, Microwave Built-In, Oven-Electric, Self-Cleaning, Some Stainless Appliances, Stone Counter, Stove-Gas
- Bedroom Description:Walk-In Closets
- Living area:3,081 sq. ft.
Heating and cooling
- Cooling:Central, Dual Systems, Heat Pump
- Heating:Dual Systems, Gas Heat, Heat Pump
Structure and exterior
- Year built:2026
- Building area:3,081 sq. ft.
- Lot area:0.4 Acres
- Lot Features:Some Trees, Subdivision
- Construction Materials:4 Sides Brick
- Exterior Features:Covered Deck, Covered Patio, Open Deck, Open Patio, Porch, Sprinkler System
- Foundation Description:Slab
- Levels:2 Stories
Schools
- High school:PELHAM
- Middle school:PELHAM MIDDLE SCHOOL
- Elementary school:PELHAM RIDGE
Utilities
- Water:Public Water
- Sewer:Sewer Connected
Finances and disclosures
- Price:$724,900
- Price per sq. ft.:$235.28
Features and amenities
- Appliances:Dishwasher Built-In, Disposal, Microwave Built-In, Oven - Electric, Some Stainless Appliances, Stove - Gas
- Laundry features:Dryer-Electric, Laundry in Middle Level, Washer Hookup
- Amenities:Cathedral/Vaulted, Clubhouse, Crown Molding, Golf, Golf Access, Golf Cart Path, Pull-Down Attic, Recess Lighting, Smooth Ceilings, Sprinkler System, Street Lights, Swimming Allowed, Trey Ceilings
- Pool features:Community, In-Ground, Perimeter Fencing, Pool, Salt Water
Parking
- Parking description:Attached, Carport 2 Cars, Parking (MLVL)
- Garage spaces:2
- Carport spaces:2
New listings near 140 SINCLAIR GLEN
- New
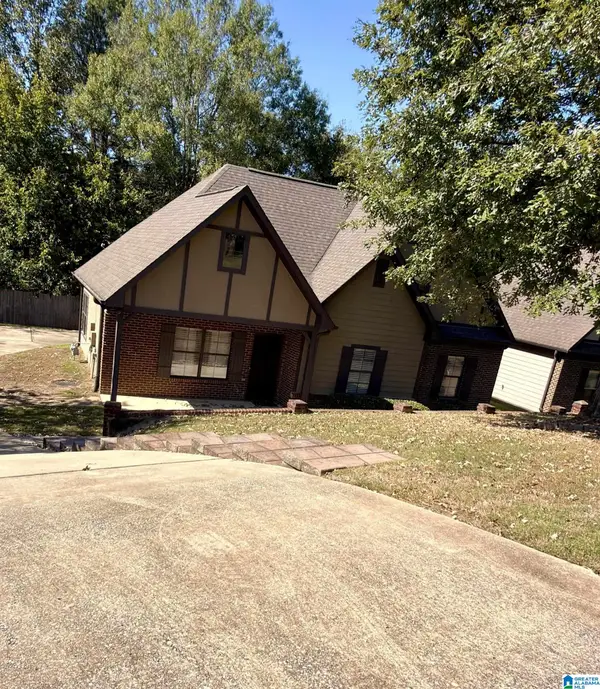 $295,000Active3 beds 2 baths1,321 sq. ft.
160 EAGLE COVE DRIVE, Pelham, AL 35124
MLS# 21467904Listed by: REALTYSOUTH-OTM-ACTON RD - New
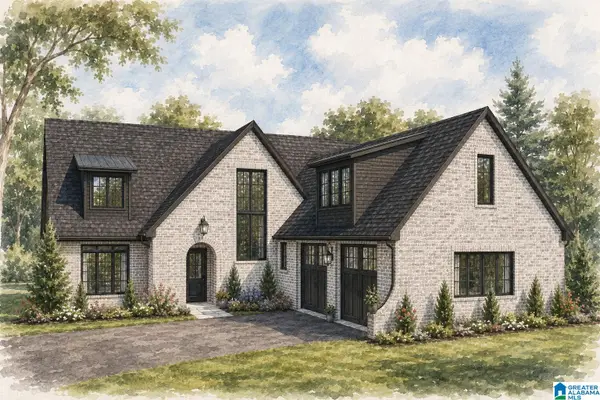 $719,900Active4 beds 3 baths2,820 sq. ft.
124 SINCLAIR GLEN, Pelham, AL 35124
MLS# 21467910Listed by: DAL PROPERTIES, LLC - New
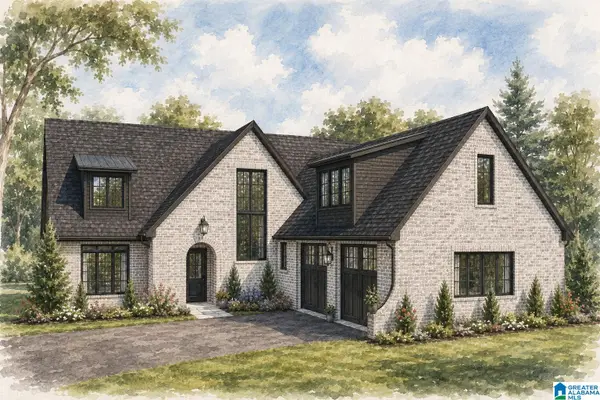 $719,900Active4 beds 3 baths2,820 sq. ft.
144 SINCLAIR GLEN, Pelham, AL 35124
MLS# 21467925Listed by: DAL PROPERTIES, LLC - New
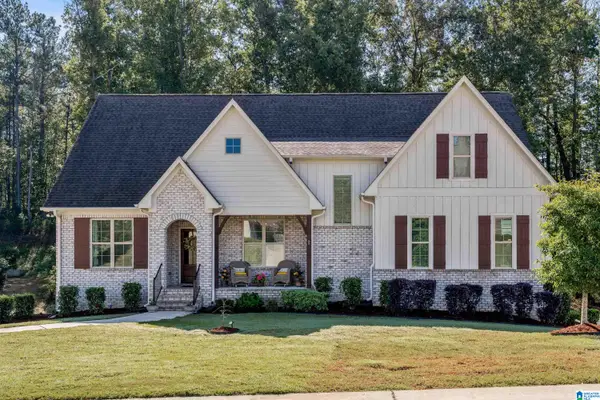 $579,900Active4 beds 3 baths2,548 sq. ft.
320 BIRKDALE COVE, Pelham, AL 35124
MLS# 21467837Listed by: LAH SOTHEBY'S INTERNATIONAL REALTY HOOVER - New
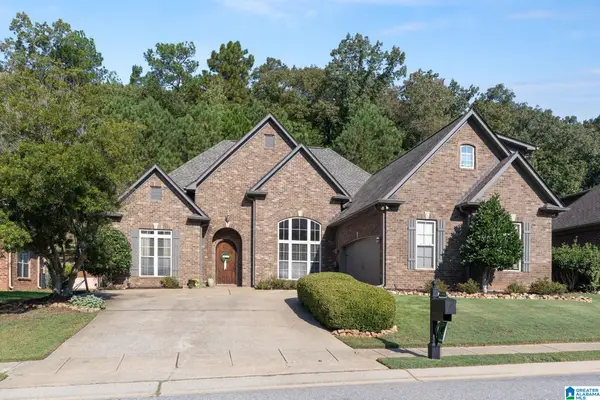 $389,900Active4 beds 3 baths2,286 sq. ft.
1360 CALISTON WAY, Pelham, AL 35124
MLS# 21467826Listed by: KELLER WILLIAMS METRO SOUTH - New
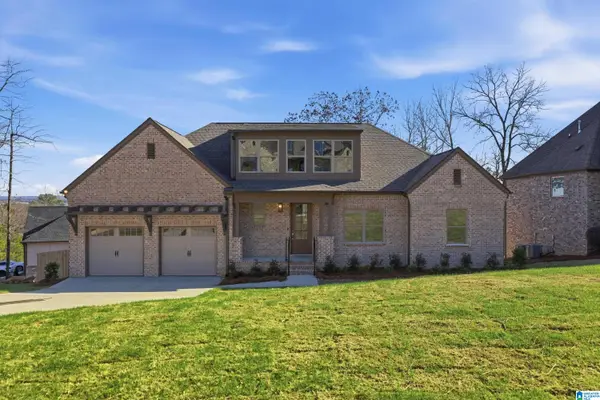 $399,999Active3 beds 2 baths1,875 sq. ft.
109 FALLOW CIRCLE, Chelsea, AL 35043
MLS# 21467802Listed by: ARC REALTY VESTAVIA - New
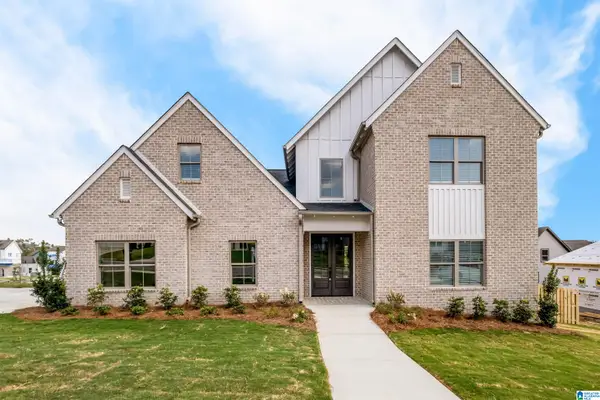 $399,999Active4 beds 3 baths2,280 sq. ft.
112 DEER CHASE DRIVE, Chelsea, AL 35043
MLS# 21467800Listed by: ARC REALTY VESTAVIA - Open Sat, 9am to 7pmNew
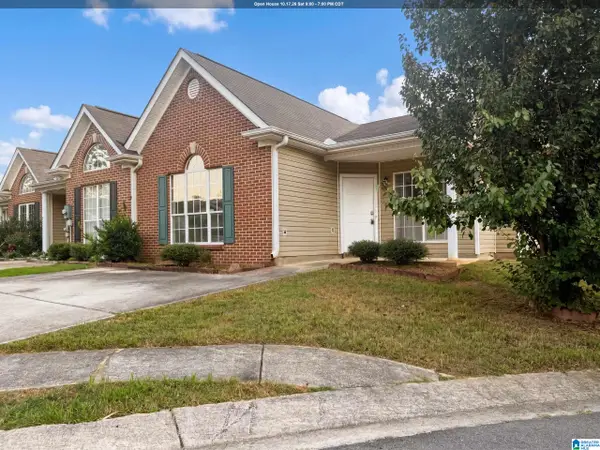 $218,000Active2 beds 2 baths1,301 sq. ft.
210 HIDDEN COVE CIRCLE, Pelham, AL 35124
MLS# 21467720Listed by: OPENDOOR BROKERAGE LLC - New
 $539,000Active4 beds 3 baths2,988 sq. ft.
276 MACALLAN DRIVE, Pelham, AL 35124
MLS# 21467705Listed by: KELLER WILLIAMS REALTY HOOVER


Protect your home and budget from life's surprises with an Assurant Home Warranty, backed by a partner that supports you through every step of homeownership. Explore Plans.
©2026 Century 21 Real Estate LLC. All rights reserved. CENTURY 21®, the CENTURY 21 Logo and C21® are service marks owned by Century 21 Real Estate LLC. Century 21 Real Estate LLC fully supports the principles of the Fair Housing Act and the Equal Opportunity Act. Each office is independently owned and operated. Listing information is deemed reliable but not guaranteed accurate.