
247 CAMBRIAN RIDGE TRAIL, Pelham, AL 35124
Local realty services provided by:CENTURY 21 Novus
247 CAMBRIAN RIDGE TRAIL,Pelham, AL 35124
$214,900
- 2 Beds
- 2 Baths
- 1,202 sq. ft.
- Townhouse
- Active
Listed by: patrick warren
Office: arc realty vestavia
MLS#:21454592
Source:AL_BAMLS
Price summary
- Price:$214,900
- Price per sq. ft.:$178.79
About this home
Come check out this amazing one level townhome and did I mention an end unit! Hardwood in the main living area that leads to the oversized kitchen with eat in kitchen space that could double as an office. 2 bedroom 2 bath thats waiting for you. Great flow perfect for entertaining especially on the oversized back deck. In the spring and summer, enjoy the shade and privacy and in the fall and winter, see views of the ridge from your back deck. Fireplace in the living room, walk-in closets in the bedrooms and covered front porch makes this one just a little more special. a true place to call home!
Contact an agent
Home facts
- Year built:1996
- Listing ID #:21454592
- Added:1 day(s) ago
- Updated:May 30, 2026 at 04:42 PM
Rooms and interior
- Bedrooms:2
- Total bathrooms:2
- Full bathrooms:2
- Flooring:Carpet, Hardwood, Tile Floor
- Bathrooms Description:Garden Tub, Jetted Tub, Linen Closet, Separate Vanities, Tub/Shower Combo
- Kitchen Description:Dishwasher Built-In, Eating Area, Island, Laminate Counter, Microwave Built-In, Refrigerator, Some Stainless Appliances, Stove-Electric
- Bedroom Description:Walk-In Closets
- Living area:1,202 sq. ft.
Heating and cooling
- Cooling:Central
- Heating:Gas Heat
Structure and exterior
- Year built:1996
- Building area:1,202 sq. ft.
- Lot area:0.08 Acres
- Construction Materials:2 Sides Brick, Siding-Hardiplank
- Exterior Features:Covered Deck, Covered Patio, Fenced Yard, Open Deck
- Foundation Description:Slab
- Levels:1 Story
Schools
- High school:PELHAM
- Middle school:PELHAM MIDDLE SCHOOL
- Elementary school:PELHAM OAKS
Utilities
- Water:Public Water
- Sewer:Sewer Connected
Finances and disclosures
- Price:$214,900
- Price per sq. ft.:$178.79
Features and amenities
- Appliances:Dishwasher Built-In, Microwave Built-In, Refrigerator, Some Stainless Appliances, Stove - Electric
- Laundry features:Dryer-Electric, Laundry in Middle Level, Washer Hookup
- Amenities:Pull-Down Attic, Sidewalks, Smooth Ceilings, Street Lights, Trey Ceilings
Parking
- Parking description:Driveway Parking
New listings near 247 CAMBRIAN RIDGE TRAIL
- New
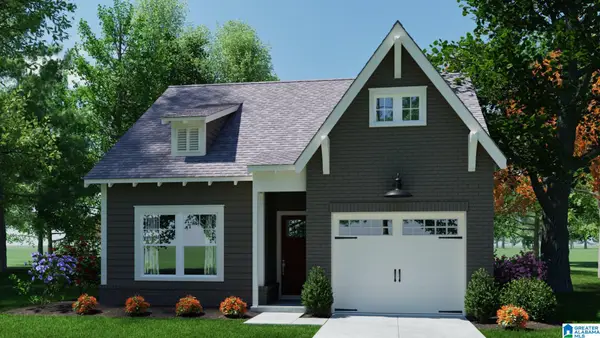 $302,400Active3 beds 2 baths1,275 sq. ft.
353 HUNTLEY RIDGE BEND, Pelham, AL 35124
MLS# 21454525Listed by: REALTYSOUTH-INVERNESS OFFICE - New
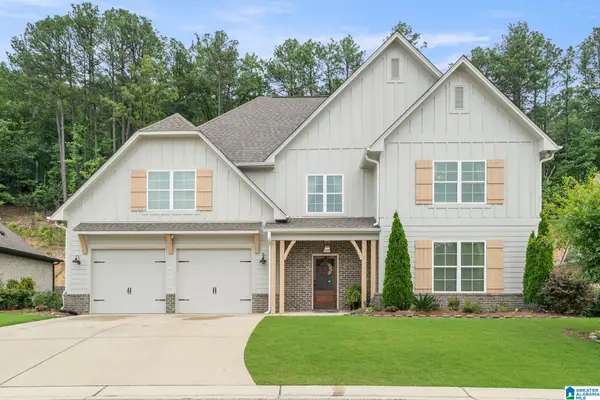 $615,000Active5 beds 4 baths3,470 sq. ft.
225 KINROSS CIRCLE, Pelham, AL 35124
MLS# 21454502Listed by: DREAM PROPERTIES AL LLC - New
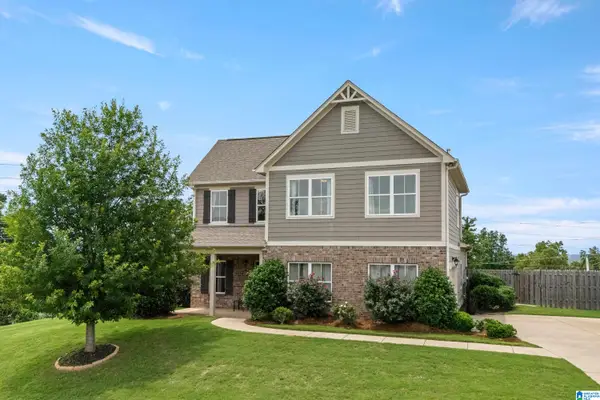 $440,000Active4 beds 3 baths1,973 sq. ft.
1009 CAMELLIA RIDGE DRIVE, Pelham, AL 35124
MLS# 21454457Listed by: LAH SOTHEBY'S INTERNATIONAL REALTY HOMEWOOD - New
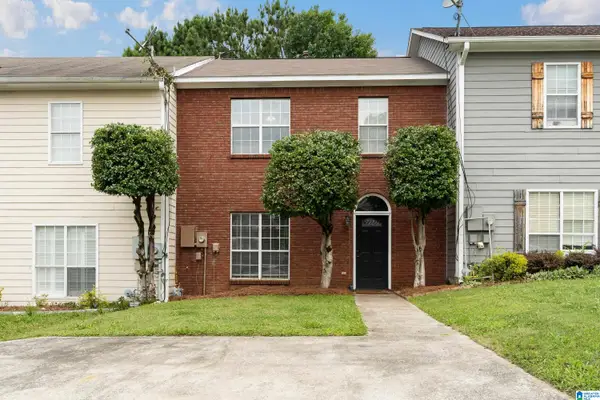 $216,500Active2 beds 3 baths1,248 sq. ft.
231 CAMBRIAN RIDGE TRAIL, Pelham, AL 35124
MLS# 21454459Listed by: LAH SOTHEBY'S INTERNATIONAL REALTY MOUNTAIN BROOK - New
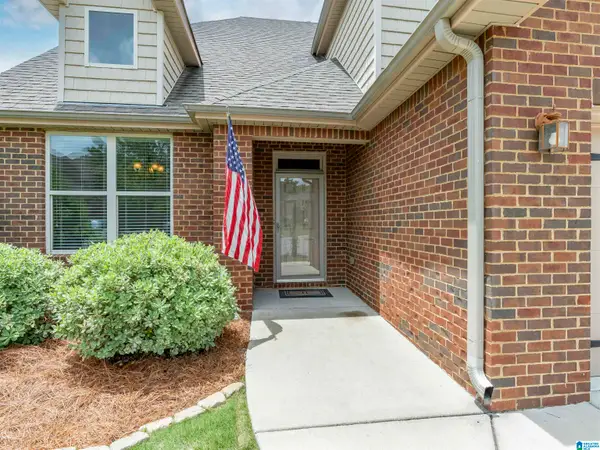 $399,900Active4 beds 3 baths2,231 sq. ft.
291 CREEKSIDE LANE, Pelham, AL 35124
MLS# 21454451Listed by: KELLER WILLIAMS METRO SOUTH - New
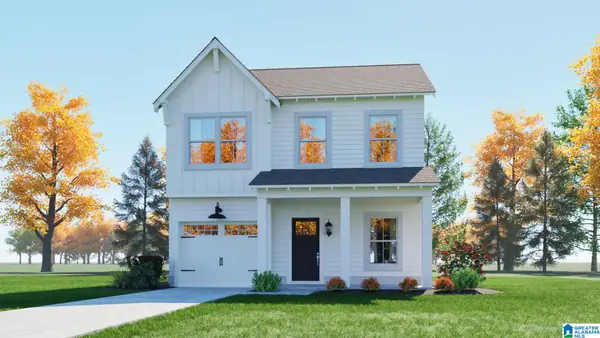 $315,500Active3 beds 3 baths1,406 sq. ft.
196 HUNTLEY RIDGE DRIVE, Pelham, AL 35124
MLS# 21454424Listed by: REALTYSOUTH-INVERNESS OFFICE - New
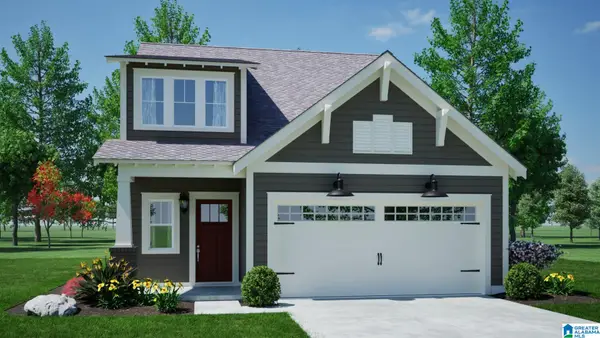 $386,900Active4 beds 3 baths1,922 sq. ft.
341 HUNTLEY RIDGE BEND, Pelham, AL 35124
MLS# 21454435Listed by: REALTYSOUTH-INVERNESS OFFICE - New
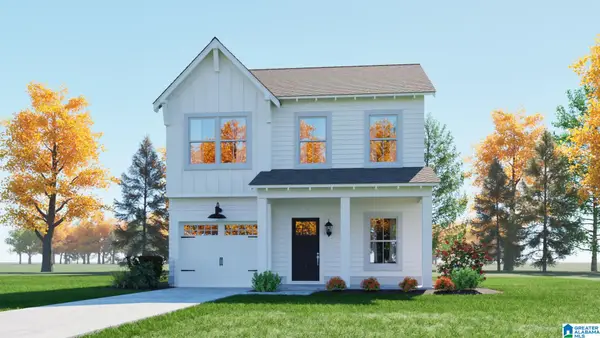 $326,985Active3 beds 3 baths1,406 sq. ft.
160 HUNTLEY RIDGE DRIVE, Pelham, AL 35124
MLS# 21454420Listed by: REALTYSOUTH-INVERNESS OFFICE - New
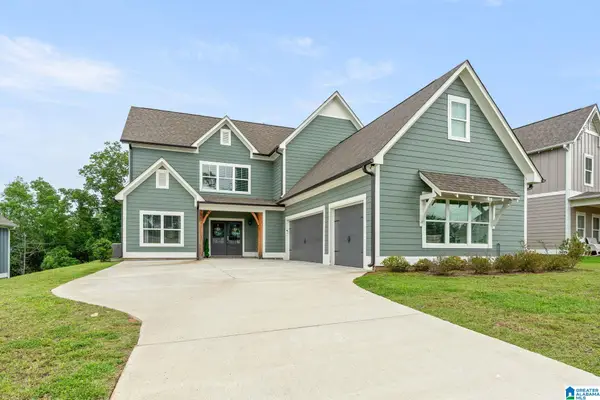 $479,999Active4 beds 4 baths2,526 sq. ft.
1149 CAMELLIA RIDGE DRIVE, Pelham, AL 35124
MLS# 21454360Listed by: REALTYSOUTH CHELSEA BRANCH


Protect your home and budget from life's surprises with an Assurant Home Warranty, backed by a partner that supports you through every step of homeownership. Explore Plans.
©2026 Century 21 Real Estate LLC. All rights reserved. CENTURY 21®, the CENTURY 21 Logo and C21® are service marks owned by Century 21 Real Estate LLC. Century 21 Real Estate LLC fully supports the principles of the Fair Housing Act and the Equal Opportunity Act. Each office is independently owned and operated. Listing information is deemed reliable but not guaranteed accurate.