
249 MACALLAN DRIVE, Pelham, AL 35124
Local realty services provided by:CENTURY 21 Novus
Listed by: leighton harbuck
Office: arc realty - hoover
MLS#:21460453
Source:AL_BAMLS
Price summary
- Price:$435,000
- Price per sq. ft.:$185.42
About this home
Welcome home to Ballantrae, where comfort, convenience, & community come together! This beautiful 4-bedroom, 3-bath home offers an ideal floor plan with 3 bedrooms & 2 baths on the main level, plus a private upstairs guest suite with a full bath. The spacious, open-concept kitchen, breakfast area, & living room create the perfect space for everyday living & entertaining, while the separate dining room is ideal for gatherings. The oversized laundry room features cabinets, shelving, & storage. Other upgrades include: plantation shutters, new mailbox, stainless black appliances, interior lighting/fans, new paint, roof wash, & more! Step outside to a screened porch overlooking a beautifully landscaped fenced-in backyard with mature trees, creating a peaceful outdoor retreat. Enjoy main-level living, a 2-car garage, & the convenience of being within walking distance to the neighborhood pool. Experience Ballantrae living at its finest in this move-in-ready home!
Contact an agent
Home facts
- Year built:2007
- Listing ID #:21460453
- Added:3 day(s) ago
- Updated:July 30, 2026 at 05:46 PM
Rooms and interior
- Bedrooms:4
- Total bathrooms:3
- Full bathrooms:3
- Flooring:Carpet, Hardwood, Tile Floor
- Dining Description:Dining Room
- Bathrooms Description:Garden Tub, Linen Closet, Separate Shower, Shared Bath, Tub/Shower Combo
- Kitchen Description:Dishwasher Built-In, Disposal, Microwave Built-In, Oven-Electric, Refrigerator, Stone Counter, Stove-Electric
- Bedroom Description:Split Bedrooms, Walk-In Closets
- Living area:2,346 sq. ft.
Heating and cooling
- Cooling:Central
- Heating:Central
Structure and exterior
- Year built:2007
- Building area:2,346 sq. ft.
- Lot area:0.22 Acres
- Construction Materials:4 Sides Brick
- Exterior Features:Covered Patio, Fenced Yard, Screen Patio
- Foundation Description:Slab
- Levels:1.5 Stories
Schools
- High school:PELHAM
- Middle school:PELHAM PARK
- Elementary school:PELHAM OAKS
Utilities
- Water:Public Water
- Sewer:Sewer Connected
Finances and disclosures
- Price:$435,000
- Price per sq. ft.:$185.42
Features and amenities
- Appliances:Dishwasher Built-In, Disposal, Microwave Built-In, Oven - Electric, Refrigerator, Stove - Electric
- Laundry features:Dryer-Electric, Laundry in Middle Level, Washer Hookup
- Amenities:Cathedral/Vaulted, Recess Lighting, Smooth Ceilings, Walk-In Attic
- Pool features:Community, In-Ground, Pool
Parking
- Parking description:Driveway Parking
- Garage spaces:2
New listings near 249 MACALLAN DRIVE
- New
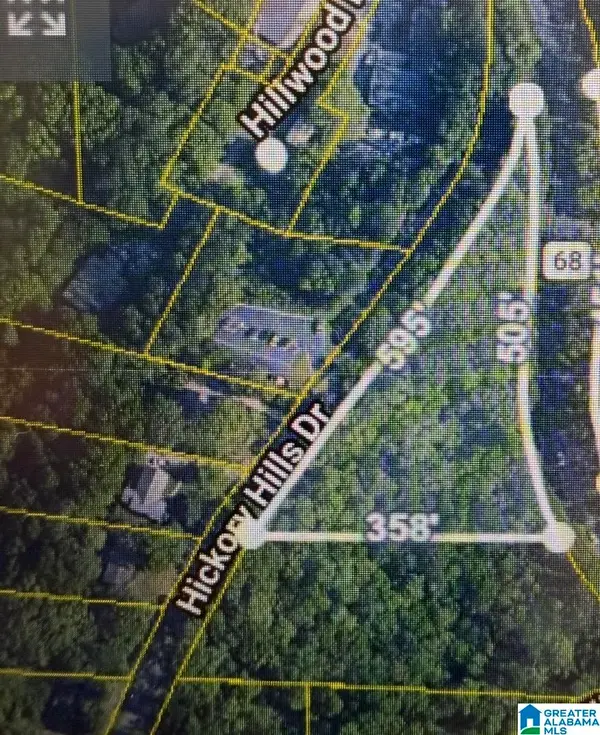 $64,000Active1.77 Acres
0002 HIGHWAY 68, Alabaster, AL 35124
MLS# 21460854Listed by: SWEET HOMELIFE REAL ESTATE - New
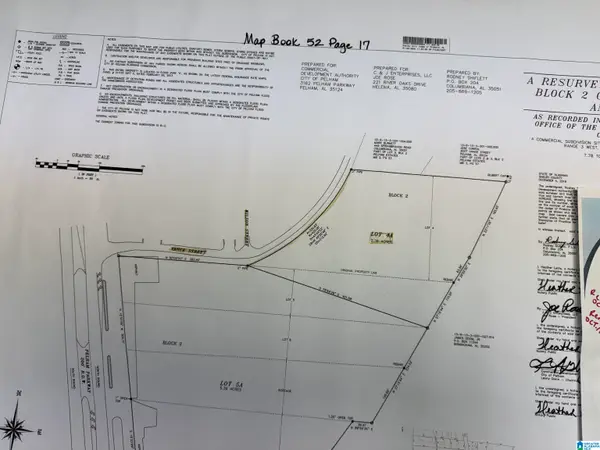 $250,000Active2.39 Acres
3037 VANCE STREET, Pelham, AL 35124
MLS# 21460837Listed by: MO DEEB REALTY GROUP - New
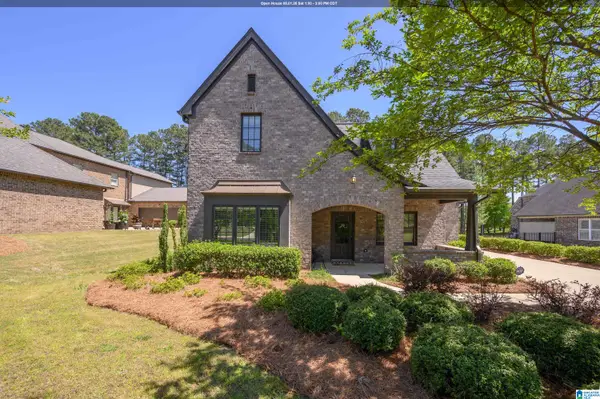 $565,000Active4 beds 3 baths2,706 sq. ft.
312 KILKERRAN LANE, Pelham, AL 35124
MLS# 21460793Listed by: KELLER WILLIAMS METRO SOUTH - New
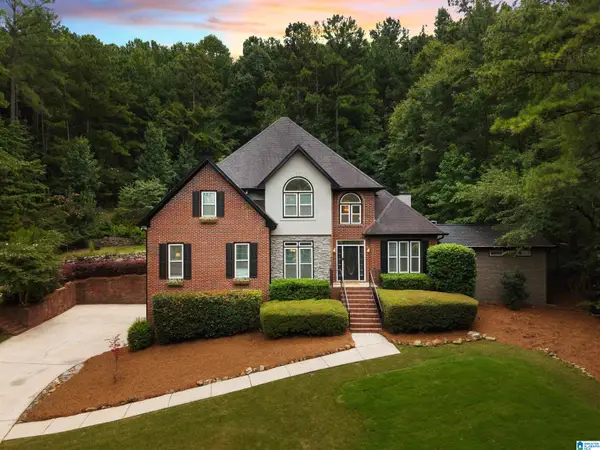 $739,900Active5 beds 5 baths3,854 sq. ft.
129 WINDSOR LANE, Pelham, AL 35124
MLS# 21460781Listed by: ANDERSON REALTY COMPANY LLC - New
 $399,900Active4 beds 3 baths2,151 sq. ft.
805 FRONTIER DRIVE, Pelham, AL 35124
MLS# 21460767Listed by: KELLER WILLIAMS REALTY VESTAVIA - New
 $280,000Active3 beds 2 baths1,642 sq. ft.
303 HIGH RIDGE COURT, Pelham, AL 35124
MLS# 21460740Listed by: EXP REALTY, LLC CENTRAL - New
 $402,900Active4 beds 3 baths2,039 sq. ft.
393 HUNTLEY RIDGE BEND, Pelham, AL 35124
MLS# 21460721Listed by: REALTYSOUTH-INVERNESS OFFICE - Open Sun, 1 to 3pmNew
 $365,000Active3 beds 2 baths2,136 sq. ft.
215 BEAVER CREST, Pelham, AL 35124
MLS# 21460677Listed by: TMI REAL ESTATE - New
 $559,900Active4 beds 3 baths2,922 sq. ft.
5124 SIMMS RIDGE, Pelham, AL 35124
MLS# 21460665Listed by: RE/MAX ADVANTAGE - New
 $352,900Active3 beds 2 baths1,371 sq. ft.
325 HUNTLEY RIDGE BEND, Pelham, AL 35124
MLS# 21460670Listed by: REALTYSOUTH-INVERNESS OFFICE


Protect your home and budget from life's surprises with an Assurant Home Warranty, backed by a partner that supports you through every step of homeownership. Explore Plans.
©2026 Century 21 Real Estate LLC. All rights reserved. CENTURY 21®, the CENTURY 21 Logo and C21® are service marks owned by Century 21 Real Estate LLC. Century 21 Real Estate LLC fully supports the principles of the Fair Housing Act and the Equal Opportunity Act. Each office is independently owned and operated. Listing information is deemed reliable but not guaranteed accurate.