
300 CREEKSIDE CIRCLE, Pelham, AL 35124
Local realty services provided by:CENTURY 21 Advantage
Listed by: shannon dawson
Office: keller williams realty vestavia
MLS#:21465126
Source:AL_BAMLS
Price summary
- Price:$395,000
- Price per sq. ft.:$177.05
About this home
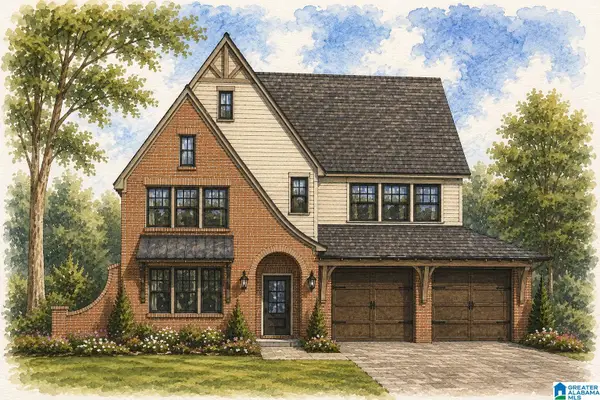
Your search for a move in ready home ends now! Welcome home to this gorgeous and thoughtfully designed 4 bedroom home. Soaring ceilings welcome you the moment you step inside, instantly elevating the space. The kitchen offers an abundance of cabinetry and countertop workspace, complete with new backsplash and quartz countertops. The primary bedroom is conveniently situated on the main level and features a stunning ensuite with the shower of your dreams! Upstairs, you'll find three additional bedrooms along with a versatile loft area that can be used for work or play. Step outside to enjoy ample space with a fenced in yard. Three car garage adds functionality and storage while large driveway also contributes to this already impressive home! Conveniently located near HWY 31. Come see why this one checks all your boxes!
Contact an agent
Home facts
- Year built:2011
- Listing ID #:21465126
- Added:1 day(s) ago
- Updated:September 16, 2026 at 04:47 PM
Rooms and interior
- Bedrooms:4
- Total bathrooms:3
- Full bathrooms:2
- Half bathrooms:1
- Flooring:Carpet, Hardwood, Tile Floor
- Dining Description:Dining Room
- Bathrooms Description:Tub/Shower Combo
- Kitchen Description:Dishwasher Built-In, Microwave Built-In, Oven-Electric, Refrigerator, Stone Counter, Stove-Gas
- Bedroom Description:Walk-In Closets
- Living area:2,231 sq. ft.
Heating and cooling
- Cooling:Central
- Heating:Central
Structure and exterior
- Year built:2011
- Building area:2,231 sq. ft.
- Lot area:0.19 Acres
- Construction Materials:4 Sides Brick
- Exterior Features:Covered Patio, Fenced Yard
- Foundation Description:Slab
- Levels:1.5 Stories
Schools
- High school:PELHAM
- Middle school:PELHAM PARK
- Elementary school:PELHAM RIDGE
Utilities
- Water:Public Water
- Sewer:Sewer Connected
Finances and disclosures
- Price:$395,000
- Price per sq. ft.:$177.05
Features and amenities
- Appliances:Dishwasher Built-In, Microwave Built-In, Oven - Electric, Refrigerator, Stove - Gas
- Laundry features:Dryer-Electric, Laundry in Middle Level, Washer Hookup
- Amenities:Bike Trails, Pond, Private Lake, Pull-Down Attic, Recess Lighting, Security System, Sidewalks, Smooth Ceilings
Parking
- Parking description:Driveway Parking, Parking (MLVL)
- Garage spaces:2
New listings near 300 CREEKSIDE CIRCLE
- New
 $759,900Active5 beds 5 baths3,436 sq. ft.
136 SINCLAIR GLEN, Pelham, AL 35124
MLS# 21465131Listed by: DAL PROPERTIES, LLC - Open Sun, 2 to 4pmNew
 $230,000Active2 beds 2 baths1,143 sq. ft.
115 COALES BRANCH DRIVE, Pelham, AL 35124
MLS# 21465104Listed by: KELLER WILLIAMS REALTY VESTAVIA - New
 $199,900Active3 beds 1 baths1,304 sq. ft.
1741 HIGHWAY 35, Pelham, AL 35124
MLS# 21465014Listed by: ARC REALTY VESTAVIA - New
 $184,900Active2 beds 2 baths1,194 sq. ft.
3380 N WILDEWOOD DRIVE, Pelham, AL 35124
MLS# 21464898Listed by: REALTYSOUTH-OTM-ACTON RD - New
 $209,999Active2 beds 2 baths1,364 sq. ft.
404 MIDRIDGE LANE, Pelham, AL 35124
MLS# 21464884Listed by: REALTYSOUTH-INVERNESS OFFICE - New
 $689,900Active3 beds 2 baths2,534 sq. ft.
132 SINCLAIR GLEN, Pelham, AL 35124
MLS# 21464816Listed by: DAL PROPERTIES, LLC - New
 $225,000Active3 beds 3 baths1,526 sq. ft.
108 SOMMERSBY DRIVE, Pelham, AL 35124
MLS# 21464806Listed by: KELLER WILLIAMS REALTY VESTAVIA - Open Sun, 2 to 4pmNew
 $368,000Active3 beds 3 baths2,100 sq. ft.
314 CREEKSIDE LANE, Pelham, AL 35124
MLS# 21464714Listed by: LAH SOTHEBY'S INTERNATIONAL REALTY HOOVER - New
 $759,900Active5 beds 5 baths3,436 sq. ft.
112 SINCLAIR GLEN, Pelham, AL 35124
MLS# 21464629Listed by: DAL PROPERTIES, LLC


Protect your home and budget from life's surprises with an Assurant Home Warranty, backed by a partner that supports you through every step of homeownership. Explore Plans.
©2026 Century 21 Real Estate LLC. All rights reserved. CENTURY 21®, the CENTURY 21 Logo and C21® are service marks owned by Century 21 Real Estate LLC. Century 21 Real Estate LLC fully supports the principles of the Fair Housing Act and the Equal Opportunity Act. Each office is independently owned and operated. Listing information is deemed reliable but not guaranteed accurate.