
3380 N WILDEWOOD DRIVE, Pelham, AL 35124
Local realty services provided by:CENTURY 21 Busch Realty Group
3380 N WILDEWOOD DRIVE,Pelham, AL 35124
$184,900
- 2 Beds
- 2 Baths
- - sq. ft.
- Townhouse
- Sold
Listed by: marilyn seier
Office: realtysouth-otm-acton rd
MLS#:21464898
Source:AL_BAMLS
Sorry, we are unable to map this address
Price summary
- Price:$184,900
About this home
Rarely do homes come available on this street. Owner has loved her home since 1983 and will miss so many things about it including its convenient location and garage with walk up stairs to the attic. Her primary bedroom is very large. Recent upgrades include roof & gutters & gutter guards 2020, all windows replaced, hot water heater 2022, gas heat and a/c 2024. Refrigerator and washer & dryer 2020 and all 3 remain. Stove and dishwasher are originals. There is no HOA.
Contact an agent
Home facts
- Year built:1981
- Listing ID #:21464898
- Added:45 day(s) ago
- Updated:October 30, 2026 at 06:37 AM
Rooms and interior
- Bedrooms:2
- Total bathrooms:2
- Full bathrooms:2
- Flooring:Carpet, Vinyl
- Bathrooms Description:Tub/Shower Combo
- Kitchen Description:Dishwasher Built-In, Eating Area, Laminate Counter, Oven-Electric, Refrigerator, Some Stainless Appliances
- Bedroom Description:Walk-In Closets
Heating and cooling
- Cooling:Electric
- Heating:Forced Air, Gas Heat
Structure and exterior
- Year built:1981
- Construction Materials:Shingle, Siding-Vinyl
- Exterior Features:Open Patio
- Foundation Description:Slab
- Levels:1 Story
Schools
- High school:PELHAM
- Middle school:PELHAM PARK
- Elementary school:PELHAM OAKS
Utilities
- Water:Public Water
- Sewer:Sewer Connected
Finances and disclosures
- Price:$184,900
Features and amenities
- Appliances:Dishwasher Built-In, Oven - Electric, Refrigerator, Some Stainless Appliances
- Laundry features:Dryer-Electric, Laundry in Garage, Laundry in Middle Level, Utilities in Garage, Washer Hookup
- Amenities:Street Lights, Walk-up Attic
Parking
- Parking description:Parking (MLVL)
- Garage spaces:1
New listings near 3380 N WILDEWOOD DRIVE
- New
 $215,000Active3 beds 3 baths1,880 sq. ft.
773 CAHABA MANOR TRAIL, Pelham, AL 35124
MLS# 21468868Listed by: KELLER WILLIAMS REALTY VESTAVIA - New
 $624,500Active4 beds 3 baths3,805 sq. ft.
117 CEDAR COVE LANE, Pelham, AL 35124
MLS# 21468873Listed by: LAH SOTHEBY'S INTERNATIONAL REALTY HOOVER - New
 $236,500Active2 beds 2 baths1,102 sq. ft.
164 HAYESBURY COURT, Pelham, AL 35124
MLS# 21468768Listed by: REAL BROKER LLC - New
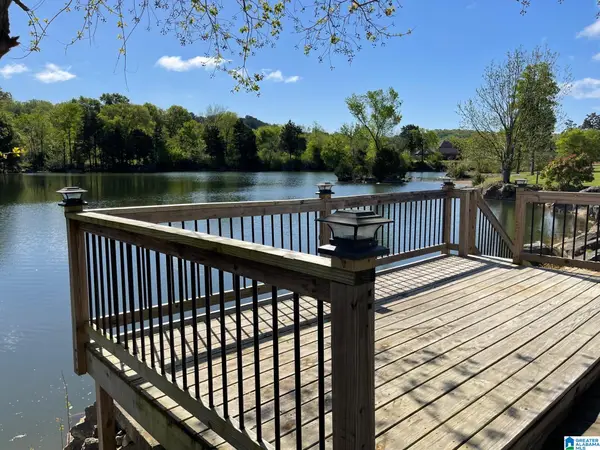 $349,000Active3 beds 2 baths1,818 sq. ft.
326 CREEKSIDE LANE, Pelham, AL 35124
MLS# 21468705Listed by: LAH SOTHEBY'S INTERNATIONAL REALTY HOOVER - New
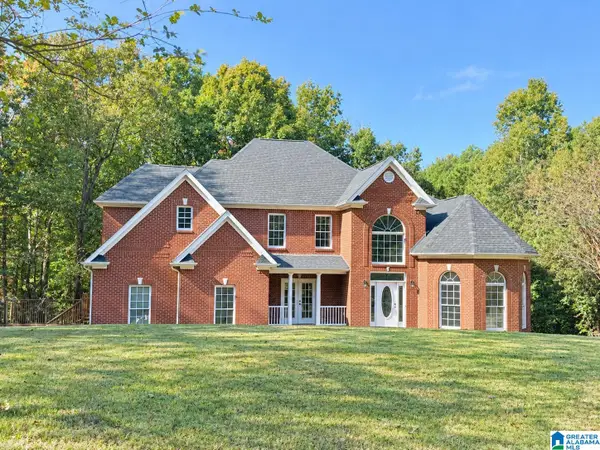 $749,000Active6 beds 5 baths3,895 sq. ft.
106 HAMPTON LANE, Pelham, AL 35124
MLS# 21468639Listed by: A SQUARED PROPERTIES, LLC - New
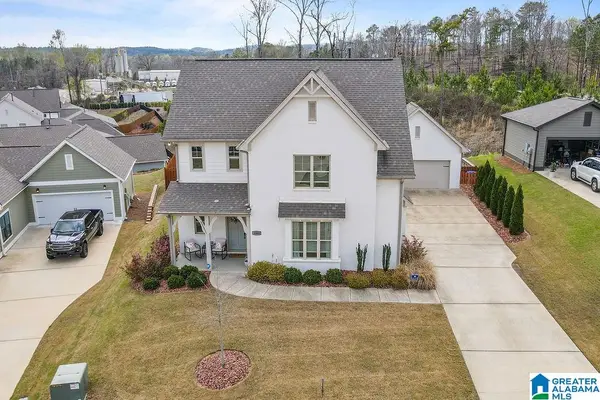 $539,900Active4 beds 3 baths2,870 sq. ft.
3008 SIMMS LANDING, Pelham, AL 35124
MLS# 21468640Listed by: CREED LAND COMPANY LLC - New
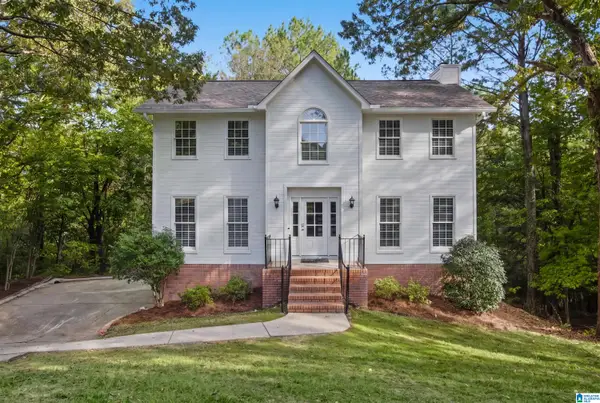 $345,900Active3 beds 4 baths2,074 sq. ft.
165 TEAL CIRCLE, Pelham, AL 35124
MLS# 21468556Listed by: KELLER WILLIAMS REALTY HOOVER - New
 $292,500Active4 beds 2 baths2,026 sq. ft.
804 CREEKVIEW DRIVE, Pelham, AL 35124
MLS# 21468470Listed by: ARC REALTY - HOOVER - New
 $45,000Active0.92 Acres
104 RIDGELINE DRIVE, Chelsea, AL 35043
MLS# 21468458Listed by: EXP REALTY, LLC CENTRAL - New
 $199,900Active5.2 Acres
288 KINGS CREST LANE, Pelham, AL 35124
MLS# 21468306Listed by: KELLER WILLIAMS METRO SOUTH


Protect your home and budget from life's surprises with an Assurant Home Warranty, backed by a partner that supports you through every step of homeownership. Explore Plans.
©2026 Century 21 Real Estate LLC. All rights reserved. CENTURY 21®, the CENTURY 21 Logo and C21® are service marks owned by Century 21 Real Estate LLC. Century 21 Real Estate LLC fully supports the principles of the Fair Housing Act and the Equal Opportunity Act. Each office is independently owned and operated. Listing information is deemed reliable but not guaranteed accurate.