
346 STRATHAVEN CIRCLE, Pelham, AL 35124
Local realty services provided by:CENTURY 21 Novus
Listed by: brenda kirby
Office: five star real estate, llc.
MLS#:21469662
Source:AL_BAMLS
Price summary
- Price:$540,000
- Price per sq. ft.:$190.68
About this home
Strathaven in Ballantrae is the place to be! Walking distance to the pool and play ground. The club house is a great place to meet for lunch and a round of Golf. From the moment you arrive, you'll be greeted by beautiful landscaoing and colorful flowers still in bloom, creating wounderful curb appeal. This home offers the perfect blend of elegance, comfort, and entertaing space. This Home Features: All-brick construction, 3-car garage, Inviting backyard outdoor living space, perfect for relaxing and entertaining. Gorgeous kitchen featuring a large breakfast bar and dining area. Open floor plan flowing into the great room with a cozy fireplace. Luxurious main-level primary suite with a beautiful pprivate bath. Three aditional bedrooms upstairs and a Den offering flexiable space for an office, media room, or retreat. Whether you're enjoying a quite evening in the backyard, gathering around the fireplace, or entertaing family and friends, this home has so much to offer!
Contact an agent
Home facts
- Year built:2016
- Listing ID #:21469662
- Added:1 day(s) ago
- Updated:November 07, 2026 at 05:06 PM
Rooms and interior
- Bedrooms:4
- Total bathrooms:3
- Full bathrooms:2
- Half bathrooms:1
- Flooring:Carpet, Hardwood, Tile Floor
- Dining Description:Breakfast Room
- Bathrooms Description:Garden Tub, Linen Closet, Separate Shower, Separate Vanities, Shared Bath, Tub/Shower Combo
- Kitchen Description:Breakfast Bar, Dishwasher Built-In, Eating Area, Island, Microwave Built-In, Pantry, Stone Counter, Stove-Electric
- Bedroom Description:Walk-In Closets
- Living area:2,832 sq. ft.
Heating and cooling
- Cooling:Central, Heat Pump
- Heating:Central, Gas Heat
Structure and exterior
- Year built:2016
- Building area:2,832 sq. ft.
- Lot Features:Golf Community, Interior Lot, Subdivision
- Construction Materials:4 Sides Brick
- Exterior Features:Covered Patio, Fenced Yard, Lighting System, Open Patio, Porch
- Foundation Description:Slab
- Levels:2 Stories
Schools
- High school:PELHAM
- Middle school:PELHAM MIDDLE SCHOOL
- Elementary school:PELHAM RIDGE
Utilities
- Water:Public Water
- Sewer:Sewer Connected
Finances and disclosures
- Price:$540,000
- Price per sq. ft.:$190.68
Features and amenities
- Appliances:Dishwasher Built-In, Microwave Built-In, Stove - Electric
- Laundry features:Dryer-Electric, Laundry in Middle Level, Washer Hookup
- Amenities:Cathedral/Vaulted, Clubhouse, Crown Molding, Golf, Sidewalks, Smooth Ceilings, Trey Ceilings, Walk-In Attic, Walking Paths
- Pool features:Community, In-Ground, Pool
Parking
- Parking description:Driveway Parking
- Garage spaces:3
New listings near 346 STRATHAVEN CIRCLE
- New
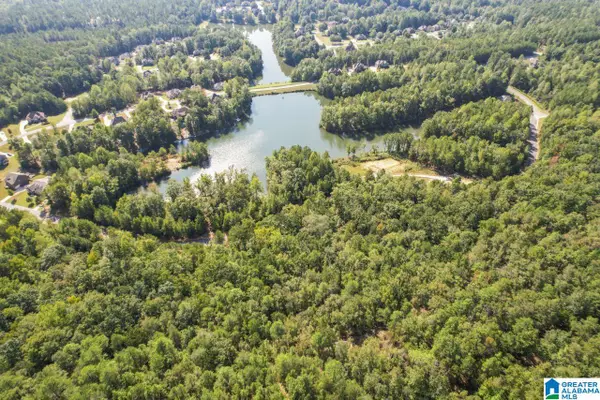 $160,000Active2.14 Acres
151 RIDGELINE DRIVE, Pelham, AL 35043
MLS# 21469538Listed by: CLASSIC REALTY GROUPS - New
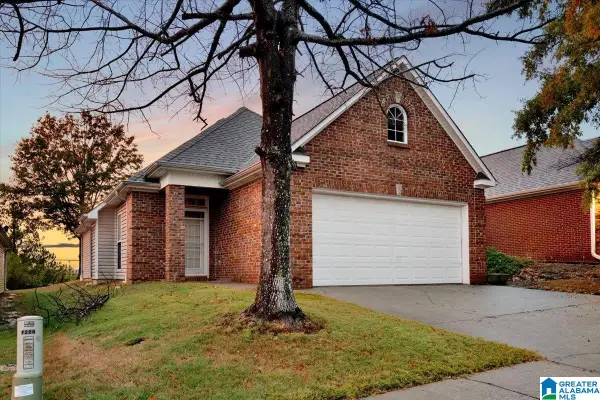 $230,000Active3 beds 2 baths1,267 sq. ft.
226 HIGH RIDGE DRIVE, Pelham, AL 35124
MLS# 21469525Listed by: TEAM LEHMAN LLC - New
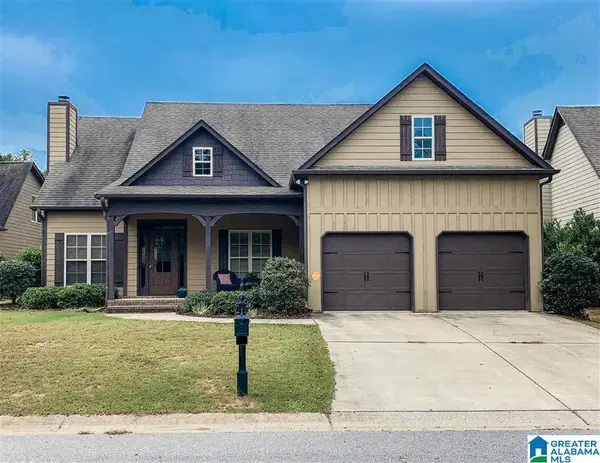 $344,900Active3 beds 2 baths1,459 sq. ft.
223 PERTHSHIRE WAY, Pelham, AL 35124
MLS# 21469495Listed by: RE/MAX ADVANTAGE - New
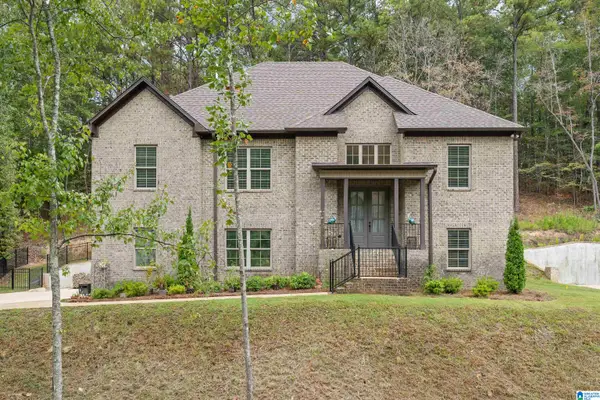 $590,000Active5 beds 3 baths3,046 sq. ft.
2041 GREY OAKS TERRACE, Pelham, AL 35124
MLS# 21469458Listed by: ARC REALTY - HOOVER - New
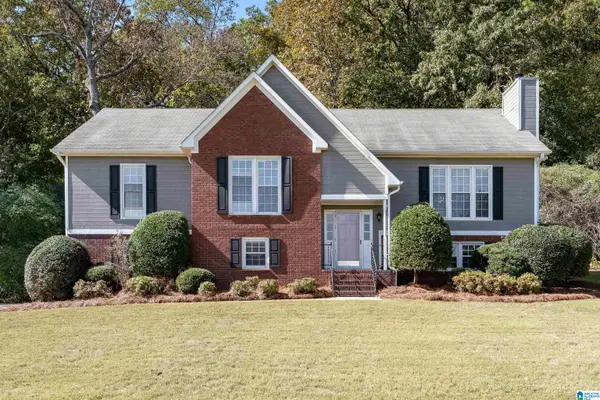 $334,900Active4 beds 3 baths2,438 sq. ft.
107 HEATHER RIDGE DRIVE, Pelham, AL 35124
MLS# 21469372Listed by: ARC REALTY 280 - New
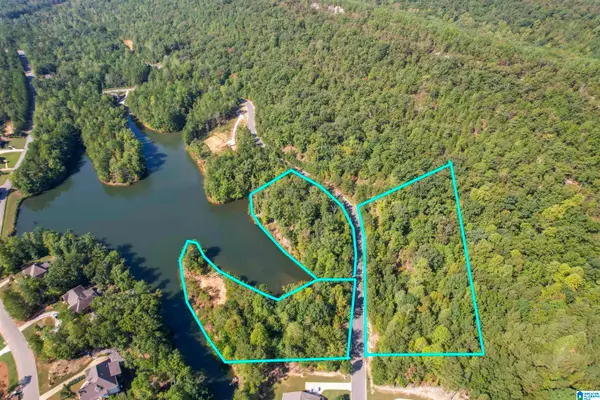 $160,000Active2.14 Acres
111 RIDGELINE DRIVE, Pelham, AL 35124
MLS# 21469347Listed by: CLASSIC REALTY GROUPS  $250,999Active3.96 Acres
#3C DEER RIDGE DRIVE, Pelham, AL 35124
MLS# 21456923Listed by: CLASSIC REALTY GROUPS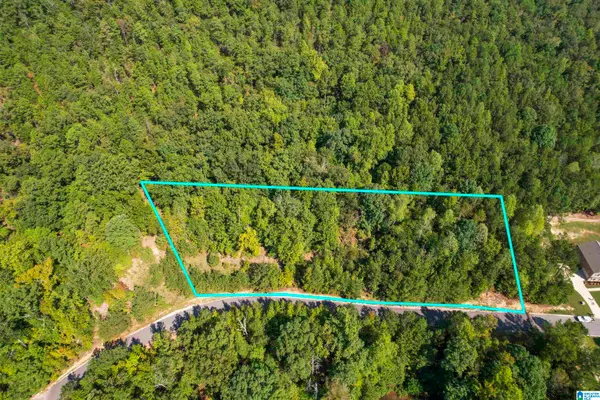 $125,000Active2.96 Acres
#3A DEER RIDGE DRIVE, Pelham, AL 35124
MLS# 21457030Listed by: CLASSIC REALTY GROUPS- New
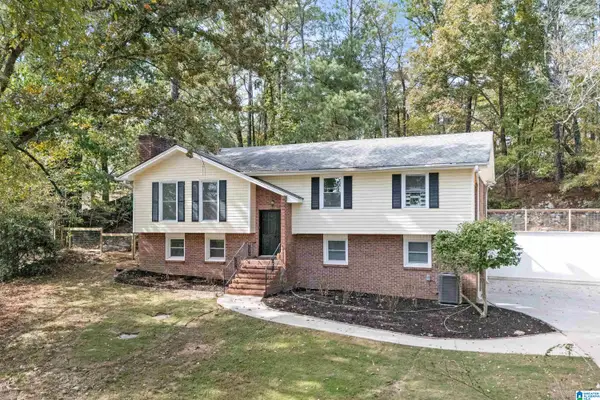 $375,000Active4 beds 3 baths2,272 sq. ft.
571 COUNTY ROAD 35, Pelham, AL 35124
MLS# 21469285Listed by: LAH SOTHEBY'S INTERNATIONAL REALTY HOOVER


Protect your home and budget from life's surprises with an Assurant Home Warranty, backed by a partner that supports you through every step of homeownership. Explore Plans.
©2026 Century 21 Real Estate LLC. All rights reserved. CENTURY 21®, the CENTURY 21 Logo and C21® are service marks owned by Century 21 Real Estate LLC. Century 21 Real Estate LLC fully supports the principles of the Fair Housing Act and the Equal Opportunity Act. Each office is independently owned and operated. Listing information is deemed reliable but not guaranteed accurate.