
571 COUNTY ROAD 35, Pelham, AL 35124
Local realty services provided by:CENTURY 21 Clement Realty, Inc.
Listed by: lauren heymann
Office: lah sotheby's international realty hoover
MLS#:21469285
Source:AL_BAMLS
Price summary
- Price:$375,000
- Price per sq. ft.:$165.05
About this home
Set back on a beautiful half-acre lot, this 4-bedroom, 2.5-bath home offers spacious living, an open floor plan, and a peaceful setting surrounded by mature trees. Inside, you'll find hard-surface flooring throughout, vaulted ceilings, and an inviting living area with a wood-burning fireplace. The spacious kitchen features stone countertops, a large center island, and plenty of room for gathering and entertaining. French doors provide access to the outdoor living space, while the fenced backyard offers a lovely natural backdrop framed by tall, mature trees. The finished basement includes two additional bedrooms and a half bath, along with access to the two-car garage. With its generous lot, versatile floor plan, and convenient access to I-65, this home offers a wonderful combination of space, comfort, and accessibility. There's so much to love about this home, inside and out. Schedule your private showing and see for yourself!
Contact an agent
Home facts
- Year built:1977
- Listing ID #:21469285
- Added:1 day(s) ago
- Updated:November 05, 2026 at 12:16 PM
Rooms and interior
- Bedrooms:4
- Total bathrooms:3
- Full bathrooms:2
- Half bathrooms:1
- Flooring:Hardwood Laminate
- Bathrooms Description:Separate Shower, Tub/Shower Combo
- Kitchen Description:Dishwasher Built-In, Microwave Built-In, Oven-Electric, Stone Counter, Stove-Electric
- Basement Description:Both finished and unfinished, Concrete Block, Daylight Basement, Full Basement
- Living area:2,272 sq. ft.
Heating and cooling
- Cooling:Central
- Heating:Central
Structure and exterior
- Year built:1977
- Building area:2,272 sq. ft.
- Lot area:0.5 Acres
- Construction Materials:4 Sides Brick, Concrete Block, Siding-Vinyl
- Exterior Features:Fenced Yard, Open Deck
- Foundation Description:Basement
- Levels:1 Story
Schools
- High school:PELHAM
- Middle school:PELHAM PARK
- Elementary school:PELHAM OAKS
Utilities
- Water:Public Water
- Sewer:Septic
Finances and disclosures
- Price:$375,000
- Price per sq. ft.:$165.05
Features and amenities
- Appliances:Dishwasher Built-In, Microwave Built-In, Oven - Electric, Stove - Electric
- Laundry features:Dryer-Electric, Laundry in Basement, Washer Hookup
- Amenities:Cathedral/Vaulted, French Doors, Recess Lighting, Smooth Ceilings
Parking
- Parking description:Attached, Driveway Parking
- Garage spaces:2
New listings near 571 COUNTY ROAD 35
- New
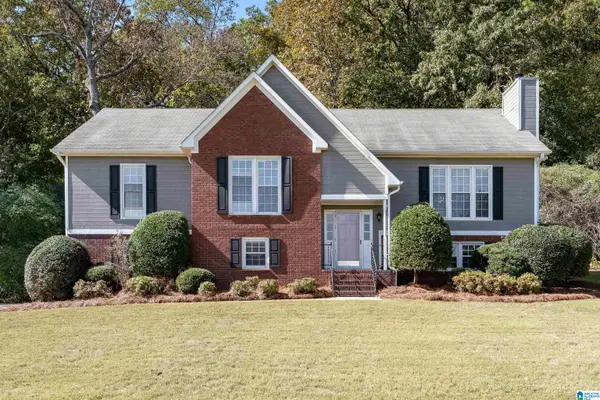 $334,900Active4 beds 3 baths2,438 sq. ft.
107 HEATHER RIDGE DRIVE, Pelham, AL 35124
MLS# 21469372Listed by: ARC REALTY 280 - New
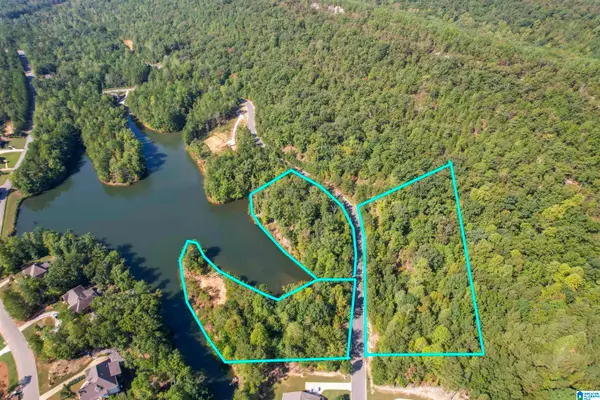 $160,000Active2.14 Acres
111 RIDGELINE DRIVE, Pelham, AL 35124
MLS# 21469347Listed by: CLASSIC REALTY GROUPS  $250,999Active3.96 Acres
#3C DEER RIDGE DRIVE, Pelham, AL 35124
MLS# 21456923Listed by: CLASSIC REALTY GROUPS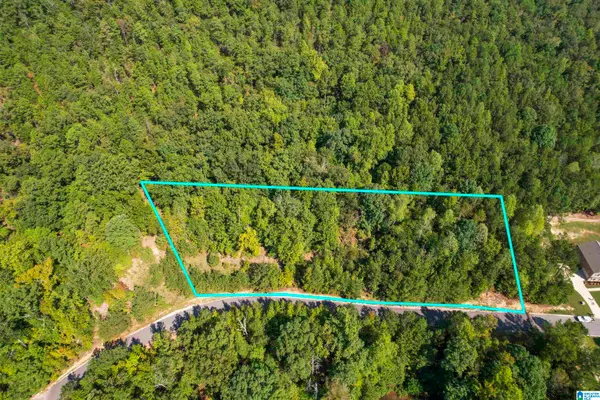 $125,000Active2.96 Acres
#3A DEER RIDGE DRIVE, Pelham, AL 35124
MLS# 21457030Listed by: CLASSIC REALTY GROUPS- New
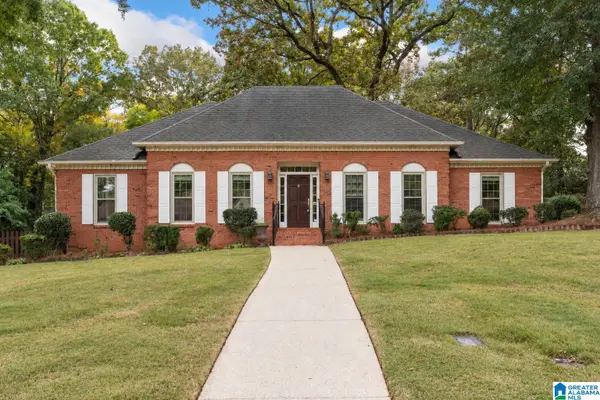 $449,900Active4 beds 3 baths3,805 sq. ft.
117 CEDAR COVE LANE, Pelham, AL 35124
MLS# 21469212Listed by: LAH SOTHEBY'S INTERNATIONAL REALTY HOOVER - New
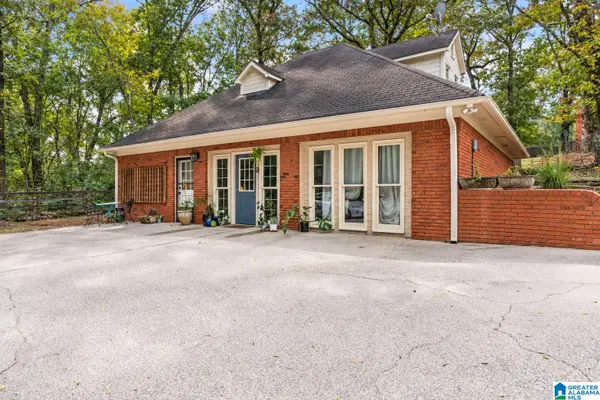 $189,900Active2 beds 2 baths1,792 sq. ft.
115 CEDAR COVE LANE, Pelham, AL 35124
MLS# 21469214Listed by: LAH SOTHEBY'S INTERNATIONAL REALTY HOOVER - New
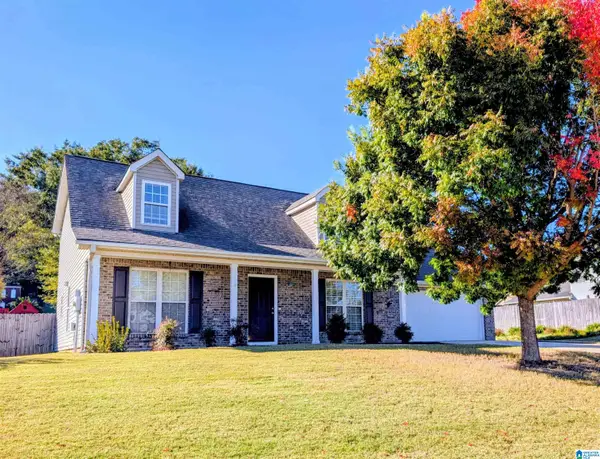 $283,000Active3 beds 3 baths1,873 sq. ft.
176 STONEHAVEN DRIVE, Pelham, AL 35124
MLS# 21469032Listed by: KELLER WILLIAMS REALTY VESTAVIA - New
 $215,000Active3 beds 3 baths1,880 sq. ft.
773 CAHABA MANOR TRAIL, Pelham, AL 35124
MLS# 21468868Listed by: KELLER WILLIAMS REALTY VESTAVIA - New
 $234,500Active2 beds 2 baths1,102 sq. ft.
164 HAYESBURY COURT, Pelham, AL 35124
MLS# 21468768Listed by: REAL BROKER LLC


Protect your home and budget from life's surprises with an Assurant Home Warranty, backed by a partner that supports you through every step of homeownership. Explore Plans.
©2026 Century 21 Real Estate LLC. All rights reserved. CENTURY 21®, the CENTURY 21 Logo and C21® are service marks owned by Century 21 Real Estate LLC. Century 21 Real Estate LLC fully supports the principles of the Fair Housing Act and the Equal Opportunity Act. Each office is independently owned and operated. Listing information is deemed reliable but not guaranteed accurate.