
110 MOHAWK TRAIL, Pell City, AL 35128
Local realty services provided by:CENTURY 21 Advantage
Listed by: ruwena healy
Office: keller williams realty vestavia
MLS#:21465397
Source:AL_BAMLS
Price summary
- Price:$449,000
- Price per sq. ft.:$283.64
About this home
Lake life at Logan Martin starts at 110 Mohawk Trail! Located in the desirable Mays bend neighborhood, this 3-bedroom, 3-bath waterfront home with 60 ft of water frontage & year round water depth of 4 ft at the dock, sits on 0.67ac. Only 8 steps to the front door. Inside, enjoy an open-concept living area & a new, bright sunroom overlooking the water featuring 5 windows & 2 sliding glass doors. Step outside to the spacious deck, added in 2025, and take in the peaceful cove views. A brand-new, never used 32'x20' boathouse with electrical, lighting, boat lift & pontoon bunks makes getting on the water easy. Recent improvements include a large deck & water heater 2025, roof 2023, vinyl siding, fenced yard with 3 gates, fresh sod & pinestraw, a carport w/ extended PWC coverage. The property includes a 2-car carport & storage shed. With approx 1,568sf and year-round water, this home is ready for lake days in every season! OPEN HOUSE Sunday, September 20, 2-4pm!
Contact an agent
Home facts
- Year built:1973
- Listing ID #:21465397
- Added:3 day(s) ago
- Updated:September 22, 2026 at 04:46 AM
Rooms and interior
- Bedrooms:3
- Total bathrooms:3
- Full bathrooms:3
- Flooring:Carpet, Hardwood Laminate, Tile Floor
- Dining Description:Dining Room
- Bathrooms Description:Separate Shower, Tub/Shower Combo
- Kitchen Description:Cooktop-Electric, Dishwasher Built-In, Refrigerator, Stove-Electric, Tile Counter
- Living area:1,583 sq. ft.
Heating and cooling
- Cooling:Central
- Heating:Central, Gas Heat
Structure and exterior
- Year built:1973
- Building area:1,583 sq. ft.
- Lot area:0.64 Acres
- Lot Features:Cul-de-sac, Some Trees, Subdivision
- Construction Materials:Siding-Vinyl
- Exterior Features:Dock Private, Open Deck
- Foundation Description:Crawl Space
- Levels:2 Stories
Schools
- High school:PELL CITY
- Middle school:WILLIAMS
- Elementary school:KENNEDY W M
Utilities
- Water:Public Water
- Sewer:Septic
Finances and disclosures
- Price:$449,000
- Price per sq. ft.:$283.64
Features and amenities
- Appliances:Cooktop - Electric, Dishwasher Built-In, Refrigerator, Stove - Electric
- Laundry features:Dryer-Electric, Laundry in Middle Level, Utility Sink, Washer Hookup
- Amenities:BBQ Area, Boat Launch, Boats-Motorized Allowed, Cathedral/Vaulted, Marina, Park, Smooth Ceilings, Walking Paths
Parking
- Parking description:Carport 2 Cars, Driveway Parking
- Carport spaces:2
New listings near 110 MOHAWK TRAIL
- New
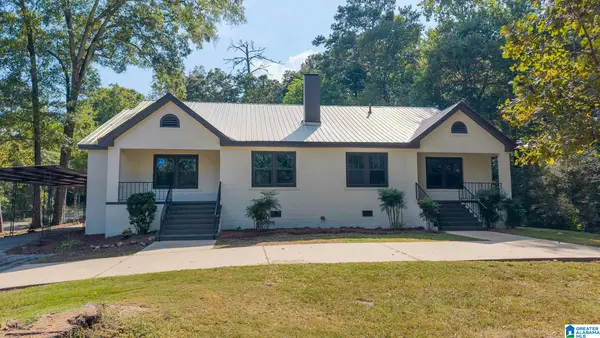 $385,000Active4 beds 3 baths2,504 sq. ft.
952 COGSWELL AVENUE, Pell city, AL 35125
MLS# 21465659Listed by: LAKE HOMES REALTY OF WEST ALABAMA - New
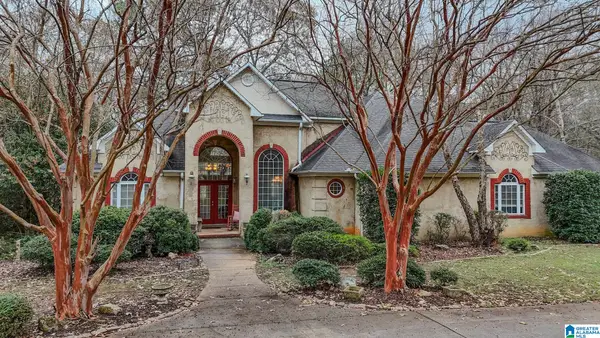 $440,000Active5 beds 4 baths5,968 sq. ft.
365 PATCHES LANE, Pell city, AL 35128
MLS# 21465608Listed by: EXIT COOSA RIVER REALTY LLC - New
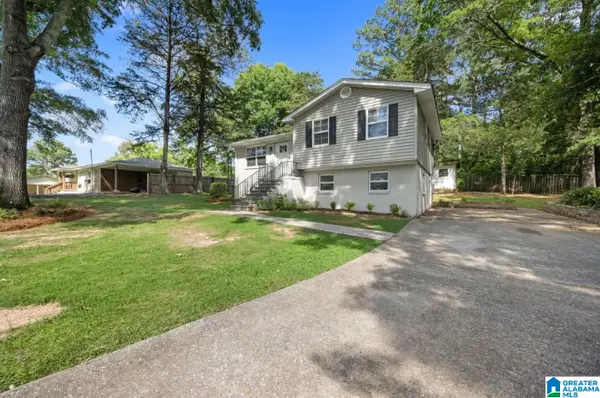 $258,000Active3 beds 2 baths1,652 sq. ft.
408 5TH STREET, Pell city, AL 35125
MLS# 21465429Listed by: IMPACT REALTY LLC - New
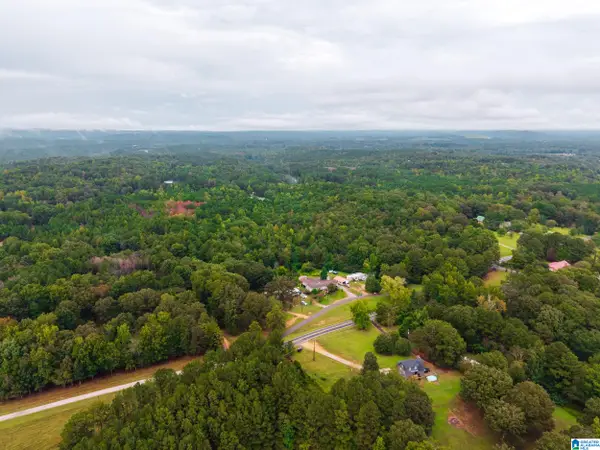 $272,000Active18 Acres
2727 MOUNT MORIAH ROAD, Pell city, AL 35125
MLS# 21465445Listed by: SIGNATURE REALTY - New
 $600,000Active4 beds 3 baths3,166 sq. ft.
200 MAGNOLIA LANE, Pell city, AL 35128
MLS# 21465426Listed by: KELLER WILLIAMS REALTY VESTAVIA - New
 $295,000Active11 Acres
2925 FAIRWAY DRIVE, Pell city, AL 35128
MLS# 21465402Listed by: WEBB & COMPANY REALTY - New
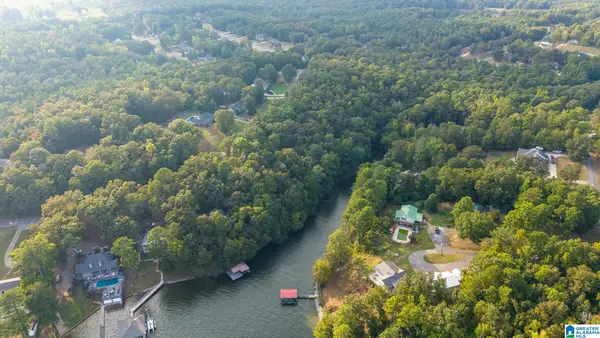 $99,900Active1.2 Acres
OSPREY DRIVE, Pell city, AL 35128
MLS# 21465355Listed by: LAKE HOMES REALTY OF WEST ALABAMA - New
 $18,000Active0.35 Acres
20 PINE KNOLL DRIVE, Pell city, AL 35128
MLS# 21465336Listed by: ALPHA SMITH REALTY GROUP LLC - New
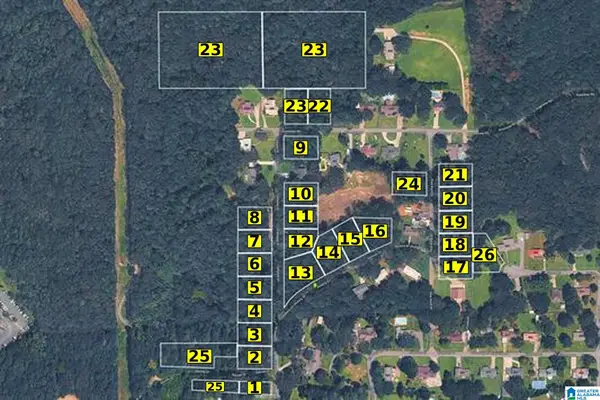 $22,000Active0.34 Acres
21 PINE KNOLL DRIVE, Pell city, AL 35128
MLS# 21465337Listed by: ALPHA SMITH REALTY GROUP LLC


Protect your home and budget from life's surprises with an Assurant Home Warranty, backed by a partner that supports you through every step of homeownership. Explore Plans.
©2026 Century 21 Real Estate LLC. All rights reserved. CENTURY 21®, the CENTURY 21 Logo and C21® are service marks owned by Century 21 Real Estate LLC. Century 21 Real Estate LLC fully supports the principles of the Fair Housing Act and the Equal Opportunity Act. Each office is independently owned and operated. Listing information is deemed reliable but not guaranteed accurate.