
952 COGSWELL AVENUE, Pell City, AL 35125
Local realty services provided by:CENTURY 21 Clement Realty, Inc.
Listed by: nicole anderson
Office: lake homes realty of west alabama
MLS#:21465659
Source:AL_BAMLS
Price summary
- Price:$385,000
- Price per sq. ft.:$153.75
About this home
NEED AN INLAW SUITE?? What about a duplex?? This charming old home has been completely redone! New plumbing, electrical, paint, floors, appliances, lighting and more. All brick for low maintenance, great yard, open spaces inside and so much more! Comes with 2 kitchens, 2 living rooms and 2 laundry rooms. Enjoy sitting out back on the covered patio. Parking includes a driveway and carport for 2 cars. So many options with this charming home. Character, history, charm, possiblities...Come check it out!
Contact an agent
Home facts
- Year built:1950
- Listing ID #:21465659
- Added:1 day(s) ago
- Updated:September 22, 2026 at 04:46 AM
Rooms and interior
- Bedrooms:4
- Total bathrooms:3
- Full bathrooms:3
- Rooms Total:2
- Flooring:Hardwood, Tile Floor
- Bathrooms Description:Separate Shower, Tub/Shower Combo
- Kitchen Description:Dishwasher Built-In, Eating Area, Laminate Counter, Oven-Electric, Refrigerator, Some Stainless Appliances, Stone Counter, Stove-Electric
- Living area:2,504 sq. ft.
Heating and cooling
- Cooling:Central, Electric
- Heating:Central, Electric
Structure and exterior
- Year built:1950
- Building area:2,504 sq. ft.
- Lot area:0.85 Acres
- Lot Features:Some Trees
- Construction Materials:4 Sides Brick
- Exterior Features:Porch
- Foundation Description:Crawl Space
- Levels:1 Story
Schools
- High school:PELL CITY
- Middle school:DURAN
- Elementary school:EDEN
Utilities
- Water:Public Water
- Sewer:Sewer Connected
Finances and disclosures
- Price:$385,000
- Price per sq. ft.:$153.75
Features and amenities
- Appliances:Dishwasher Built-In, Oven - Electric, Refrigerator, Some Stainless Appliances, Stove - Electric
- Laundry features:Dryer-Electric, Laundry in Middle Level, Washer Hookup
- Amenities:Smooth Ceilings
Parking
- Parking description:Carport 2 Cars, Driveway Parking, Parking (MLVL)
- Carport spaces:2
New listings near 952 COGSWELL AVENUE
- New
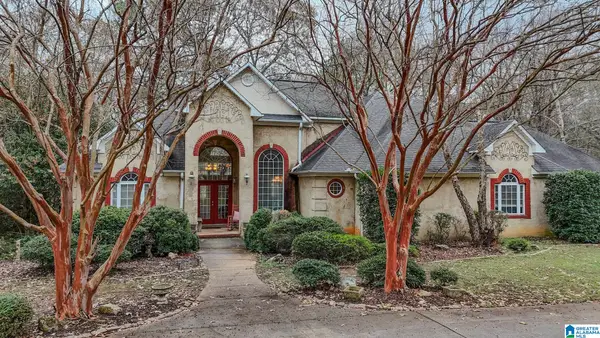 $440,000Active5 beds 4 baths5,968 sq. ft.
365 PATCHES LANE, Pell city, AL 35128
MLS# 21465608Listed by: EXIT COOSA RIVER REALTY LLC - New
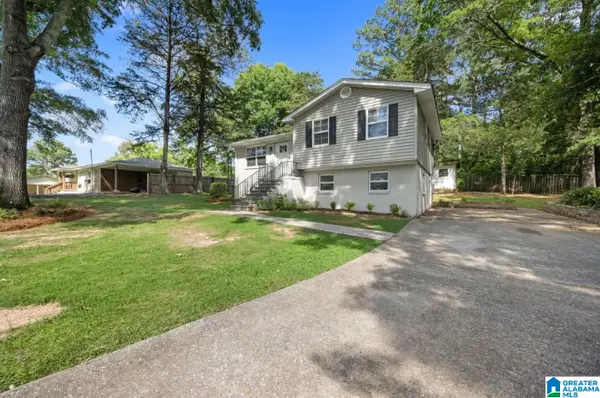 $258,000Active3 beds 2 baths1,652 sq. ft.
408 5TH STREET, Pell city, AL 35125
MLS# 21465429Listed by: IMPACT REALTY LLC - New
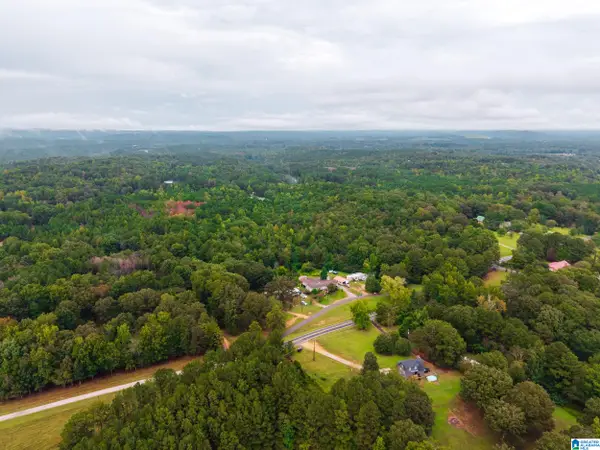 $272,000Active18 Acres
2727 MOUNT MORIAH ROAD, Pell city, AL 35125
MLS# 21465445Listed by: SIGNATURE REALTY - New
 $600,000Active4 beds 3 baths3,166 sq. ft.
200 MAGNOLIA LANE, Pell city, AL 35128
MLS# 21465426Listed by: KELLER WILLIAMS REALTY VESTAVIA - New
 $449,000Active3 beds 3 baths1,583 sq. ft.
110 MOHAWK TRAIL, Pell city, AL 35128
MLS# 21465397Listed by: KELLER WILLIAMS REALTY VESTAVIA - New
 $295,000Active11 Acres
2925 FAIRWAY DRIVE, Pell city, AL 35128
MLS# 21465402Listed by: WEBB & COMPANY REALTY - New
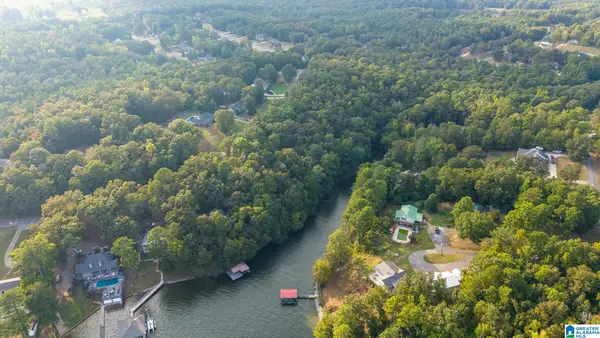 $99,900Active1.2 Acres
OSPREY DRIVE, Pell city, AL 35128
MLS# 21465355Listed by: LAKE HOMES REALTY OF WEST ALABAMA - New
 $18,000Active0.35 Acres
20 PINE KNOLL DRIVE, Pell city, AL 35128
MLS# 21465336Listed by: ALPHA SMITH REALTY GROUP LLC - New
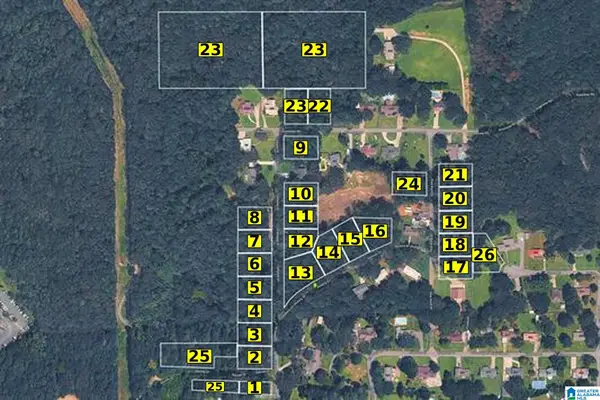 $22,000Active0.34 Acres
21 PINE KNOLL DRIVE, Pell city, AL 35128
MLS# 21465337Listed by: ALPHA SMITH REALTY GROUP LLC


Protect your home and budget from life's surprises with an Assurant Home Warranty, backed by a partner that supports you through every step of homeownership. Explore Plans.
©2026 Century 21 Real Estate LLC. All rights reserved. CENTURY 21®, the CENTURY 21 Logo and C21® are service marks owned by Century 21 Real Estate LLC. Century 21 Real Estate LLC fully supports the principles of the Fair Housing Act and the Equal Opportunity Act. Each office is independently owned and operated. Listing information is deemed reliable but not guaranteed accurate.