
3530 WOLF CREEK ROAD, Pell City, AL 35128
Local realty services provided by:CENTURY 21 Busch Realty Group
Listed by: charles hammonds
Office: kw realty group
MLS#:21469453
Source:AL_BAMLS
Price summary
- Price:$305,000
- Price per sq. ft.:$109.55
About this home
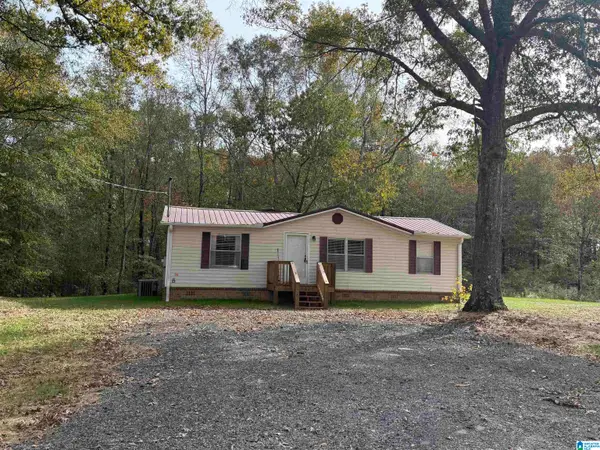
So much house, so many extras, and a full acre to enjoy! This completely remodeled Pell City home has it all! The brand new kitchen features gorgeous granite countertops and all new stainless steel appliances. The bathrooms are a must see with beautiful tile work and a large double vanity. Enjoy brand new luxury vinyl plank flooring and modern updates throughout. A full basement with garage entry offers additional space and can be heated and cooled, making it perfect for hobbies, extra living space , or storage. You’ll also love the huge shop building with plenty of room for projects.. Outside, enjoy a brand new privacy fence and two oversized covered porches. The back porch stretches the entire length of the home and is sure to become your favorite place to relax or entertain. With an acre of land, a full basement, a huge shop, and beautiful updates throughout, this property has so much to offer. Come see it for yourself!
Contact an agent
Home facts
- Year built:1984
- Listing ID #:21469453
- Added:1 day(s) ago
- Updated:November 05, 2026 at 06:54 PM
Rooms and interior
- Bedrooms:3
- Total bathrooms:2
- Full bathrooms:2
- Flooring:Hardwood Laminate
- Bathrooms Description:Separate Vanities
- Kitchen Description:Cooktop-Electric, Dishwasher Built-In, Microwave Built-In, Oven-Electric, Stone Counter
- Basement Description:All Unfinished, Concrete Block, Full Basement
- Living area:2,784 sq. ft.
Heating and cooling
- Cooling:Central, Electric
- Heating:Heat Pump
Structure and exterior
- Year built:1984
- Building area:2,784 sq. ft.
- Lot area:0.98 Acres
- Construction Materials:4 Sides Brick
- Exterior Features:Covered Deck, Workshop
- Foundation Description:Basement
- Levels:1 Story
Schools
- High school:PELL CITY
- Middle school:WILLIAMS
- Elementary school:EDEN
Utilities
- Water:Public Water
- Sewer:Septic
Finances and disclosures
- Price:$305,000
- Price per sq. ft.:$109.55
Features and amenities
- Appliances:Cooktop - Electric, Dishwasher Built-In, Microwave Built-In, Oven - Electric
- Laundry features:Dryer-Electric, Laundry in Middle Level, Washer Hookup
- Amenities:Walk-up Attic, Workshop
Parking
- Parking description:Basement Parking
- Garage spaces:2
New listings near 3530 WOLF CREEK ROAD
- New
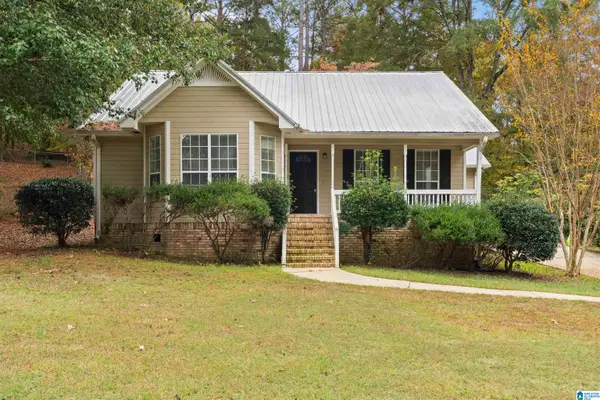 $249,000Active3 beds 2 baths1,451 sq. ft.
814 8TH CIRCLE N, Pell city, AL 35125
MLS# 21469367Listed by: ERA KING REAL ESTATE - PELL CITY - New
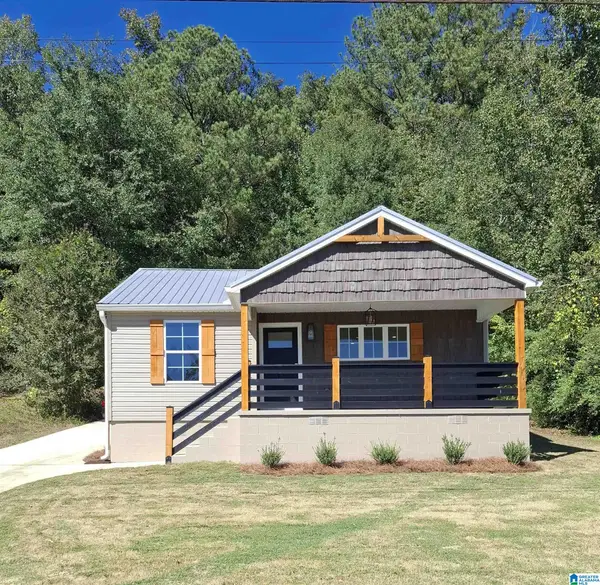 $184,500Active2 beds 2 baths900 sq. ft.
3025 9TH AVENUE N, Pell city, AL 35125
MLS# 21469289Listed by: LIST WITH FREEDOM 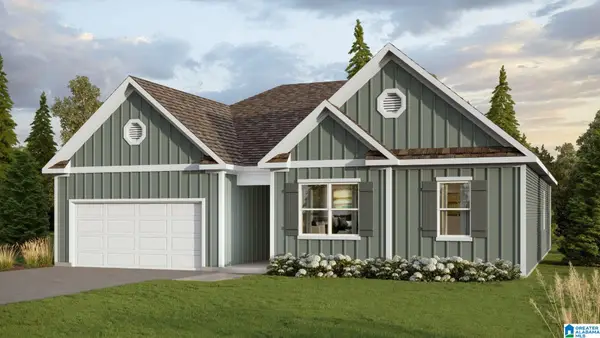 $344,400Pending4 beds 2 baths2,025 sq. ft.
2280 OGLETREE PLACE, Pell city, AL 35125
MLS# 21469234Listed by: DHI REALTY OF ALABAMA- New
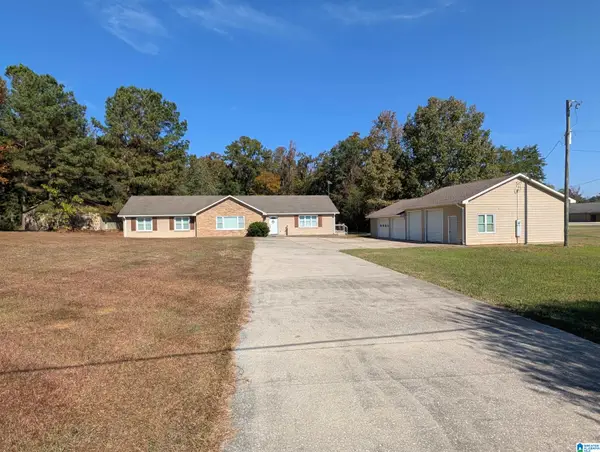 $259,900Active4 beds 2 baths2,221 sq. ft.
140 OAKWOOD LANE, Pell city, AL 35125
MLS# 21469180Listed by: EXIT COOSA RIVER REALTY LLC - New
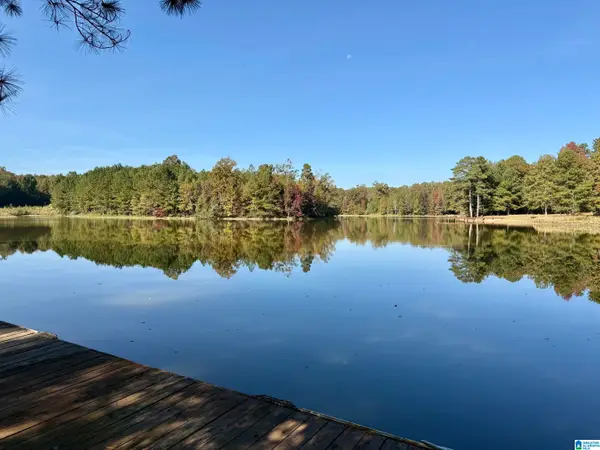 $590,000Active4 beds 3 baths2,349 sq. ft.
10 SEDDON POINT, Pell city, AL 35128
MLS# 21469086Listed by: WEBB & COMPANY REALTY - New
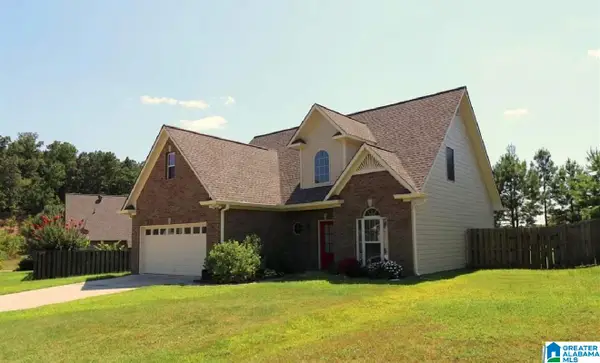 $299,000Active3 beds 3 baths1,679 sq. ft.
230 OAK LEAF CIRCLE, Pell city, AL 35125
MLS# 21468978Listed by: FIRST CLASS REALTY SERVICES, L - New
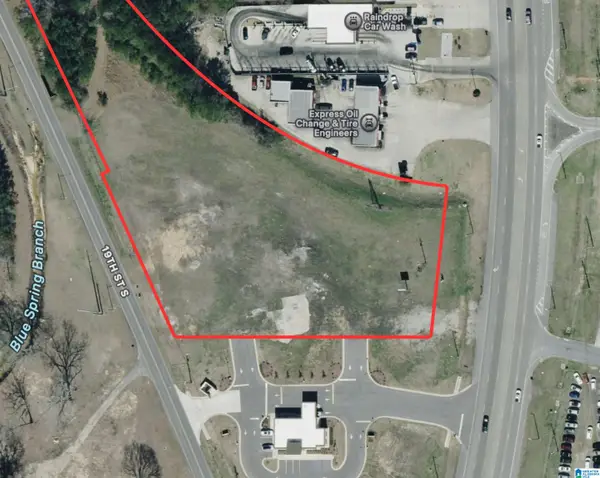 $1,520,000Active3.2 Acres
2211 MARTIN STREET S, Pell city, AL 35128
MLS# 21468864Listed by: LAH SOTHEBY'S INTERNATIONAL REALTY MOUNTAIN BROOK - New
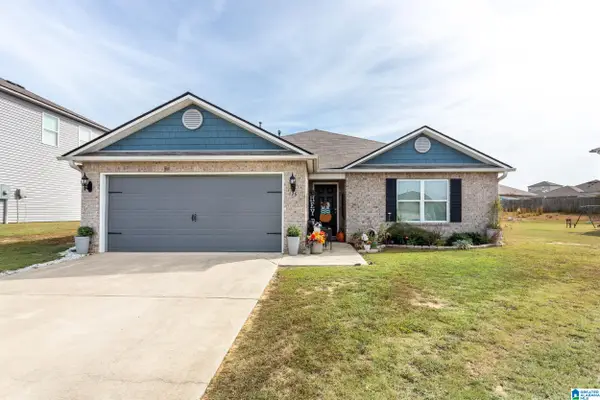 $259,900Active3 beds 2 baths1,480 sq. ft.
475 WOODLAND CREST ROAD, Pell city, AL 35125
MLS# 21468799Listed by: KELLER WILLIAMS PELL CITY - New
 $199,900Active3 beds 2 baths1,300 sq. ft.
2442 FLORIDA ROAD, Pell city, AL 35125
MLS# 21468772Listed by: FIELDS GOSSETT REALTY


Protect your home and budget from life's surprises with an Assurant Home Warranty, backed by a partner that supports you through every step of homeownership. Explore Plans.
©2026 Century 21 Real Estate LLC. All rights reserved. CENTURY 21®, the CENTURY 21 Logo and C21® are service marks owned by Century 21 Real Estate LLC. Century 21 Real Estate LLC fully supports the principles of the Fair Housing Act and the Equal Opportunity Act. Each office is independently owned and operated. Listing information is deemed reliable but not guaranteed accurate.