
5404 SMITH ROAD, Pell City, AL 35128
Local realty services provided by:CENTURY 21 Advantage
Listed by: steven koleno
Office: beycome brokerage realty
MLS#:21464626
Source:AL_BAMLS
Price summary
- Price:$719,000
- Price per sq. ft.:$259.47
About this home
FULLY UPDATED LAKE HOME located on Logan Martin Lake in Pell City. This home is located in Pine Harbor neighborhood and was fully remodeled inside and out 2 years ago and is turn key ready! It sits on almost an acre lot with mature hard wood trees. Inside, the home features vaulted ceilings, stack stoned accents and a wood burning fireplace that anchors the large main living room. The master suite has a luxurious soaker tub. Downstairs there is a newly added mother-law-suite with kitchenette, full bathroom and own entrance. As you make your way outside the HUGE BACK PORCH you can take in the beautiful views of the lake along with the HUGE OAK TREE that anchors the the fire pit area complete with covered swings. There is also a basketball court! Basketball not your thing? The court can be easily transformed to the ever popular pickleball! The boathouse with powerlift is located in calm water. Don't miss this opportunity and this great price!
Contact an agent
Home facts
- Year built:1986
- Listing ID #:21464626
- Added:1 day(s) ago
- Updated:September 10, 2026 at 11:47 PM
Rooms and interior
- Bedrooms:4
- Total bathrooms:3
- Full bathrooms:3
- Flooring:Hardwood Laminate
- Dining Description:Dining Room
- Bathrooms Description:Garden Tub, Separate Shower, Separate Vanities, Tub/Shower Combo
- Kitchen Description:Butcher Block, Dishwasher Built-In, Microwave Built-In, Oven-Gas, Refrigerator, Self-Cleaning, Stone Counter, Stove-Gas, Tile Counter
- Bedroom Description:Sitting Area in Master, Walk-In Closets
- Basement Description:Both finished and unfinished, Concrete Block, Daylight Basement, Partial Basement, Plumbing Stubbed
- Living area:2,771 sq. ft.
Heating and cooling
- Cooling:Central, Electric
- Heating:Central, Forced Air
Structure and exterior
- Year built:1986
- Building area:2,771 sq. ft.
- Lot area:0.95 Acres
- Construction Materials:Siding-Vinyl, Stone
- Exterior Features:Boat House Private, Covered Deck, Covered Patio, Dock Private, Lighting System, Open Deck, Open Patio, Porch, Sprinkler System, Workshop
- Foundation Description:Basement
- Levels:1 Story
Schools
- High school:PELL CITY
- Middle school:WILLIAMS
- Elementary school:COOSA VALLEY
Utilities
- Water:Public Water
- Sewer:Septic
Finances and disclosures
- Price:$719,000
- Price per sq. ft.:$259.47
Features and amenities
- Appliances:Dishwasher Built-In, Microwave Built-In, Oven - Gas, Refrigerator, Stove - Gas
- Laundry features:Dryer-Electric, Laundry in Middle Level, Washer Hookup
- Amenities:Cathedral/Vaulted, Pull-Down Attic, Recess Lighting, Sprinkler System, Workshop
Parking
- Parking description:Attached
- Garage spaces:3
New listings near 5404 SMITH ROAD
- New
 $710,000Active4 beds 4 baths4,662 sq. ft.
5705 MAYS BEND ROAD, Pell city, AL 35128
MLS# 21464646Listed by: VULCAN REALTY, LLC - New
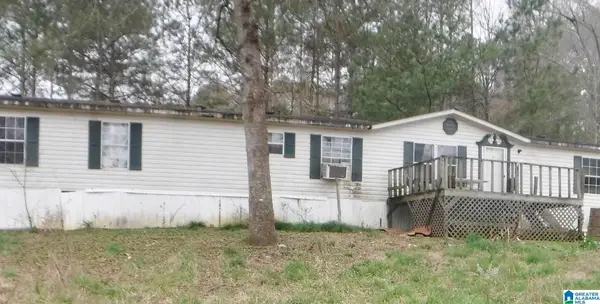 $44,900Active4 beds 2 baths2,323 sq. ft.
170 CROSS CREEK ROAD, Pell city, AL 35125
MLS# 21464591Listed by: AMERICAN REAL ESTATE - New
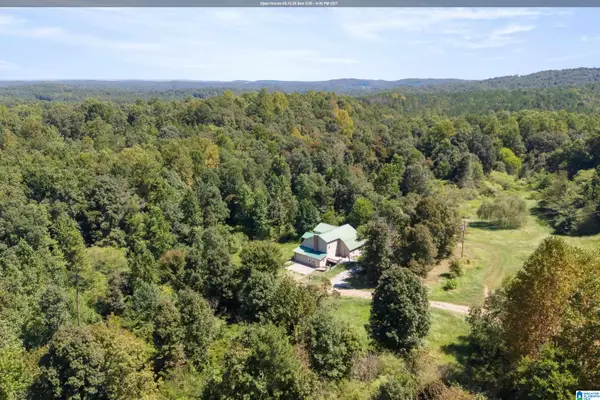 $325,000Active3 beds 3 baths3,024 sq. ft.
235 GRAHAM ROAD, Pell city, AL 35125
MLS# 21464608Listed by: EXP REALTY, LLC CENTRAL - New
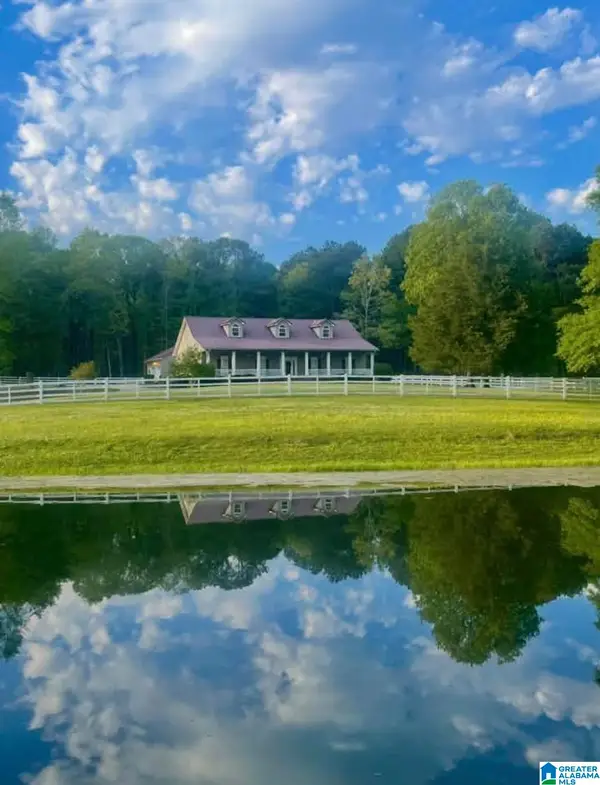 $699,900Active3 beds 3 baths3,469 sq. ft.
5115 MAYS BEND ROAD, Pell city, AL 35128
MLS# 21464567Listed by: ERA KING REAL ESTATE - PELL CITY - New
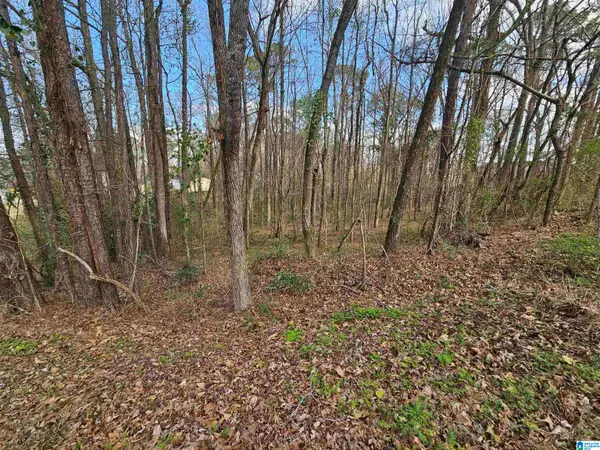 $32,000Active1.31 Acres
0 MOSS HILL LANE, Pell city, AL 35128
MLS# 21464542Listed by: EXIT COOSA RIVER REALTY LLC - New
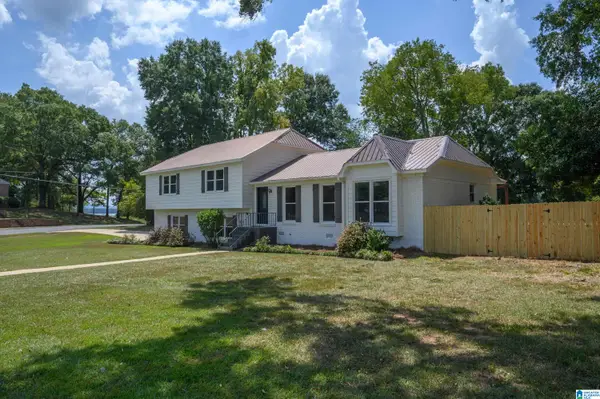 $499,900Active4 beds 3 baths2,233 sq. ft.
111 DOGWOOD TRAIL, Pell city, AL 35128
MLS# 21464520Listed by: FIELDS GOSSETT REALTY - New
 $69,900Active1 beds 1 baths360 sq. ft.
42 MOCKINGBIRD LANE, Pell city, AL 35128
MLS# 21464451Listed by: SIGNATURE REALTY - New
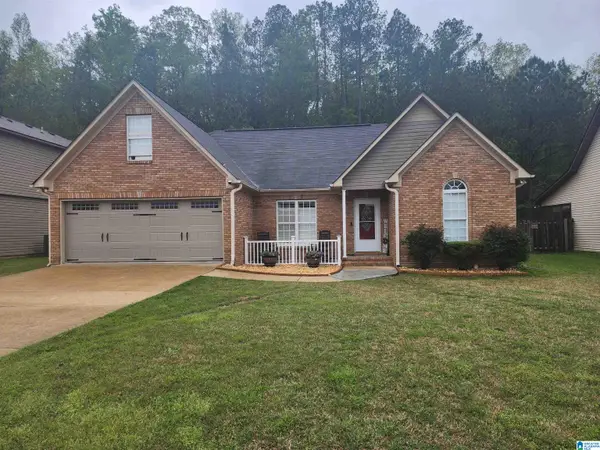 $290,000Active4 beds 2 baths1,778 sq. ft.
305 OAK LEAF CIRCLE, Pell city, AL 35125
MLS# 21464452Listed by: RE/MAX HOMETOWN PROPERTIES - New
 $215,000Active3 beds 2 baths1,121 sq. ft.
100 CAMELLIA LANE, Pell city, AL 35128
MLS# 21464357Listed by: EXP REALTY, LLC CENTRAL


Protect your home and budget from life's surprises with an Assurant Home Warranty, backed by a partner that supports you through every step of homeownership. Explore Plans.
©2026 Century 21 Real Estate LLC. All rights reserved. CENTURY 21®, the CENTURY 21 Logo and C21® are service marks owned by Century 21 Real Estate LLC. Century 21 Real Estate LLC fully supports the principles of the Fair Housing Act and the Equal Opportunity Act. Each office is independently owned and operated. Listing information is deemed reliable but not guaranteed accurate.