
11 Patricia Drive, Phenix City, AL 36869
Local realty services provided by:CENTURY 21 Premier Real Estate
Listed by: haley adams
Office: platinum properties
MLS#:E105017
Source:AL_PCBR
Price summary
- Price:$354,800
- Price per sq. ft.:$170.33
About this home
FOUR wide-open acres, a long gravel drive, and a sage-green craftsman with shake-shingle gables and a brick skirt: this one makes its case before you reach the front steps. Only 5 years old, this unique home offers 2,083 square feet on a single level, anchored by a kitchen built for people who actually cook: stained shaker cabinetry to the crown, a custom range hood over a subway-tile wall with a pot filler, stainless appliances, and a big island with a workstation sink and seating for the crowd that always ends up in the kitchen anyway! The living room centers on a built-in media wall with a linear fireplace and lit display niches, and a hall desk nook gives you a real spot to handle paperwork. The primary suite is the showstopper, with a freestanding soaking tub set in front of twin barn-door walk-in closets, a tiled walk-in shower, and a long double vanity with a sit-down space in the middle. A laundry room with a utility sink, cabinets, and its own exterior door handles the muddy boots and wet dogs. Out back, French doors open to a covered porch strung with café lights and ceiling fans that steps down to a deck wrapped around the above-ground pool. A detached two-bay metal garage with an attached lean-to carport, a separate storage shed, and plenty of open ground for whatever comes next finish off a property that gives you the space and the finishes, without making you choose!...
Contact an agent
Home facts
- Year built:2021
- Subdivision & Development:NONE
- Listing ID #:E105017
- Added:1 day(s) ago
- Updated:September 27, 2026 at 06:42 PM
Rooms and interior
- Bedrooms:4
- Total bathrooms:3
- Full bathrooms:2
- Half bathrooms:1
- Flooring:Carpet
- Kitchen Description:Dishwasher, Electric Cooktop, Electric Oven
- Basement:Yes
- Living area:2,083 sq. ft.
Heating and cooling
- Cooling:Central Air, Electric
- Heating:Central, Heat Pump
- Central air:Yes
Structure and exterior
- Roof:Shingle
- Year built:2021
- Building area:2,083 sq. ft.
- Lot area:4.01 Acres
- Lot Features:Level, Private
- Architectural Style:Mobile Home
- Exterior Features:Deck, Rear Porch, Storage
- Levels:1 Story
Utilities
- Water:Public
- Sewer:Septic Tank
Finances and disclosures
- Price:$354,800
- Price per sq. ft.:$170.33
- Tax amount:$316 (2025)
Features and amenities
- Appliances:Dishwasher, Electric Water Heater
- Amenities:Electric Water Heater, Smoke Detectors, Walk In Closets, int_fea_Other
- Pool features:Above Ground
Parking
- Parking description:Carport, Detached
- Carport spaces:2
New listings near 11 Patricia Drive
- Coming Soon
 $237,000Coming Soon3 beds 2 baths2,296 sq. ft.
925 Lee Road 238, Phenix City, AL 36870
MLS# 179778Listed by: KELLER WILLIAMS REALTY AUBURN OPELIKA - New
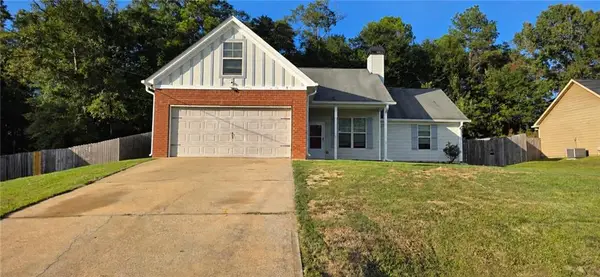 $265,000Active4 beds 2 baths1,744 sq. ft.
56 Misty Forest Dr, Phenix City, AL 36869
MLS# E105040Listed by: BICKERSTAFF PARHAM LLC - New
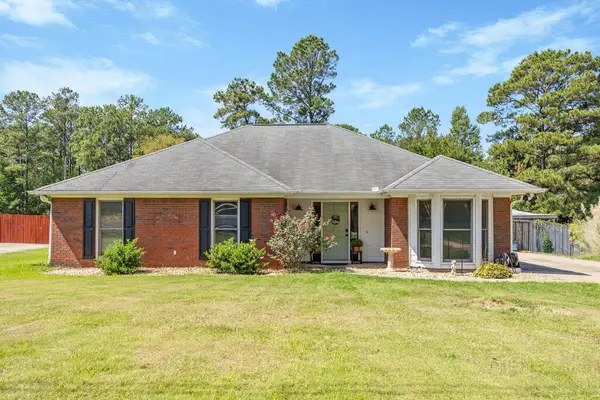 $305,900Active3 beds 2 baths2,010 sq. ft.
416 Lee Road 0508, PHENIX CITY, AL 36870
MLS# 234371Listed by: COLDWELL BANKER / KENNON, PARKER, DUNCAN & DAVIS 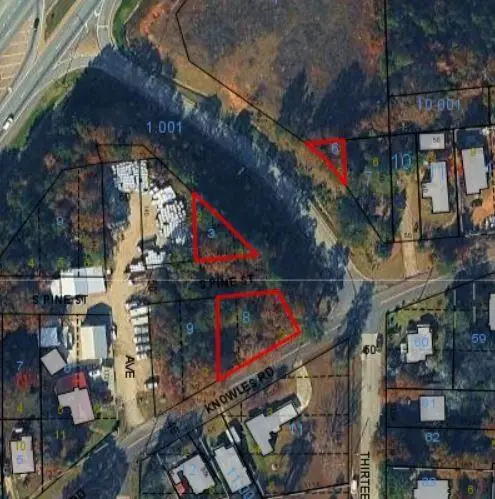 $9,000Pending0.3 Acres
00 Knowles Street, Phenix City, AL 36869
MLS# E105037Listed by: KW REALTY RIVER CITIES- New
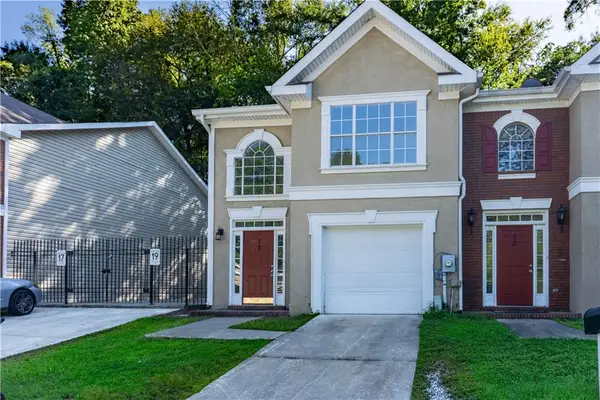 $169,900Active3 beds 3 baths1,608 sq. ft.
2301 16th Place #19, Phenix City, AL 36867
MLS# E105035Listed by: PLATINUM PROPERTIES - New
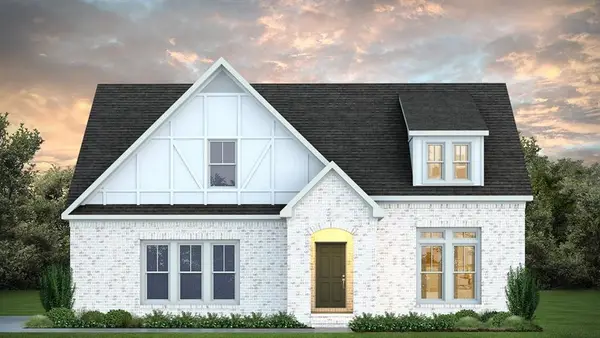 $625,999Active4 beds 3 baths2,891 sq. ft.
Lot 3 Homestead Lane, Smiths Station, AL 36877
MLS# E105032Listed by: KW REALTY RIVER CITIES - New
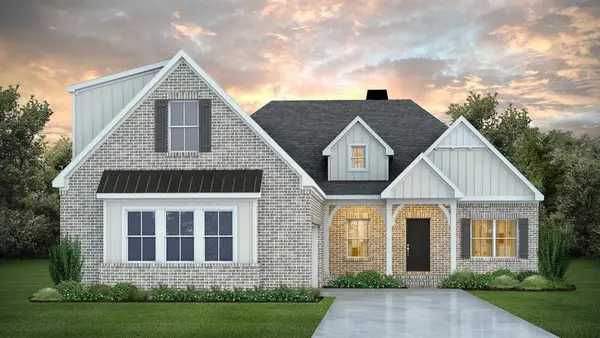 $649,999Active4 beds 3 baths3,073 sq. ft.
Lot 4 Homestead Lane, Smiths Station, AL 36877
MLS# E105034Listed by: KW REALTY RIVER CITIES - New
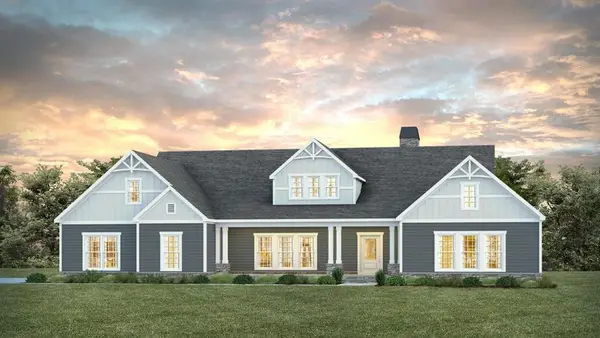 $699,999Active4 beds 3 baths3,042 sq. ft.
Lot 2 Homestead Lane, Smiths Station, AL 36877
MLS# E105036Listed by: KW REALTY RIVER CITIES - New
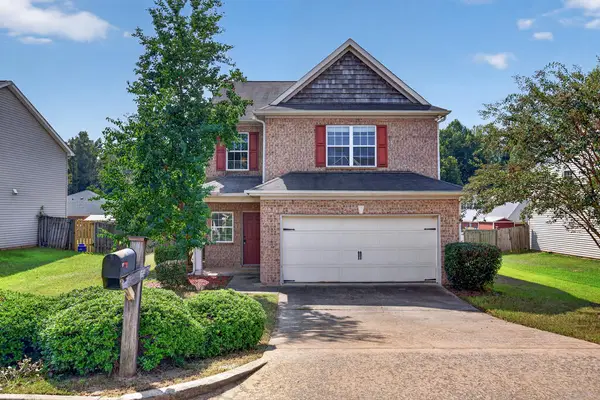 $264,900Active3 beds 3 baths2,236 sq. ft.
51 Fairfield Drive, PHENIX CITY, AL 36869
MLS# 234414Listed by: BICKERSTAFF PARHAM, LLC


Protect your home and budget from life's surprises with an Assurant Home Warranty, backed by a partner that supports you through every step of homeownership. Explore Plans.
©2026 Century 21 Real Estate LLC. All rights reserved. CENTURY 21®, the CENTURY 21 Logo and C21® are service marks owned by Century 21 Real Estate LLC. Century 21 Real Estate LLC fully supports the principles of the Fair Housing Act and the Equal Opportunity Act. Each office is independently owned and operated. Listing information is deemed reliable but not guaranteed accurate.