
1106 12th Street, Phenix City, AL 36867
Local realty services provided by:CENTURY 21 Premier Real Estate
1106 12th Street,Phenix City, AL 36867
$165,000
- 3 Beds
- 2 Baths
- - sq. ft.
- Single family
- Sold
Listed by: christina stewart
Office: kw realty river cities
MLS#:E104294
Source:AL_PCBR
Sorry, we are unable to map this address
Price summary
- Price:$165,000
About this home
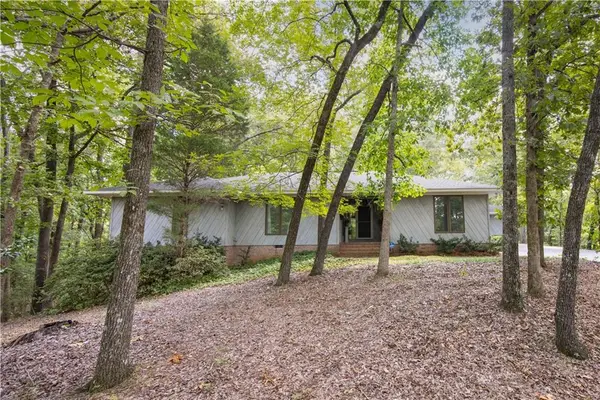
Nestled on approximately 2 acres in Phenix City, this well-maintained 3-bedroom, 2-bath home offers the perfect blend of comfort and space. The desirable split-bedroom floor plan provides added privacy, while the primary suite features a double vanity and an ample walk-in closet. A two-car carport is thoughtfully situated behind the home, blending seamlessly with the peaceful backyard setting. With room to relax both inside and out, this property is move-in ready and waiting for its next owner to make it their own! Also includes Accessible doors. Sold As Is. HIGHEST AND BEST DUE BY 5PM EST SATURDAY JULY 11TH.
Contact an agent
Home facts
- Year built:1998
- Subdivision & Development:NONE
- Listing ID #:E104294
- Added:62 day(s) ago
- Updated:September 08, 2026 at 06:46 PM
Rooms and interior
- Bedrooms:3
- Total bathrooms:2
- Full bathrooms:2
- Flooring:Carpet
- Basement:Yes
Heating and cooling
- Cooling:Central Air
- Heating:Central
- Central air:Yes
Structure and exterior
- Year built:1998
- Lot Features:Level
- Architectural Style:Ranch
- Construction Materials:Vinyl Siding
- Exterior Features:Front Porch, Patio, Storage
- Levels:1 Story
Utilities
- Water:Public, Water Available
- Sewer:Public Sewer, Sewer Available
Finances and disclosures
- Price:$165,000
Features and amenities
- Amenities:Walk In Closets
Parking
- Parking description:Carport
- Carport spaces:2
New listings near 1106 12th Street
- Coming Soon
 $237,000Coming Soon3 beds 2 baths2,296 sq. ft.
925 Lee Road 238, Phenix City, AL 36870
MLS# 179778Listed by: KELLER WILLIAMS REALTY AUBURN OPELIKA - New
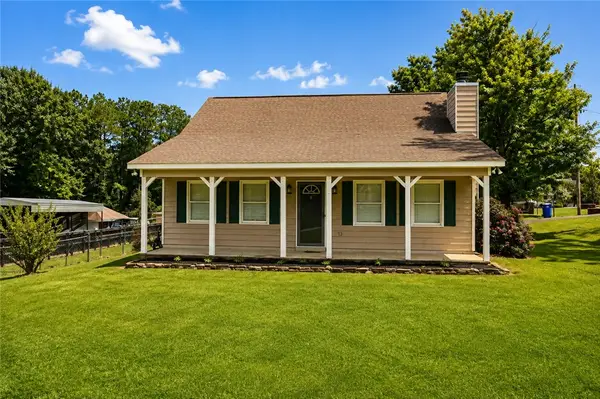 $223,000Active3 beds 2 baths1,442 sq. ft.
11 Lee Road 2033, Phenix City, AL 36870
MLS# 182243Listed by: KELLER WILLIAMS REALTY AUBURN OPELIKA - New
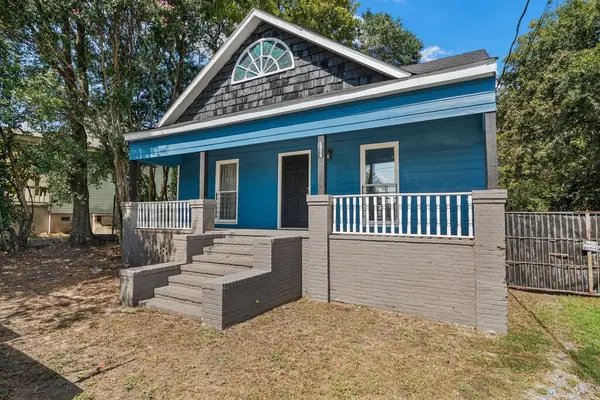 $130,000Active2 beds 2 baths1,419 sq. ft.
1806 Summerville Road, PHENIX CITY, AL 36867
MLS# 234058Listed by: KELLER WILLIAMS REALTY RIVER CITIES - New
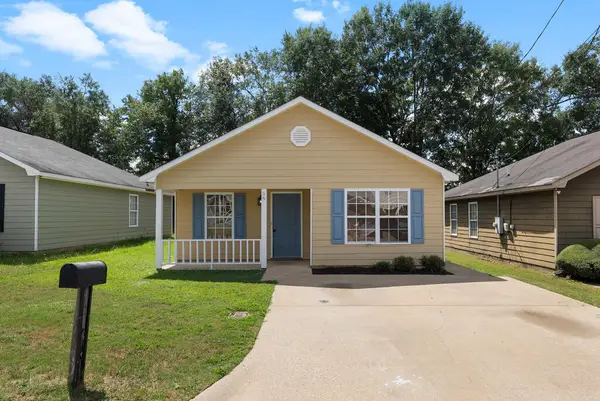 $169,968Active3 beds 2 baths1,190 sq. ft.
56 Ryan Loop, PHENIX CITY, AL 36869
MLS# 234056Listed by: COLDWELL BANKER / KENNON, PARKER, DUNCAN & DAVIS - New
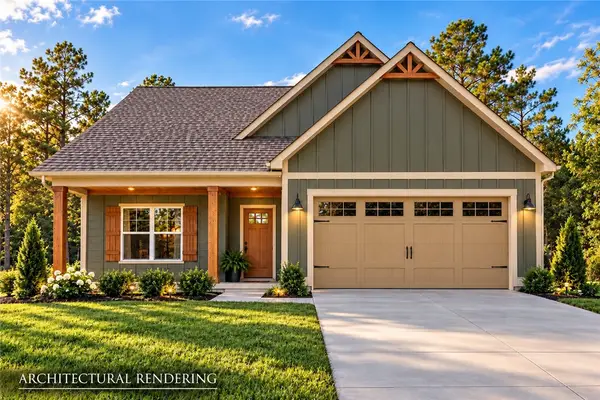 $309,900Active3 beds 2 baths1,508 sq. ft.
316 Lee Road 209, Phenix City, AL 36870
MLS# 182207Listed by: KELLER WILLIAMS REALTY RIVER CITIES III - Open Sun, 2 to 4pmNew
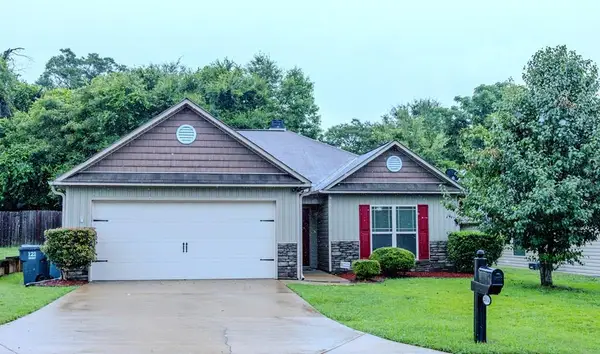 $255,000Active3 beds 2 baths1,616 sq. ft.
2814 Nancy Drive, PHENIX CITY, AL 36870
MLS# 234052Listed by: COLDWELL BANKER / KENNON, PARKER, DUNCAN & DAVIS - New
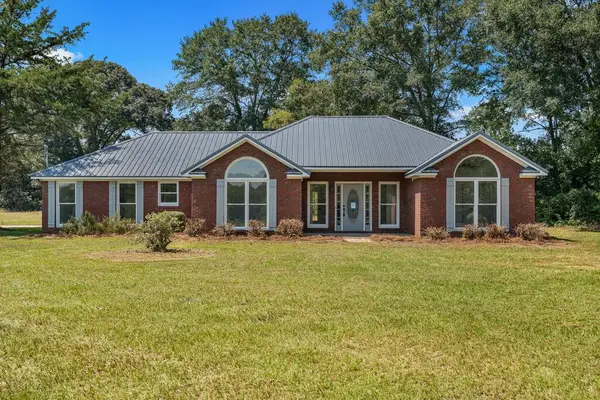 $375,000Active3 beds 2 baths2,296 sq. ft.
925 Lee Road 0238, PHENIX CITY, AL 36870
MLS# 234044Listed by: PRESTIGE PROPERTY BROKERS LLC - New
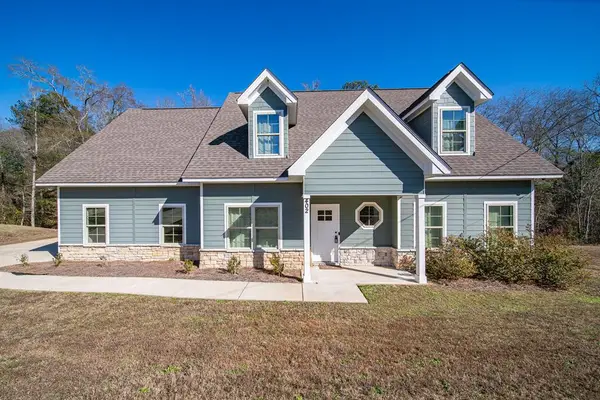 $337,500Active4 beds 3 baths2,337 sq. ft.
402 Lee Road 2203, PHENIX CITY, AL 36870
MLS# 234046Listed by: KELLER WILLIAMS REALTY RIVER CITIES - New
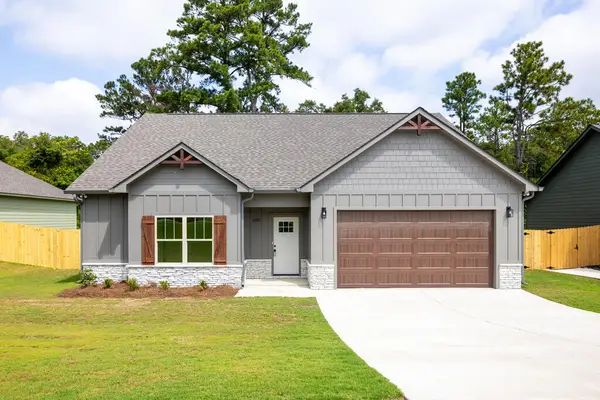 $314,900Active3 beds 3 baths1,652 sq. ft.
1352 Lee Road 0219, PHENIX CITY, AL 36870
MLS# 234048Listed by: KELLER WILLIAMS REALTY RIVER CITIES - New
 $439,500Active5 beds 3 baths3,192 sq. ft.
17 Moses Place, PHENIX CITY, AL 36870
MLS# 234039Listed by: COLDWELL BANKER / KENNON, PARKER, DUNCAN & DAVIS


Protect your home and budget from life's surprises with an Assurant Home Warranty, backed by a partner that supports you through every step of homeownership. Explore Plans.
©2026 Century 21 Real Estate LLC. All rights reserved. CENTURY 21®, the CENTURY 21 Logo and C21® are service marks owned by Century 21 Real Estate LLC. Century 21 Real Estate LLC fully supports the principles of the Fair Housing Act and the Equal Opportunity Act. Each office is independently owned and operated. Listing information is deemed reliable but not guaranteed accurate.