
17 Moses Place, Phenix City, AL 36870
Local realty services provided by:CENTURY 21 Premier Real Estate
Listed by: kari mcwhorter
Office: coldwell banker / kennon, parker, duncan & davis
MLS#:234039
Source:GA_CBR
Price summary
- Price:$439,500
- Price per sq. ft.:$137.69
About this home
Welcome to 17 Moses Place, a truly unique property offering space, privacy, and plenty of room to enjoy the outdoors. Situated on 2.5+ acres in Phenix City, this five-bedroom, 2.5-bath home offers a flexible floor plan with an additional flex space/office to fit your needs. The updated kitchen provides a fresh, modern feel while maintaining the character of the home. Outside, the property really shines with a screened-in porch overlooking the pool—perfect for relaxing, entertaining, or enjoying quiet evenings at home. With five bedrooms, versatile living space, a private pool, and over two acres of land, this is a rare opportunity to enjoy the best of indoor and outdoor living with room to spread out. Schedule a showing today!
Contact an agent
Home facts
- Year built:1976
- Subdivision & Development:WILDWOOD ESTATES
- Listing ID #:234039
- Added:47 day(s) ago
- Updated:October 24, 2026 at 03:04 PM
Rooms and interior
- Bedrooms:5
- Total bathrooms:3
- Full bathrooms:2
- Half bathrooms:1
- Flooring:Wall to Wall Carpet
- Dining Description:Dining Area
- Kitchen Description:Dishwasher, Double Oven, Electric Range, Microwave, Pantry
- Basement Description:Partial
- Living area:3,192 sq. ft.
Heating and cooling
- Cooling:Ceiling Fan, Central Electric
- Heating:Electric
Structure and exterior
- Year built:1976
- Building area:3,192 sq. ft.
- Lot area:2.66 Acres
- Lot Features:Private Backyard, Sloped, Wooded
- Exterior Features:Deck, Landscaping, Patio
- Foundation Description:Partial
- Levels:1.5 Story
Utilities
- Water:Public
- Sewer:Septic Tank
Finances and disclosures
- Price:$439,500
- Price per sq. ft.:$137.69
Features and amenities
- Amenities:Double Vanity, Entry Foyer, Permanent Stairs
- Pool features:In Ground Pool
Parking
- Parking description:2-Carport, Attached
- Garage spaces:2
New listings near 17 Moses Place
- Coming Soon
 $237,000Coming Soon3 beds 2 baths2,296 sq. ft.
925 Lee Road 238, Phenix City, AL 36870
MLS# 179778Listed by: KELLER WILLIAMS REALTY AUBURN OPELIKA - New
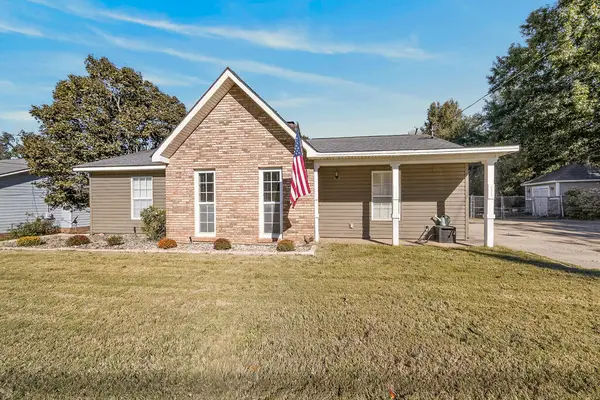 $239,900Active3 beds 2 baths1,307 sq. ft.
1985 Lee Road 0427, PHENIX CITY, AL 36867
MLS# 234869Listed by: KELLER WILLIAMS REALTY RIVER CITIES - New
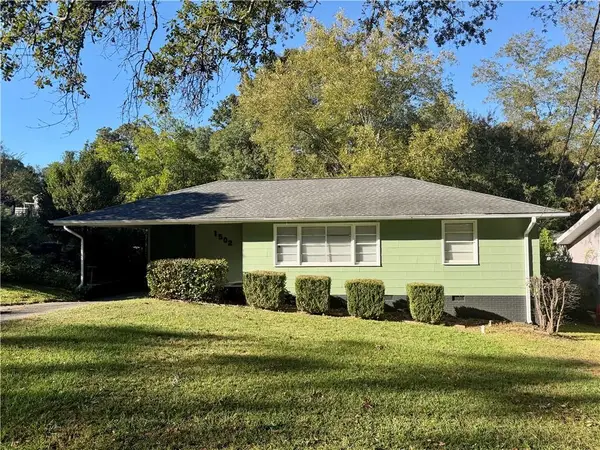 $169,900Active3 beds 1 baths1,000 sq. ft.
1502 43rd Street, Phenix City, AL 36867
MLS# E105267Listed by: WILSON REALTY COMPANY - New
 $239,900Active3 beds 2 baths1,307 sq. ft.
1985 Lee Rd 427, Phenix City, AL 36867
MLS# E105250Listed by: KW REALTY RIVER CITIES - New
 $259,900Active4 beds 2 baths1,920 sq. ft.
62 Walt Road, Phenix City, AL 36867
MLS# E105256Listed by: KW REALTY RIVER CITIES - New
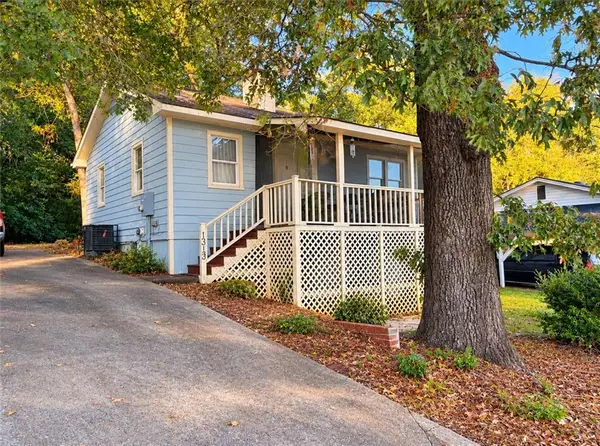 $64,900Active2 beds 1 baths672 sq. ft.
1313 17th Court, Phenix City, AL 36867
MLS# E105247Listed by: COLDWELL BANKER KPDD - PC - New
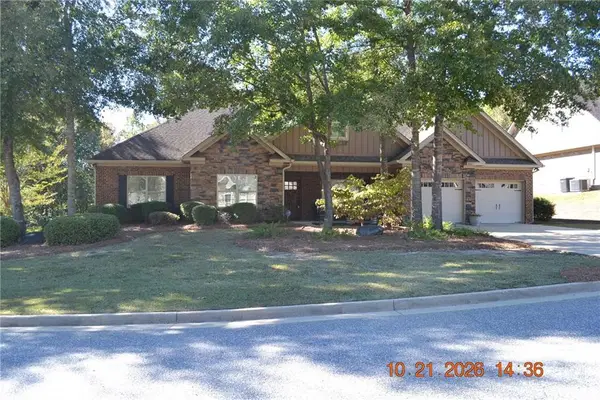 $439,000Active4 beds 3 baths2,782 sq. ft.
4507 Lakewood Park Drive, Phenix City, AL 36867
MLS# E105260Listed by: COLDWELL BANKER KPDD - PC - New
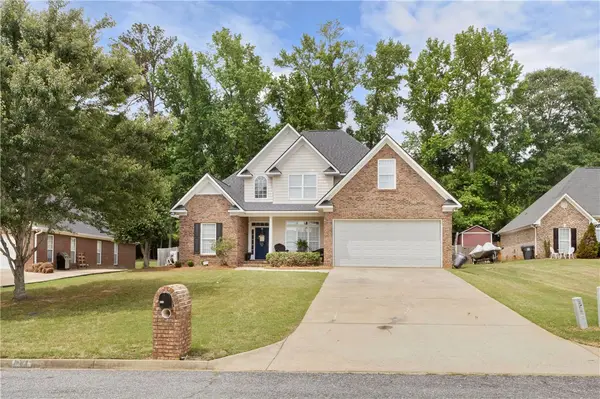 $345,900Active4 beds 3 baths2,194 sq. ft.
611 Shadowwood Drive, Smiths Station, AL 36877
MLS# 182774Listed by: HOMELINK REALTY - New
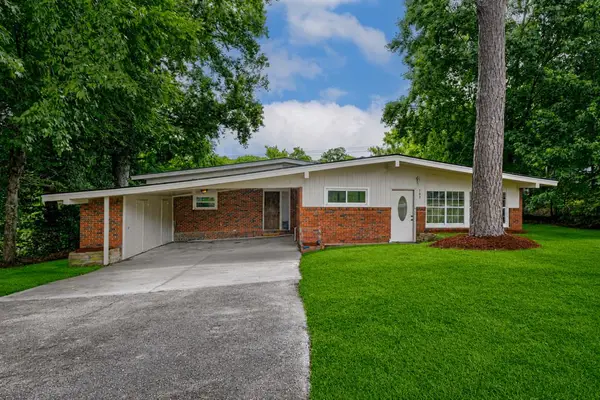 $205,000Active4 beds 2 baths2,282 sq. ft.
703 S Seale Road, PHENIX CITY, AL 36869
MLS# 234844Listed by: KELLER WILLIAMS REALTY RIVER CITIES - New
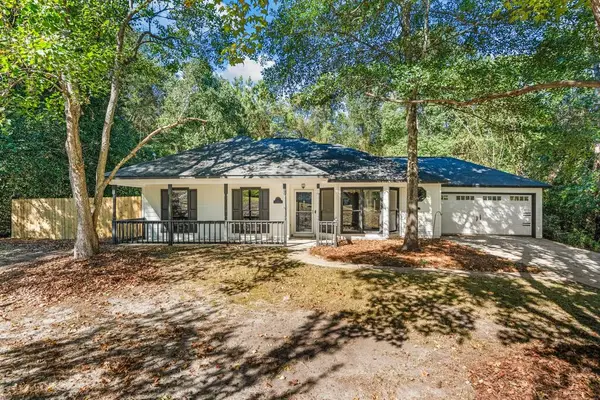 $235,000Active3 beds 2 baths1,303 sq. ft.
122 Lee Road 0501, PHENIX CITY, AL 36870
MLS# 234845Listed by: KELLER WILLIAMS REALTY RIVER CITIES


Protect your home and budget from life's surprises with an Assurant Home Warranty, backed by a partner that supports you through every step of homeownership. Explore Plans.
©2026 Century 21 Real Estate LLC. All rights reserved. CENTURY 21®, the CENTURY 21 Logo and C21® are service marks owned by Century 21 Real Estate LLC. Century 21 Real Estate LLC fully supports the principles of the Fair Housing Act and the Equal Opportunity Act. Each office is independently owned and operated. Listing information is deemed reliable but not guaranteed accurate.