
1260 Lee Road 0219, Phenix City, AL 36870
Local realty services provided by:CENTURY 21 Premier Real Estate
Listed by: steve kash
Office: keller williams realty river cities
MLS#:233048
Source:GA_CBR
Price summary
- Price:$314,900
- Price per sq. ft.:$190.62
About this home
Up to $10,000 in seller's concessions available ...Choose wireless door locks & ring doorbell camera, new lawn mower, new robot vacuum, garage refrigerator, washer & dryer set, window blinds ...or just use it to pay your eligible CLOSING COST! Situated on a 5-acre lot with plenty of room to add a workshop, pool, or both, this brand-new 4-bedroom, 2-bath Craftsman-style home offers modern design and practical living. The exterior features durable Hardie-plank siding with stone accents and energy-efficient thermo-pane, vinyl-wrapped windows for low maintenance and improved efficiency. Inside, the open-concept floor plan connects the kitchen, dining, and living areas, creating a comfortable space for everyday living and entertaining. The kitchen includes a large island with quartz countertops, stainless steel appliances—including the refrigerator—and ample cabinet space, all overlooking the great room with a fireplace. Luxury vinyl plank flooring runs throughout the home, and iron pipe closet shelving adds durable, functional storage. The private primary suite features a walk-in closet, dual-sink vanity, garden tub, and tiled walk-in shower. Enjoy outdoor living on the covered back patio, perfect for grilling or relaxing. The attached two-car garage provides convenient parking and additional storage. With quality finishes, a functional layout, and plenty of outdoor space, this home is ready for you to move in and make it your own....
Contact an agent
Home facts
- Subdivision & Development:EVANS CROSSING
- Listing ID #:233048
- Added:99 day(s) ago
- Updated:October 24, 2026 at 03:04 PM
Rooms and interior
- Bedrooms:4
- Total bathrooms:2
- Full bathrooms:2
- Dining Description:Dining Area
- Kitchen Description:Breakfast Area, Dishwasher, Electric Range, Microwave, Self Cleaning Oven, View Family Room
- Basement Description:Slab/No
- Living area:1,652 sq. ft.
Heating and cooling
- Cooling:Ceiling Fan, Central Electric
- Heating:Electric, Heat Pump
Structure and exterior
- Building area:1,652 sq. ft.
- Lot area:5.01 Acres
- Architectural Style:Ranch, Traditional
- Construction Materials:Frame, Stone
- Exterior Features:Landscaping, Patio
Utilities
- Water:Public
- Sewer:Public Sewer
Finances and disclosures
- Price:$314,900
- Price per sq. ft.:$190.62
Features and amenities
- Amenities:Closet-Walk In, Double Vanity, Entry Foyer, Smoke Alarm
Parking
- Parking description:2-Garage, Attached
- Garage spaces:2
New listings near 1260 Lee Road 0219
- Coming Soon
 $237,000Coming Soon3 beds 2 baths2,296 sq. ft.
925 Lee Road 238, Phenix City, AL 36870
MLS# 179778Listed by: KELLER WILLIAMS REALTY AUBURN OPELIKA - New
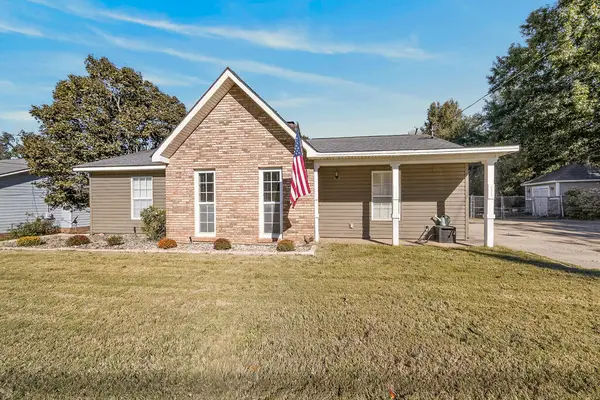 $239,900Active3 beds 2 baths1,307 sq. ft.
1985 Lee Road 0427, PHENIX CITY, AL 36867
MLS# 234869Listed by: KELLER WILLIAMS REALTY RIVER CITIES - New
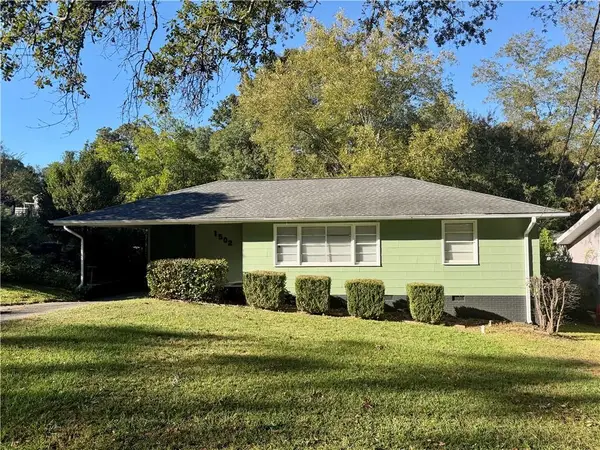 $169,900Active3 beds 1 baths1,000 sq. ft.
1502 43rd Street, Phenix City, AL 36867
MLS# E105267Listed by: WILSON REALTY COMPANY - New
 $239,900Active3 beds 2 baths1,307 sq. ft.
1985 Lee Rd 427, Phenix City, AL 36867
MLS# E105250Listed by: KW REALTY RIVER CITIES - New
 $259,900Active4 beds 2 baths1,920 sq. ft.
62 Walt Road, Phenix City, AL 36867
MLS# E105256Listed by: KW REALTY RIVER CITIES - New
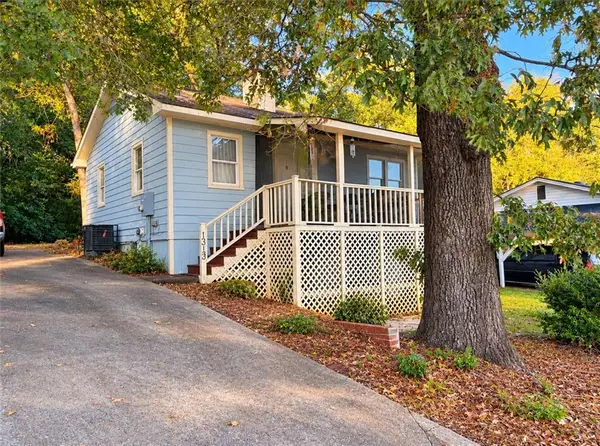 $64,900Active2 beds 1 baths672 sq. ft.
1313 17th Court, Phenix City, AL 36867
MLS# E105247Listed by: COLDWELL BANKER KPDD - PC - New
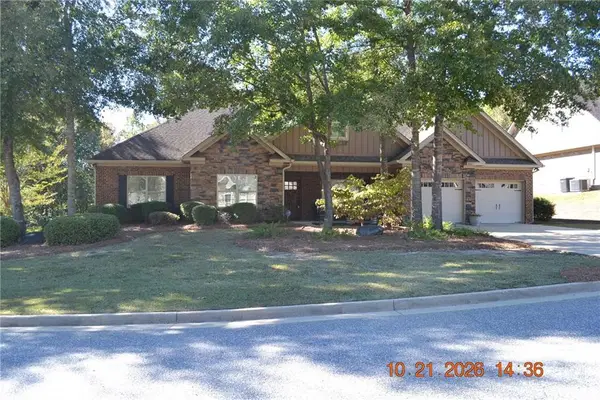 $439,000Active4 beds 3 baths2,782 sq. ft.
4507 Lakewood Park Drive, Phenix City, AL 36867
MLS# E105260Listed by: COLDWELL BANKER KPDD - PC - New
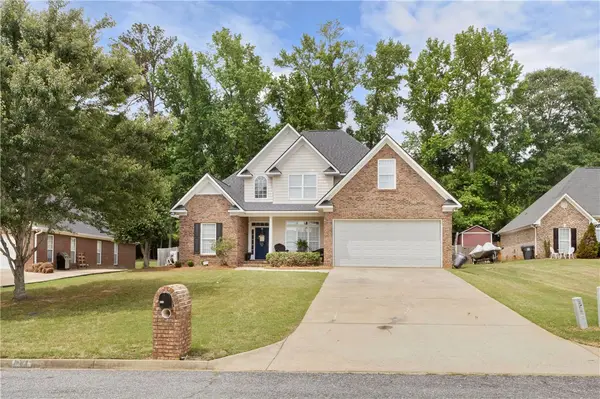 $345,900Active4 beds 3 baths2,194 sq. ft.
611 Shadowwood Drive, Smiths Station, AL 36877
MLS# 182774Listed by: HOMELINK REALTY - New
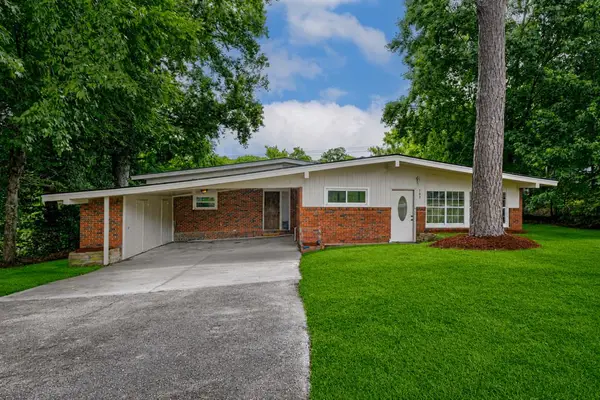 $205,000Active4 beds 2 baths2,282 sq. ft.
703 S Seale Road, PHENIX CITY, AL 36869
MLS# 234844Listed by: KELLER WILLIAMS REALTY RIVER CITIES - New
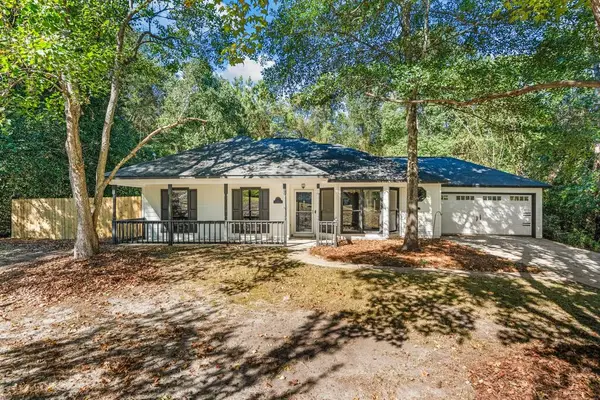 $235,000Active3 beds 2 baths1,303 sq. ft.
122 Lee Road 0501, PHENIX CITY, AL 36870
MLS# 234845Listed by: KELLER WILLIAMS REALTY RIVER CITIES


Protect your home and budget from life's surprises with an Assurant Home Warranty, backed by a partner that supports you through every step of homeownership. Explore Plans.
©2026 Century 21 Real Estate LLC. All rights reserved. CENTURY 21®, the CENTURY 21 Logo and C21® are service marks owned by Century 21 Real Estate LLC. Century 21 Real Estate LLC fully supports the principles of the Fair Housing Act and the Equal Opportunity Act. Each office is independently owned and operated. Listing information is deemed reliable but not guaranteed accurate.