
4507 Lakewood Park Drive, Phenix City, AL 36867
Local realty services provided by:CENTURY 21 Premier Real Estate
4507 Lakewood Park Drive,Phenix City, AL 36867
$439,000
- 4 Beds
- 3 Baths
- 2,782 sq. ft.
- Single family
- Active
Listed by: mike foley
Office: coldwell banker kpdd - pc
MLS#:E105260
Source:AL_PCBR
Price summary
- Price:$439,000
- Price per sq. ft.:$157.8
- Monthly HOA dues:$20.83
About this home
Welcome home to comfort, style, and convenience. This beautiful four-bedroom, three-bath home offers a desirable split floor plan designed for privacy and easy living. The kitchen shines with granite countertops and a roomy walk-in pantry, and the hardwood floors, ceramic tile, and plantation shutters add timeless appeal. The spacious primary suite is your private retreat, complete with walk-in closets, a walk-through tiled shower, and a luxurious six-foot jetted tub for winding down. With generously sized secondary bedrooms, a convenient sprinkler system, and a two-car garage, this home is thoughtfully designed for everyday living. Ideally located near Lakewood Golf Course, and just minutes from shopping, dining, schools, Columbus, and Fort Benning, you’ll enjoy the perfect blend of comfort, location, and convenience.
Contact an agent
Home facts
- Year built:2014
- Subdivision & Development:Lakewood Villas
- Listing ID #:E105260
- Added:1 day(s) ago
- Updated:October 22, 2026 at 11:01 PM
Rooms and interior
- Bedrooms:4
- Total bathrooms:3
- Full bathrooms:3
- Flooring:Carpet, Ceramic Tile
- Kitchen Description:Dishwasher, Electric Range
- Basement:Yes
- Living area:2,782 sq. ft.
Heating and cooling
- Cooling:Heat Pump
- Heating:Heat Pump
Structure and exterior
- Roof:Composition, Shingle
- Year built:2014
- Building area:2,782 sq. ft.
- Lot area:0.36 Acres
- Lot Features:Corner Lot, Landscaped, Level, Sprinklers In Front
- Architectural Style:Craftsman, Ranch
- Construction Materials:Brick, Stone
- Exterior Features:Patio, Rain Gutters
- Levels:1 Story
Utilities
- Water:Public, Water Available
- Sewer:Public Sewer, Sewer Available
Finances and disclosures
- Price:$439,000
- Price per sq. ft.:$157.8
- Tax amount:$4,633 (2025)
Features and amenities
- Appliances:Dishwasher, Electric Range
- Amenities:Security System Owned, Walk In Closets
Parking
- Parking description:Attached, Garage
- Garage:Yes
- Garage spaces:2
New listings near 4507 Lakewood Park Drive
- Coming Soon
 $237,000Coming Soon3 beds 2 baths2,296 sq. ft.
925 Lee Road 238, Phenix City, AL 36870
MLS# 179778Listed by: KELLER WILLIAMS REALTY AUBURN OPELIKA - New
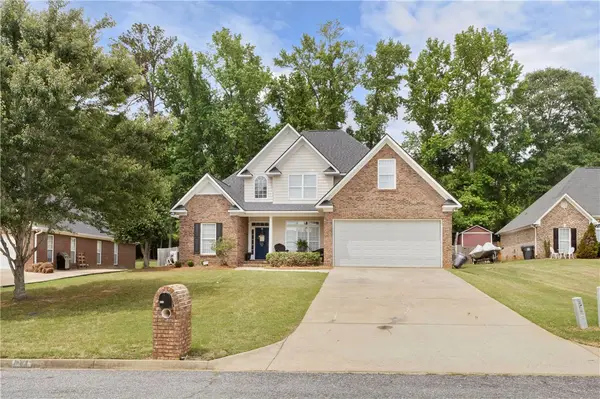 $345,900Active4 beds 3 baths2,194 sq. ft.
611 Shadowwood Drive, Smiths Station, AL 36877
MLS# 182774Listed by: HOMELINK REALTY - New
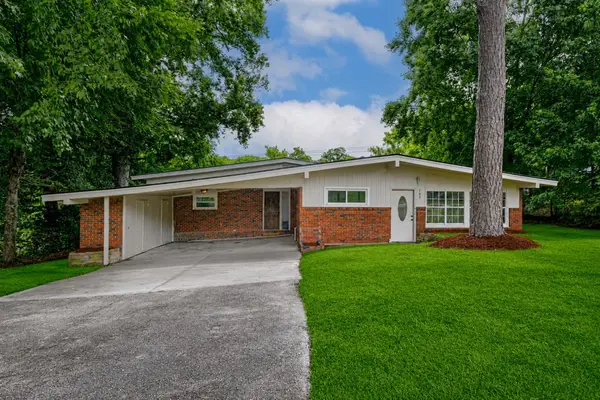 $205,000Active4 beds 2 baths2,282 sq. ft.
703 S Seale Road, PHENIX CITY, AL 36869
MLS# 234844Listed by: KELLER WILLIAMS REALTY RIVER CITIES - New
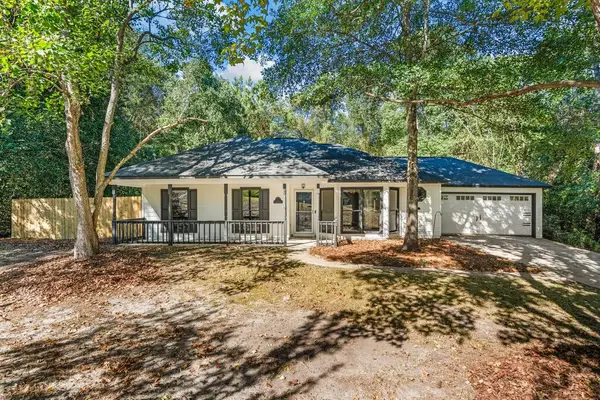 $235,000Active3 beds 2 baths1,303 sq. ft.
122 Lee Road 0501, PHENIX CITY, AL 36870
MLS# 234845Listed by: KELLER WILLIAMS REALTY RIVER CITIES - New
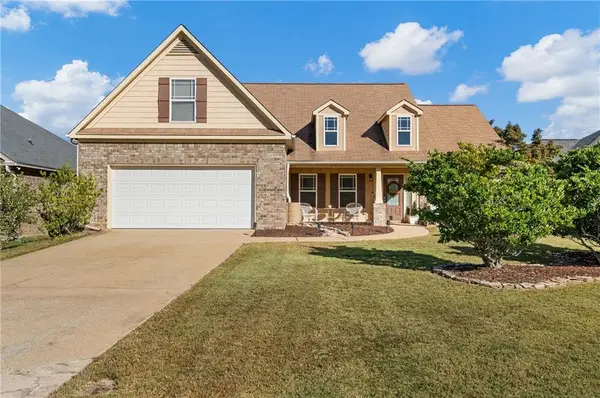 $318,000Active4 beds 3 baths2,206 sq. ft.
257 Lee Road 2140, Phenix City, AL 36870
MLS# E105244Listed by: KW REALTY RIVER CITIES - New
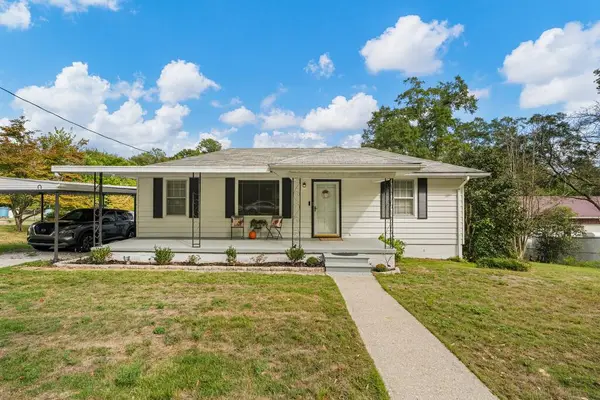 $189,900Active3 beds 2 baths1,600 sq. ft.
1808 28th Avenue, PHENIX CITY, AL 36870
MLS# 234829Listed by: PLATINUM PROPERTIES - New
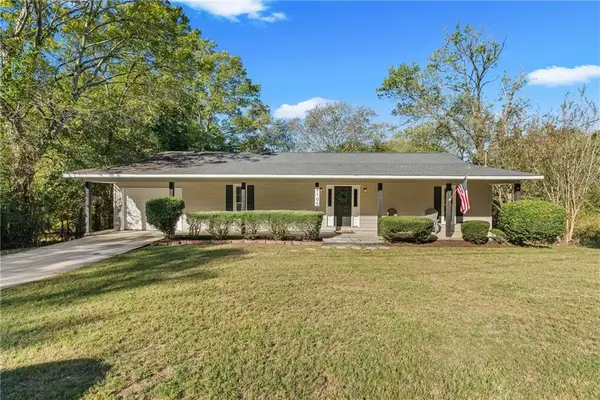 $230,000Active3 beds 2 baths1,596 sq. ft.
2105 12th Avenue, Phenix City, AL 36869
MLS# E105238Listed by: COLDWELL BANKER - KPDD - New
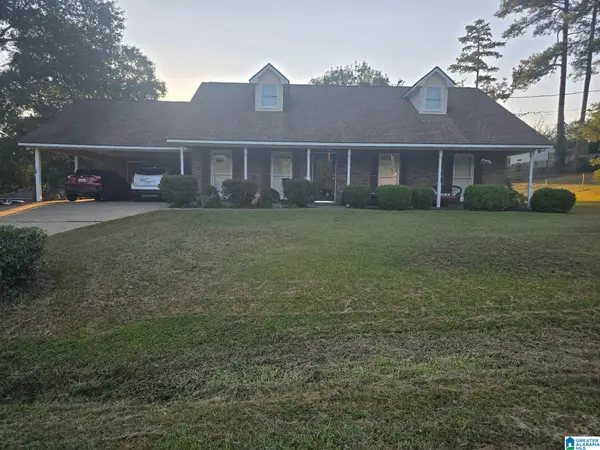 $269,900Active3 beds 2 baths1,491 sq. ft.
136 LEE ROAD 984, Phenix city, AL 36870
MLS# 21468148Listed by: SAVVY AVENUE, LLC - New
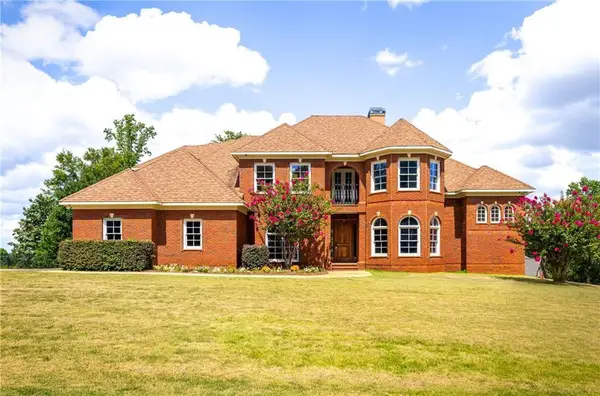 $550,000Active4 beds 4 baths3,277 sq. ft.
1409 Fall Branch Drive, PHENIX CITY, AL 36867
MLS# 234795Listed by: KELLER WILLIAMS REALTY RIVER CITIES


Protect your home and budget from life's surprises with an Assurant Home Warranty, backed by a partner that supports you through every step of homeownership. Explore Plans.
©2026 Century 21 Real Estate LLC. All rights reserved. CENTURY 21®, the CENTURY 21 Logo and C21® are service marks owned by Century 21 Real Estate LLC. Century 21 Real Estate LLC fully supports the principles of the Fair Housing Act and the Equal Opportunity Act. Each office is independently owned and operated. Listing information is deemed reliable but not guaranteed accurate.