
1272 Lee Road 219, Phenix City, AL 36870
Local realty services provided by:CENTURY 21 Premier Real Estate
Listed by: kim mixon
Office: kw realty river cities
MLS#:E105423
Source:AL_PCBR
Price summary
- Price:$410,000
- Price per sq. ft.:$168.24
About this home
OPEN HOUSE Saturday 11/21 - 12 PM to 2 PM EST! Welcome to Evans Crossing—where thoughtful design, quality craftsmanship, and everyday lifestyle come together in one of the most desirable areas of Lee County, just minutes from Phenix City and Columbus. 1272 Lee Road 219 isn’t your typical new construction home. Built by Summerville Homes Inc., this property reflects a higher standard—where details are intentional, materials are elevated, and nothing feels “builder grade.” This is what happens when a true custom builder approaches every home with care and precision. Set on a level, beautifully landscaped lot with a zoned sprinkler system, the home welcomes you with a covered front porch that invites slow mornings and evening conversations. Step inside, and the space immediately opens—literally and visually—into a seamless flow between the kitchen, dining, and great room. LVP flooring runs throughout the main living areas, grounding the home with both durability and style. At the center of it all is a kitchen that feels as functional as it is beautiful. Quartz countertops, custom cabinetry, GE stainless appliances, and a farmhouse sink with accessories create a space designed for both daily living and entertaining. The window over the sink opens directly to the covered back porch—an intentional design feature that turns serving guests into an effortless experience. The great room anchors the home with a brick fireplace, while a sliding barn door reveals a flexible space - perfect as a home office, playroom, or even a fourth bedroom option on the main level. With a walk-in closet and access to a full bath, it adapts to your lifestyle as it evolves. The primary suite is privately positioned on the main level in a split floor plan layout. It’s more than just spacious—it’s thoughtfully designed. The walk-in closet rivals the size of a bedroom, and the ensuite bath delivers a spa-like experience with a custom tile shower featuring dual shower heads, double vanities, and quartz finishes. Even the laundry room was designed with real life in mind—complete with cabinetry and space for a second refrigerator or freezer. And just off the garage entry, a custom-built wall tree keeps everything organized—from backpacks to handbags to jackets—because functionality matters just as much as aesthetics. Upstairs, two oversized bedrooms each feature large walk-in closets and share a beautifully finished full bath, offering privacy and space for family or guests. Out back, the covered porch—already wired for TV—extends your living space outdoors. Whether it’s game day, quiet mornings, or hosting friends, this is where life happens. If you’ve been searching for a home in Phenix City or Lee County that stands apart from the standard new construction options, this is it. Elevated design, intentional layout, and true craftsmanship—this is the difference you can feel the moment you walk in. *360 Tour Available*...
Contact an agent
Home facts
- Year built:2026
- Subdivision & Development:Evans Crossing
- Listing ID #:E105423
- Added:4 day(s) ago
- Updated:November 22, 2026 at 03:59 AM
Rooms and interior
- Bedrooms:4
- Total bathrooms:3
- Full bathrooms:3
- Rooms Total:1
- Flooring:Carpet, Tile
- Kitchen Description:Dishwasher, Disposal, Electric Range, Microwave, Range Hood
- Basement:Yes
- Living area:2,437 sq. ft.
Heating and cooling
- Cooling:Ceiling Fans, Central Air, Electric, Heat Pump
- Heating:Electric, Heat Pump
- Central air:Yes
Structure and exterior
- Roof:Composition
- Year built:2026
- Building area:2,437 sq. ft.
- Lot area:0.22 Acres
- Lot Features:Back Yard, Front Yard
- Construction Materials:Cement Siding
- Exterior Features:Front Porch, Rear Porch
- Levels:2 Story
Utilities
- Water:Public, Water Available
- Sewer:Public Sewer, Sewer Available
Finances and disclosures
- Price:$410,000
- Price per sq. ft.:$168.24
Features and amenities
- Appliances:Dishwasher, Disposal, Electric Range, Electric Water Heater, Microwave, Tankless Water Heater
- Laundry features:In Hall
- Amenities:Double Pane Windows, Electric Water Heater, Smoke Detectors, Tankless Water Heater, Walk In Closets
Parking
- Parking description:Attached, Driveway, Garage
- Garage:Yes
- Garage spaces:2
New listings near 1272 Lee Road 219
- Coming Soon
 $237,000Coming Soon3 beds 2 baths2,296 sq. ft.
925 Lee Road 238, Phenix City, AL 36870
MLS# 179778Listed by: KELLER WILLIAMS REALTY AUBURN OPELIKA - New
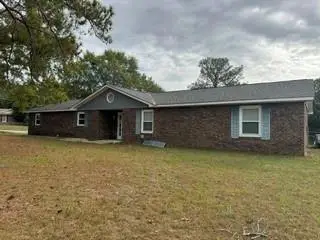 $220,000Active4 beds 3 baths1,810 sq. ft.
711 Lee Road 219, Phenix City, AL 36870
MLS# E105470Listed by: KW REALTY RIVER CITIES 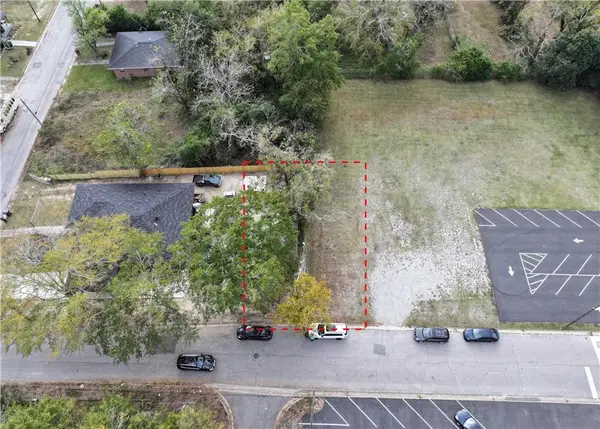 $6,500Pending0.06 Acres
1203 15th Place, Phenix City, AL 36867
MLS# E105383Listed by: COLDWELL BANKER - KPDD- New
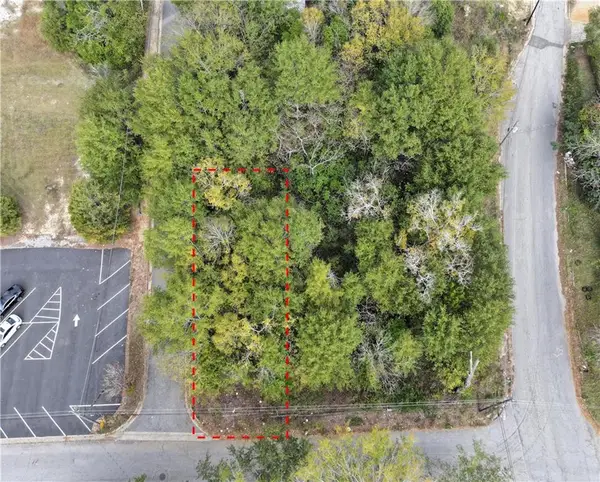 $6,500Active0.06 Acres
1204 15th Place, Phenix City, AL 36867
MLS# E105419Listed by: COLDWELL BANKER - KPDD - New
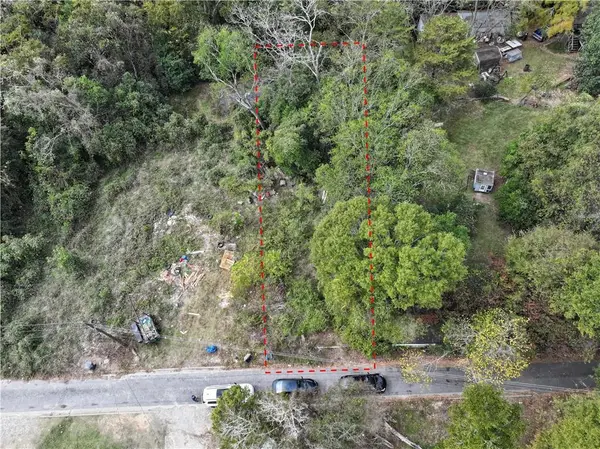 $6,500Active0.07 Acres
1707 13th Ave, Phenix City, AL 36867
MLS# E105420Listed by: COLDWELL BANKER - KPDD - New
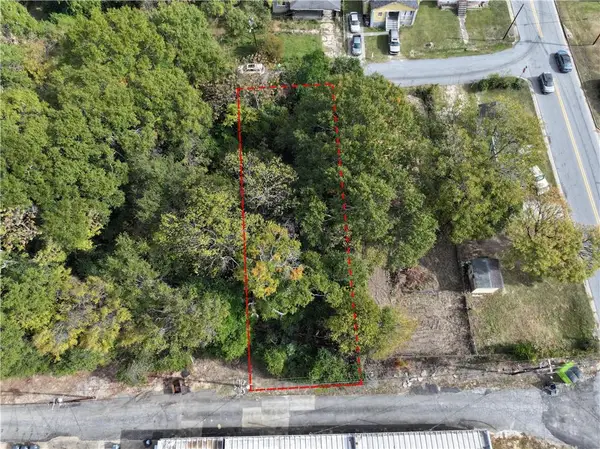 $10,500Active0.17 Acres
Lot 3 23rd Court, Phenix City, AL 36867
MLS# E105421Listed by: COLDWELL BANKER - KPDD - New
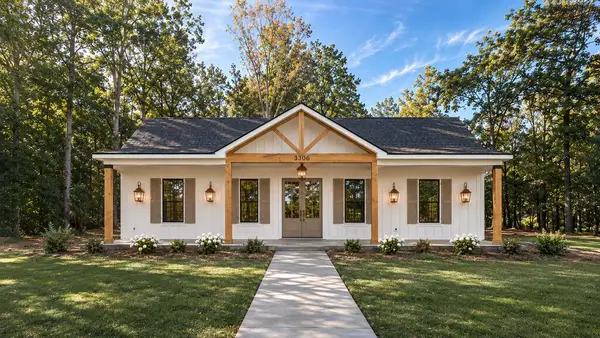 $299,900Active3 beds 2 baths1,500 sq. ft.
3306 S 3rd Street, PHENIX CITY, AL 36869
MLS# 235279Listed by: KELLER WILLIAMS REALTY RIVER CITIES - New
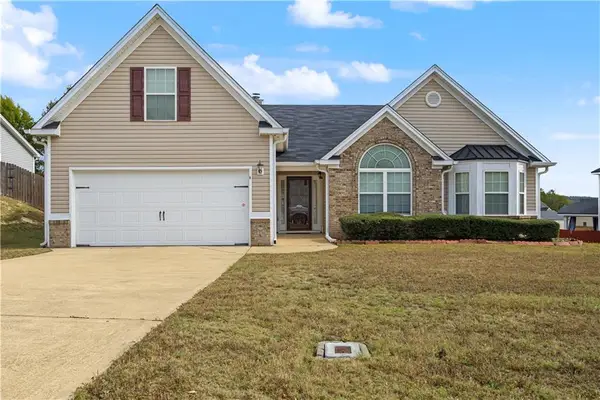 $324,900Active4 beds 3 baths2,496 sq. ft.
6 Springwood Court, Phenix City, AL 36870
MLS# E105433Listed by: 1ST CLASS RE EXCELLENCE - New
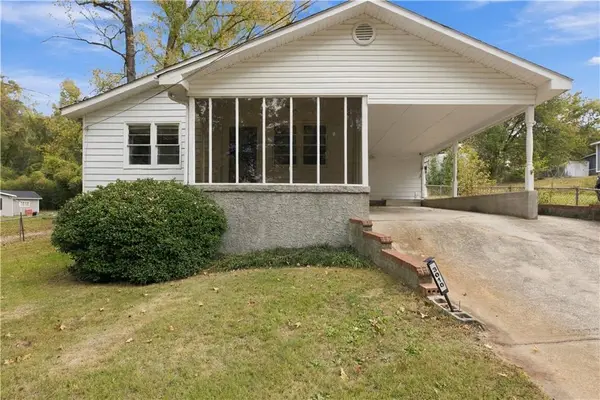 $145,000Active3 beds 1 baths1,396 sq. ft.
3010 24th Avenue, Phenix City, AL 36867
MLS# E105375Listed by: COLDWELL BANKER - KPDD - New
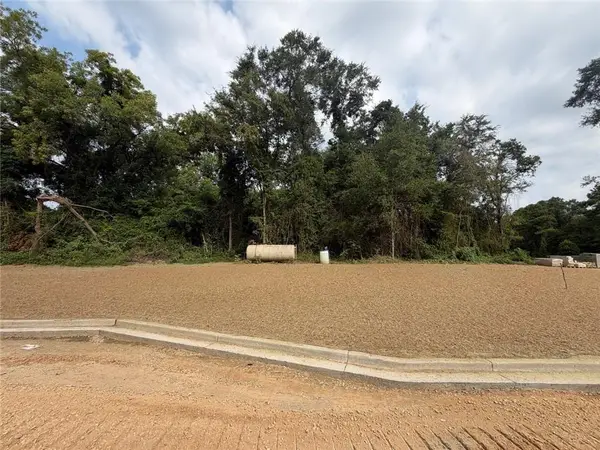 $124,451Active4.19 Acres
10 Homestead Lane, Smiths Station, AL 36877
MLS# E105441Listed by: COLDWELL BANKER - KPDD


Protect your home and budget from life's surprises with an Assurant Home Warranty, backed by a partner that supports you through every step of homeownership. Explore Plans.
©2026 Century 21 Real Estate LLC. All rights reserved. CENTURY 21®, the CENTURY 21 Logo and C21® are service marks owned by Century 21 Real Estate LLC. Century 21 Real Estate LLC fully supports the principles of the Fair Housing Act and the Equal Opportunity Act. Each office is independently owned and operated. Listing information is deemed reliable but not guaranteed accurate.