
134 Lee Road 966, Phenix City, AL 36870
Local realty services provided by:CENTURY 21 Premier Real Estate
134 Lee Road 966,Phenix City, AL 36870
$265,000
- 3 Beds
- 2 Baths
- 1,739 sq. ft.
- Single family
- Active
Listed by: matt horne
Office: coldwell banker - kpdd
MLS#:E104252
Source:AL_PCBR
Price summary
- Price:$265,000
- Price per sq. ft.:$152.39
About this home
Tucked away on a quiet cul-de-sac in the desirable Briarwood Subdivision, this move-in-ready 3-bedroom, 2-bathroom home offers the ideal mix of space, comfort, and flexibility. Step inside to an oversized living room built for relaxation and effortless entertaining. Just beyond, a sprawling 200+ square foot sunroom provides the perfect light-filled bonus space for a home office, playroom, or morning coffee spot. The primary suite serves as your personal retreat, featuring a spacious walk-in closet and an en-suite bath complete with a soothing soaking tub, while two additional generously sized bedrooms offer ample closet space for family or guests.
Outside, a versatile detached garage doubles as a dream workshop—ideal for DIY projects, tinkering, or extra storage. Situated on a peaceful lot with room to grow, this property also offers the unique convenience of choosing between Smiths Station and Phenix City schools. Schedule your tour today and welcome home to Briarwood!
Contact an agent
Home facts
- Year built:1993
- Listing ID #:E104252
- Added:1 day(s) ago
- Updated:July 21, 2026 at 04:03 AM
Rooms and interior
- Bedrooms:3
- Total bathrooms:2
- Full bathrooms:2
- Flooring:Ceramic Tile
- Kitchen Description:Dishwasher, Electric Range, Range Hood
- Basement:Yes
- Living area:1,739 sq. ft.
Heating and cooling
- Cooling:Ceiling Fans, Central Air, Heat Pump
- Heating:Electric, Forced Air, Heat Pump
- Central air:Yes
Structure and exterior
- Roof:Composition
- Year built:1993
- Building area:1,739 sq. ft.
- Lot area:0.39 Acres
- Lot Features:Back Yard
- Architectural Style:Ranch, Traditional
- Exterior Features:Front Porch, Storage
- Levels:1 Story
Utilities
- Water:Public, Water Available
- Sewer:Septic Tank
Finances and disclosures
- Price:$265,000
- Price per sq. ft.:$152.39
- Tax amount:$100 (2025)
Features and amenities
- Appliances:Dishwasher, Electric Range, Electric Water Heater
- Amenities:Electric Water Heater, Smoke Detectors, Walk In Closets, Workshop
Parking
- Parking description:Detached, Driveway
New listings near 134 Lee Road 966
- New
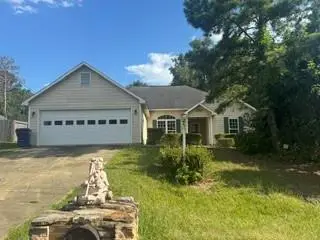 $236,000Active3 beds 2 baths1,670 sq. ft.
46 Lee Road 2035, Phenix City, AL 36870
MLS# E104408Listed by: KELLER WILLIAMS REALTY RIVER C - New
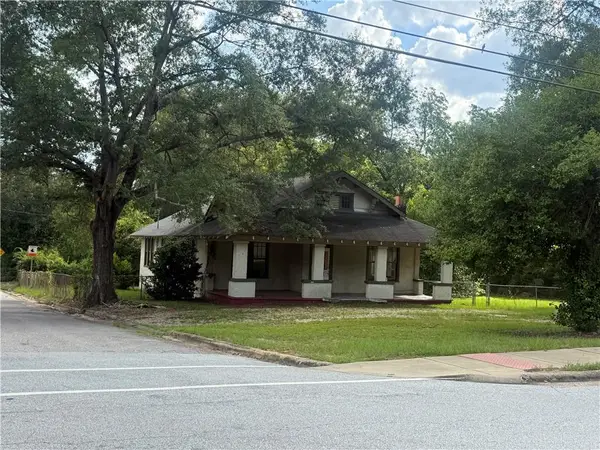 $95,000Active3 beds 2 baths1,766 sq. ft.
1801 S Railroad Street, Phenix City, AL 36867
MLS# E104409Listed by: BOWDEN REALTY - New
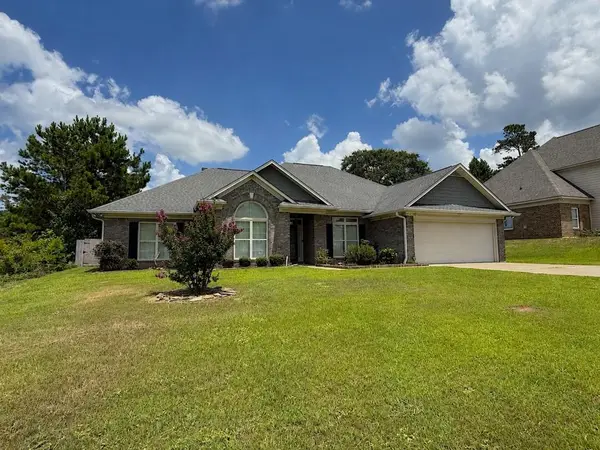 $346,500Active4 beds 2 baths2,100 sq. ft.
51 Treetop Hill, SMITHS STATION, AL 36877
MLS# 233119Listed by: KELLER WILLIAMS REALTY RIVER CITIES - New
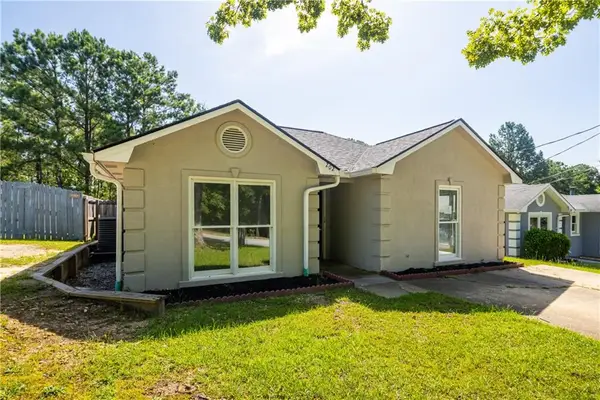 $151,000Active3 beds 2 baths1,211 sq. ft.
202 23rd Court, Phenix City, AL 36869
MLS# E103956Listed by: KELLER WILLIAMS REALTY RIVER C - New
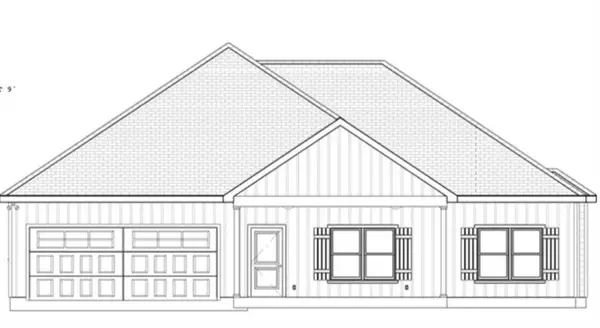 $309,900Active3 beds 2 baths1,566 sq. ft.
Lot 11 Lee Rd. 219, Phenix City, AL 36870
MLS# E104399Listed by: BOWDEN REALTY - New
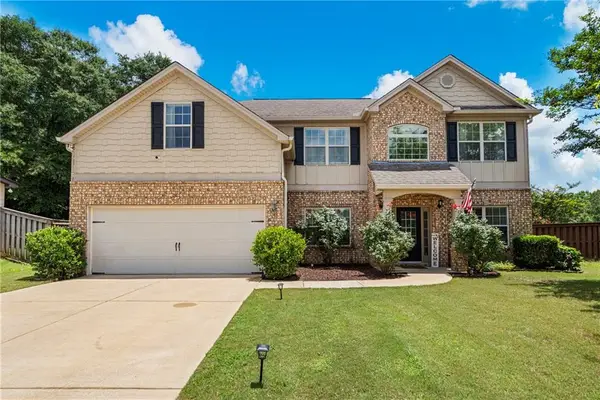 $447,000Active5 beds 3 baths3,869 sq. ft.
20 Ivy Loop, PHENIX CITY, AL 36867
MLS# 233100Listed by: KELLER WILLIAMS REALTY RIVER CITIES - New
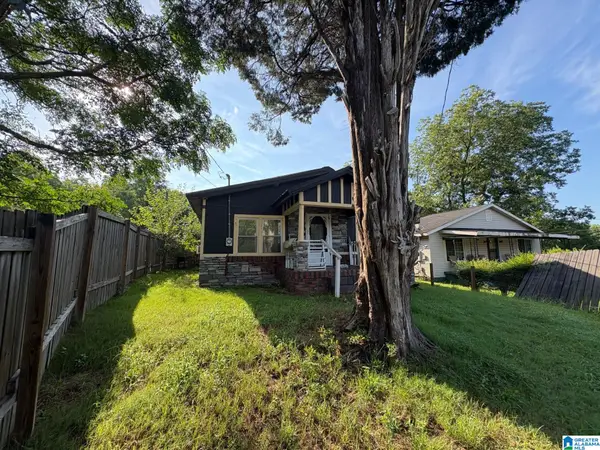 $56,400Active2 beds 1 baths952 sq. ft.
203 10TH AVENUE S, Phenix city, AL 36869
MLS# 21459535Listed by: REBUILT BROKERAGE LLC - New
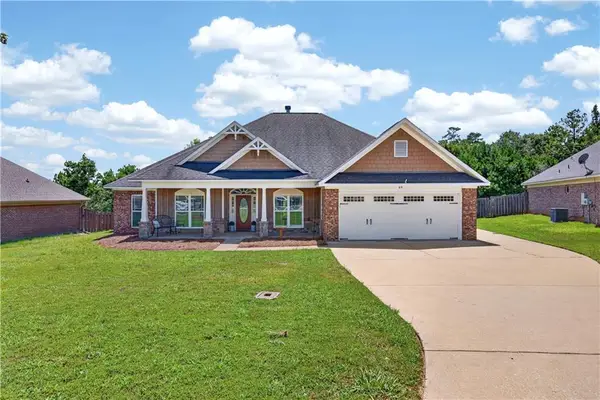 $346,900Active4 beds 3 baths1,953 sq. ft.
69 Silver Leaf Loop, Phenix City, AL 36867
MLS# E104377Listed by: COLDWELL BANKER - KPDD - New
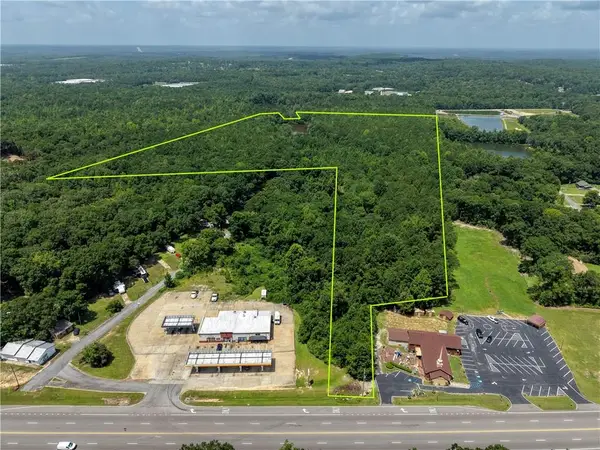 $695,000Active45 Acres
0 Hwy 165 Highway, Phenix City, AL 36869
MLS# E104391Listed by: BICKERSTAFF PARHAM LLC


Protect your home and budget from life's surprises with an Assurant Home Warranty, backed by a partner that supports you through every step of homeownership. Explore Plans.
©2026 Century 21 Real Estate LLC. All rights reserved. CENTURY 21®, the CENTURY 21 Logo and C21® are service marks owned by Century 21 Real Estate LLC. Century 21 Real Estate LLC fully supports the principles of the Fair Housing Act and the Equal Opportunity Act. Each office is independently owned and operated. Listing information is deemed reliable but not guaranteed accurate.