
69 Silver Leaf Loop, Phenix City, AL 36867
Local realty services provided by:CENTURY 21 Premier Real Estate
69 Silver Leaf Loop,Phenix City, AL 36867
$334,900
- 4 Beds
- 3 Baths
- 1,953 sq. ft.
- Single family
- Pending
Listed by: verronica smith
Office: coldwell banker - kpdd
MLS#:E104377
Source:AL_PCBR
Price summary
- Price:$334,900
- Price per sq. ft.:$171.48
- Monthly HOA dues:$8.33
About this home
Welcome to 69 Silver Leaf Loop in Phenix City! This beautifully maintained 4-bedroom, 3-bathroom home offers 1,953 square feet of thoughtfully designed living space with a desirable split-bedroom floor plan that provides both privacy and functionality.
Step inside to find durable luxury vinyl plank flooring throughout the main living areas, newer carpet in the bedrooms, and fresh interior paint that gives the home a bright, move-in-ready feel. The spacious layout includes a convenient Jack-and-Jill bathroom, making it ideal for families or guests.
Outside, you'll appreciate the attached two-car garage along with an additional parking pad beside the driveway, offering extra space for guests, recreational vehicles, or additional parking.
The seller is offering a brand-new roof with a full-price offer, providing added value and peace of mind for the new owner.
Nestled in a beautiful, quiet, and friendly neighborhood, you'll enjoy a welcoming community atmosphere with neighbors who truly make this area feel like home. Located in one of the area's most sought-after school districts, this home is just minutes from shopping, dining, and everyday conveniences. With quick access to Highway 80 and Fort Benning, commuting is a breeze.
Don't miss your opportunity to own this move-in-ready home in a fantastic location, schedule your private showing today!...
Contact an agent
Home facts
- Year built:2009
- Subdivision & Development:Silver Leaf
- Listing ID #:E104377
- Added:95 day(s) ago
- Updated:October 18, 2026 at 08:10 AM
Rooms and interior
- Bedrooms:4
- Total bathrooms:3
- Full bathrooms:3
- Flooring:Carpet, Hardwood, Tile
- Kitchen Description:Dishwasher, Electric Range, Refrigerator
- Basement:Yes
- Living area:1,953 sq. ft.
Heating and cooling
- Cooling:Central Air
- Heating:Forced Air
- Central air:Yes
Structure and exterior
- Roof:Composition
- Year built:2009
- Building area:1,953 sq. ft.
- Lot area:0.24 Acres
- Lot Features:Back Yard
- Architectural Style:Traditional
- Construction Materials:Brick
- Exterior Features:Patio, Rear Porch
- Levels:1 Story
Utilities
- Water:Public
- Sewer:Public Sewer
Finances and disclosures
- Price:$334,900
- Price per sq. ft.:$171.48
- Tax amount:$1,741 (2026)
Features and amenities
- Appliances:Dishwasher, Electric Range, Refrigerator
- Amenities:Walk In Closets
Parking
- Parking description:Garage
- Garage:Yes
- Garage spaces:2
New listings near 69 Silver Leaf Loop
- Coming Soon
 $237,000Coming Soon3 beds 2 baths2,296 sq. ft.
925 Lee Road 238, Phenix City, AL 36870
MLS# 179778Listed by: KELLER WILLIAMS REALTY AUBURN OPELIKA - New
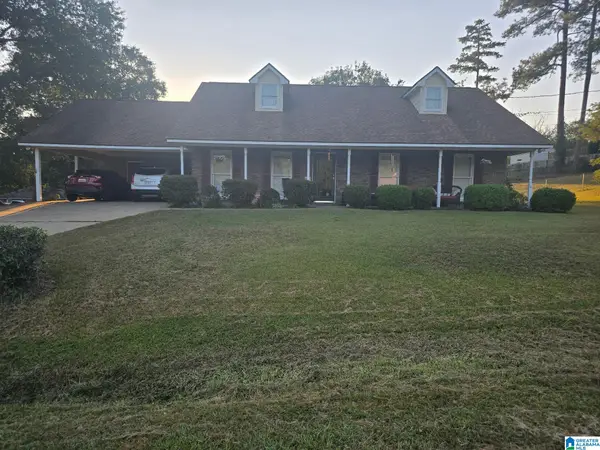 $269,900Active3 beds 2 baths1,491 sq. ft.
136 LEE ROAD 984, Phenix city, AL 36870
MLS# 21468148Listed by: SAVVY AVENUE, LLC - New
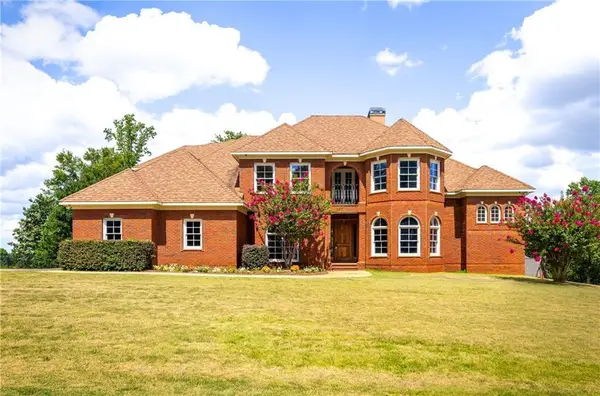 $550,000Active4 beds 4 baths3,277 sq. ft.
1409 Fall Branch Drive, PHENIX CITY, AL 36867
MLS# 234795Listed by: KELLER WILLIAMS REALTY RIVER CITIES - New
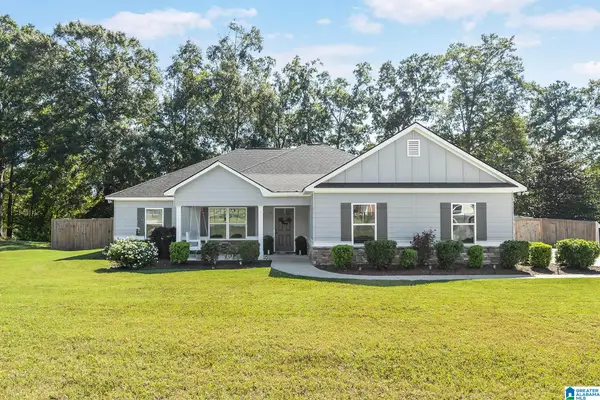 $308,500Active3 beds 3 baths1,692 sq. ft.
117 BAYVIEW DRIVE, Phenix city, AL 36869
MLS# 21468100Listed by: BEYCOME BROKERAGE REALTY - New
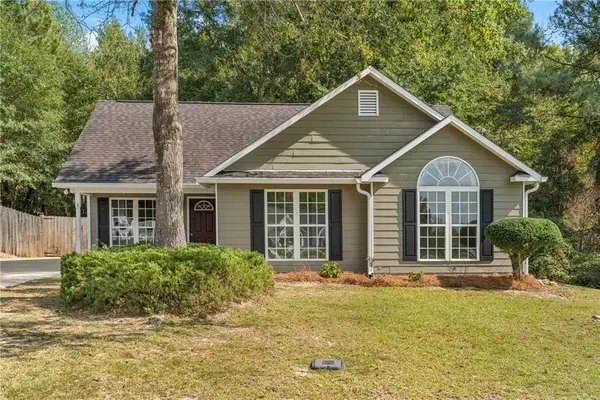 $230,000Active3 beds 2 baths1,222 sq. ft.
76 Lee Road 2091, Phenix City, AL 36870
MLS# E105202Listed by: CHAMPIONS REALTY - New
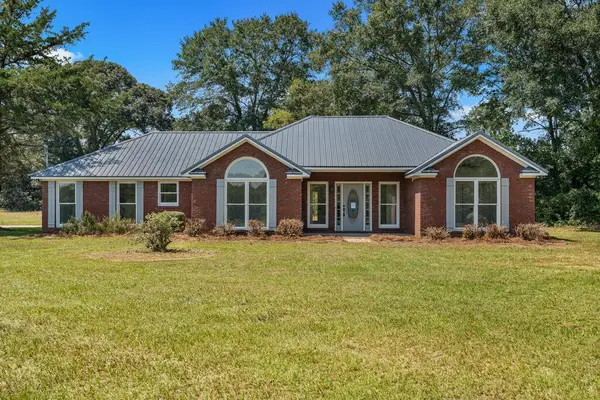 $359,900Active3 beds 2 baths2,296 sq. ft.
925 Lee Road 0238, PHENIX CITY, AL 36870
MLS# 234779Listed by: PRESTIGE PROPERTY BROKERS LLC - New
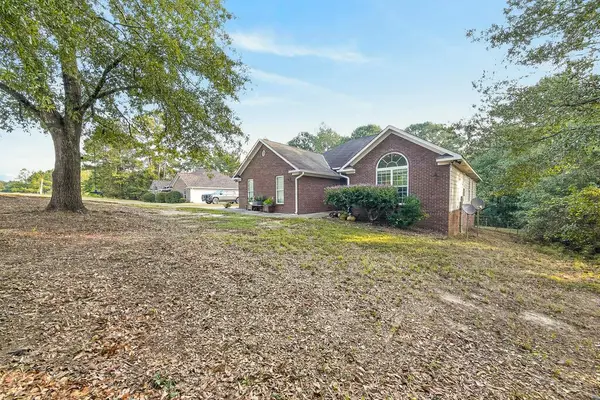 $265,000Active3 beds 2 baths1,534 sq. ft.
68 Camp Parkman Road, PHENIX CITY, AL 36869
MLS# 234780Listed by: KELLER WILLIAMS REALTY RIVER CITIES - New
 $239,900Active3 beds 2 baths1,452 sq. ft.
1001 34th St., Phenix City, AL 36867
MLS# E105226Listed by: KW REALTY RIVER CITIES - Open Sat, 10am to 12pmNew
 $260,000Active3 beds 2 baths1,600 sq. ft.
654 Lee Road 0553, PHENIX CITY, AL 36867
MLS# 234774Listed by: COLDWELL BANKER / KENNON, PARKER, DUNCAN & DAVIS - New
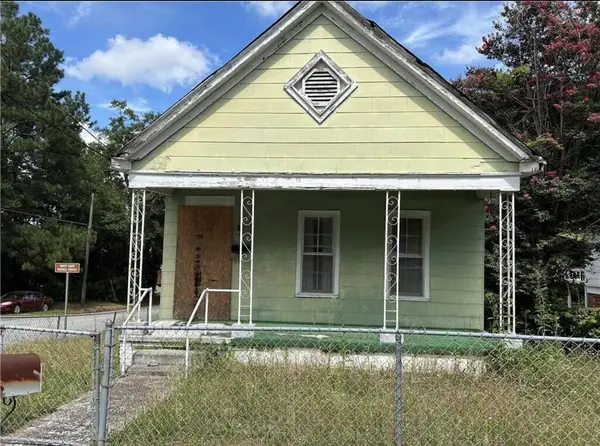 $45,000Active3 beds 1 baths1,164 sq. ft.
914 11th Avenue, PHENIX CITY, AL 36867
MLS# 234763Listed by: EXP REALTY LLC


Protect your home and budget from life's surprises with an Assurant Home Warranty, backed by a partner that supports you through every step of homeownership. Explore Plans.
©2026 Century 21 Real Estate LLC. All rights reserved. CENTURY 21®, the CENTURY 21 Logo and C21® are service marks owned by Century 21 Real Estate LLC. Century 21 Real Estate LLC fully supports the principles of the Fair Housing Act and the Equal Opportunity Act. Each office is independently owned and operated. Listing information is deemed reliable but not guaranteed accurate.