
1409 Fall Branch Drive, Phenix City, AL 36867
Local realty services provided by:CENTURY 21 Premier Real Estate
1409 Fall Branch Drive,Phenix City, AL 36867
$550,000
- 4 Beds
- 4 Baths
- 3,277 sq. ft.
- Single family
- Active
Listed by: david hickox
Office: keller williams realty river cities
MLS#:234795
Source:GA_CBR
Price summary
- Price:$550,000
- Price per sq. ft.:$167.84
About this home
Located in the highly sought-after McIntosh Creek subdivision on North Summerville Road, this stunning two-story, all-brick traditional home blends timeless elegance, exceptional craftsmanship, and luxurious comfort. From the moment you arrive, you'll appreciate the home's distinctive character, highlighted by a custom-made mahogany front door crafted from mahogany sourced from Guatemala. Inside, soaring 18-foot ceilings, custom-built cabinetry, slate and ceramic tile flooring, and two fireplaces with natural gas logs create a warm yet sophisticated atmosphere. The gourmet kitchen is thoughtfully appointed with top-of-the-line Viking stainless steel appliances, including a gas cooktop, built-in microwave, dishwasher, and refrigerator. A spacious center island flows seamlessly into the breakfast bar, casual dining area, and inviting keeping room with fireplace, creating the perfect setting for entertaining guests or enjoying everyday living. The formal entry foyer opens to an elegant dining room and living area, while a private office/library provides an ideal space for working from home, reading, or quiet study. Designed with versatility and comfort in mind, the home features two primary suites, one conveniently located on the main level and a second upstairs. Two additional bedrooms share a Jack-and-Jill bathroom, offering a functional layout for family and guests alike. Additional highlights include a spacious laundry room with custom cabinetry and a utility sink, an oversized attached two-car garage, a covered back porch, and a fully fenced backyard perfect for outdoor relaxation and entertaining. With its classic brick exterior, distinctive architectural details, quality finishes, and thoughtfully designed floor plan, this exceptional home offers a wonderful combination of elegance, functionality, and comfort. A truly special property that must be seen in person to fully appreciate its craftsmanship and charm!...
Contact an agent
Home facts
- Year built:2004
- Subdivision & Development:MCINTOSH CREEK
- Listing ID #:234795
- Added:1 day(s) ago
- Updated:October 22, 2026 at 02:05 PM
Rooms and interior
- Bedrooms:4
- Total bathrooms:4
- Full bathrooms:3
- Half bathrooms:1
- Flooring:Wall to Wall Carpet
- Dining Description:Separate
- Kitchen Description:Breakfast Area, Breakfast Room, Dishwasher, Electric Range, Island, Keeping, Microwave, Pantry
- Basement Description:Slab/No
- Living area:3,277 sq. ft.
Heating and cooling
- Cooling:Ceiling Fan, Central Electric
- Heating:Electric
Structure and exterior
- Year built:2004
- Building area:3,277 sq. ft.
- Lot area:0.62 Acres
- Lot Features:Corner, Level
- Architectural Style:Traditional
- Construction Materials:Brick
- Exterior Features:Fenced Yard, Landscaping
Utilities
- Water:Public
- Sewer:Public Sewer
Finances and disclosures
- Price:$550,000
- Price per sq. ft.:$167.84
Features and amenities
- Amenities:Closet-Walk In, Double Vanity, Entry Foyer, Permanent Stairs
Parking
- Parking description:2-Garage
- Garage spaces:2
New listings near 1409 Fall Branch Drive
- Coming Soon
 $237,000Coming Soon3 beds 2 baths2,296 sq. ft.
925 Lee Road 238, Phenix City, AL 36870
MLS# 179778Listed by: KELLER WILLIAMS REALTY AUBURN OPELIKA - New
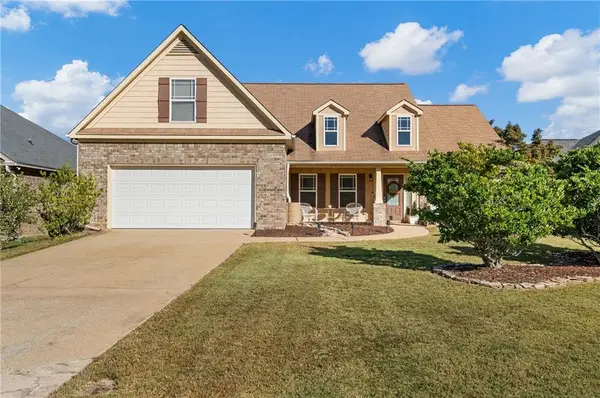 $318,000Active4 beds 3 baths2,206 sq. ft.
257 Lee Road 2140, Phenix City, AL 36870
MLS# E105244Listed by: KW REALTY RIVER CITIES - New
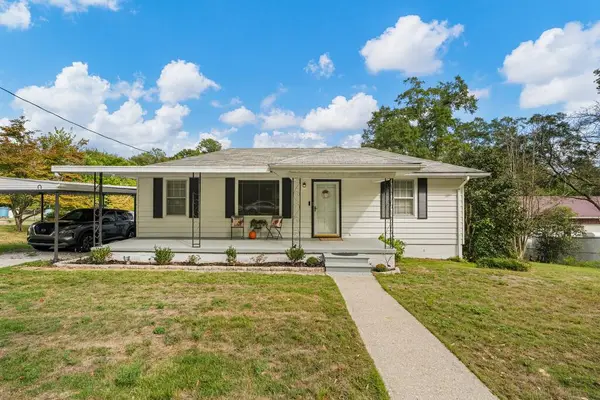 $189,900Active3 beds 2 baths1,600 sq. ft.
1808 28th Avenue, PHENIX CITY, AL 36870
MLS# 234829Listed by: PLATINUM PROPERTIES - New
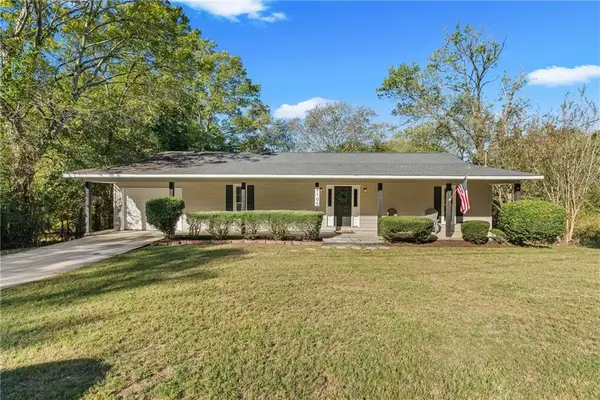 $230,000Active3 beds 2 baths1,596 sq. ft.
2105 12th Avenue, Phenix City, AL 36869
MLS# E105238Listed by: COLDWELL BANKER - KPDD - New
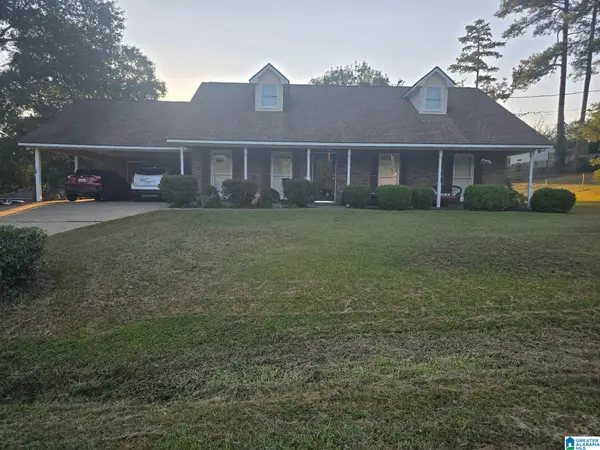 $269,900Active3 beds 2 baths1,491 sq. ft.
136 LEE ROAD 984, Phenix city, AL 36870
MLS# 21468148Listed by: SAVVY AVENUE, LLC - New
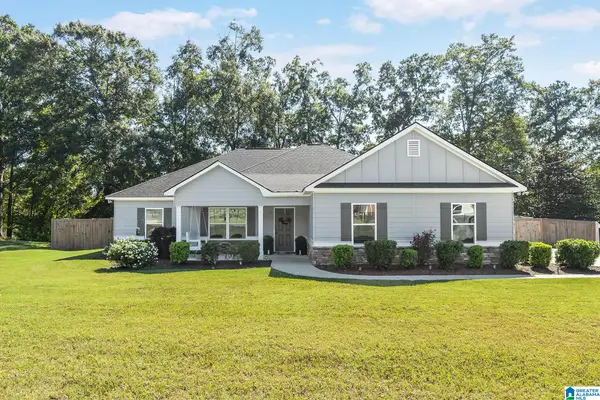 $308,500Active3 beds 3 baths1,692 sq. ft.
117 BAYVIEW DRIVE, Phenix city, AL 36869
MLS# 21468100Listed by: BEYCOME BROKERAGE REALTY - New
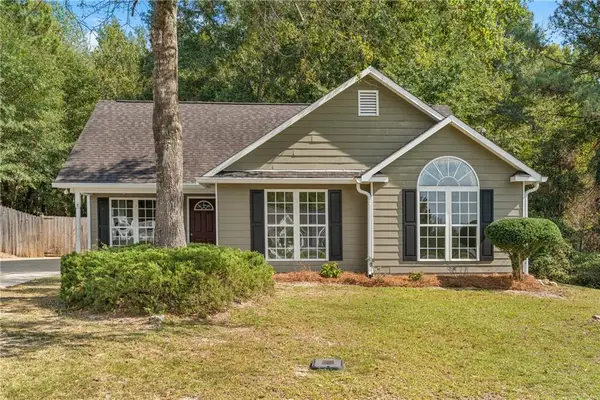 $230,000Active3 beds 2 baths1,222 sq. ft.
76 Lee Road 2091, Phenix City, AL 36870
MLS# E105202Listed by: CHAMPIONS REALTY - New
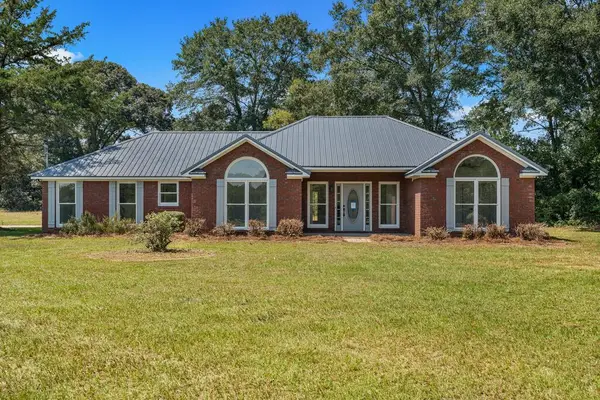 $359,900Active3 beds 2 baths2,296 sq. ft.
925 Lee Road 0238, PHENIX CITY, AL 36870
MLS# 234779Listed by: PRESTIGE PROPERTY BROKERS LLC - New
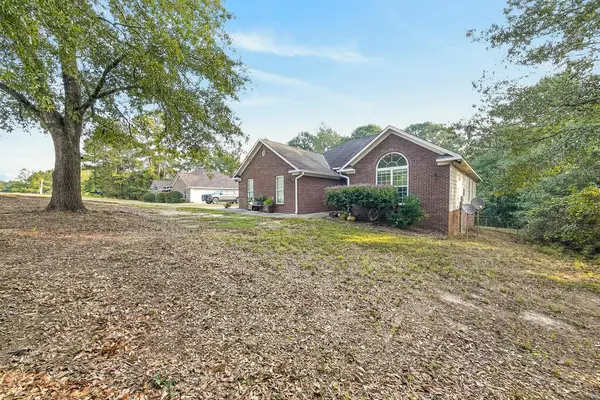 $265,000Active3 beds 2 baths1,534 sq. ft.
68 Camp Parkman Road, PHENIX CITY, AL 36869
MLS# 234780Listed by: KELLER WILLIAMS REALTY RIVER CITIES


Protect your home and budget from life's surprises with an Assurant Home Warranty, backed by a partner that supports you through every step of homeownership. Explore Plans.
©2026 Century 21 Real Estate LLC. All rights reserved. CENTURY 21®, the CENTURY 21 Logo and C21® are service marks owned by Century 21 Real Estate LLC. Century 21 Real Estate LLC fully supports the principles of the Fair Housing Act and the Equal Opportunity Act. Each office is independently owned and operated. Listing information is deemed reliable but not guaranteed accurate.