
136 LEE ROAD 984, Phenix City, AL 36870
Local realty services provided by:CENTURY 21 Novus
Listed by: moe mossa
Office: savvy avenue, llc.
MLS#:21468148
Source:AL_BAMLS
Price summary
- Price:$269,900
- Price per sq. ft.:$181.02
About this home
Well-maintained brick home on a desirable corner lot featuring a covered front porch, fireplace, and spacious fenced backyard. Fresh gray interior paint with crisp white trim and nice flooring throughout give the home a clean, refreshed feel. The kitchen includes a stainless-steel refrigerator, and the property offers a backyard storage shed plus built-in storage under the carport. Roof and HVAC replaced in 2018. Enjoy classic charm, practical features, and plenty of outdoor space in this inviting property!
Contact an agent
Home facts
- Year built:1993
- Listing ID #:21468148
- Added:1 day(s) ago
- Updated:October 21, 2026 at 10:31 AM
Rooms and interior
- Bedrooms:3
- Total bathrooms:2
- Full bathrooms:2
- Flooring:Hardwood, Hardwood Laminate, Tile Floor, Vinyl
- Bathrooms Description:Garden Tub, Separate Shower, Separate Vanities
- Kitchen Description:Cooktop-Electric, Dishwasher Built-In, Laminate Counter, Microwave Built-In, Oven-Electric, Refrigerator
- Bedroom Description:Sitting Area in Master, Walk-In Closets
- Living area:1,491 sq. ft.
Heating and cooling
- Cooling:Heat Pump, Split System
- Heating:Heat Pump
Structure and exterior
- Year built:1993
- Building area:1,491 sq. ft.
- Lot area:0.4 Acres
- Construction Materials:4 Sides Brick, Shingle
- Exterior Features:Fenced Yard, Open Patio, Porch, Storage Building
- Foundation Description:Slab
- Levels:1 Story
Schools
- High school:SMITHS STATION
- Middle school:SMITHS STATION
- Elementary school:SMITHS STATION
Utilities
- Water:Public Water
- Sewer:Septic
Finances and disclosures
- Price:$269,900
- Price per sq. ft.:$181.02
Features and amenities
- Appliances:Cooktop - Electric, Dishwasher Built-In, Microwave Built-In, Oven - Electric, Refrigerator
- Laundry features:Dryer-Electric, Laundry in Middle Level, Washer Hookup
- Amenities:Cathedral/Vaulted, Storage Building
Parking
- Parking description:Attached, Carport 2 Cars, Driveway Parking
- Garage spaces:1
- Carport spaces:2
New listings near 136 LEE ROAD 984
- Coming Soon
 $237,000Coming Soon3 beds 2 baths2,296 sq. ft.
925 Lee Road 238, Phenix City, AL 36870
MLS# 179778Listed by: KELLER WILLIAMS REALTY AUBURN OPELIKA - New
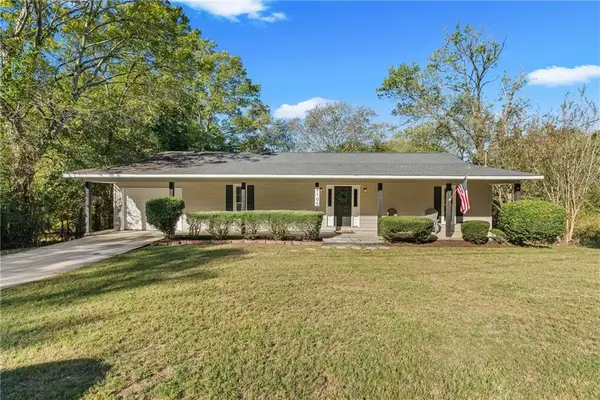 $230,000Active3 beds 2 baths1,596 sq. ft.
2105 12th Avenue, Phenix City, AL 36869
MLS# E105238Listed by: COLDWELL BANKER - KPDD - New
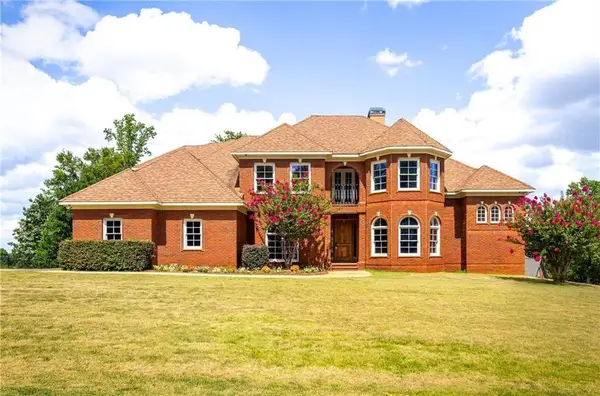 $550,000Active4 beds 4 baths3,277 sq. ft.
1409 Fall Branch Drive, Phenix City, AL 36867
MLS# E105235Listed by: KW REALTY RIVER CITIES - New
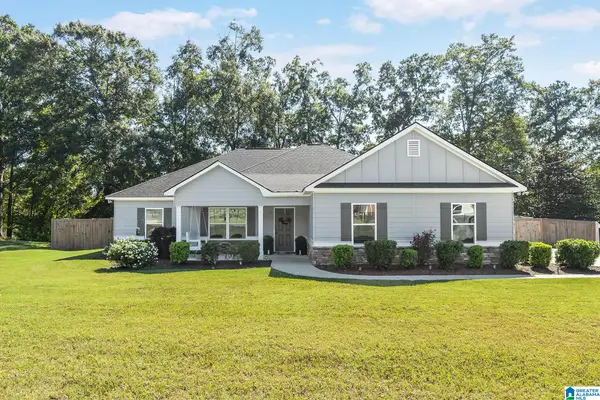 $308,500Active3 beds 3 baths1,692 sq. ft.
117 BAYVIEW DRIVE, Phenix city, AL 36869
MLS# 21468100Listed by: BEYCOME BROKERAGE REALTY - New
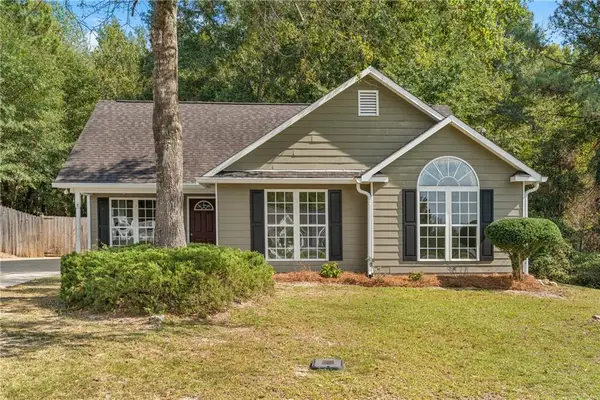 $230,000Active3 beds 2 baths1,222 sq. ft.
76 Lee Road 2091, Phenix City, AL 36870
MLS# E105202Listed by: CHAMPIONS REALTY - New
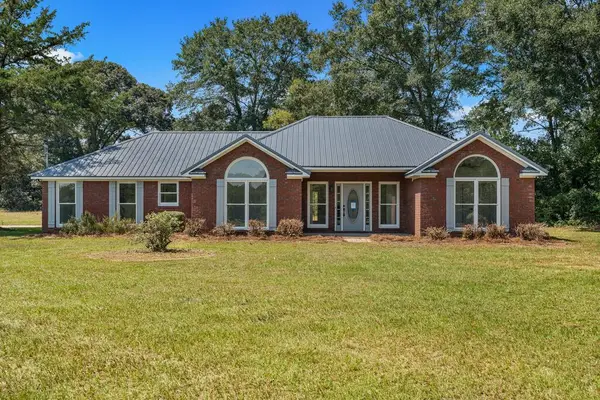 $359,900Active3 beds 2 baths2,296 sq. ft.
925 Lee Road 0238, PHENIX CITY, AL 36870
MLS# 234779Listed by: PRESTIGE PROPERTY BROKERS LLC - New
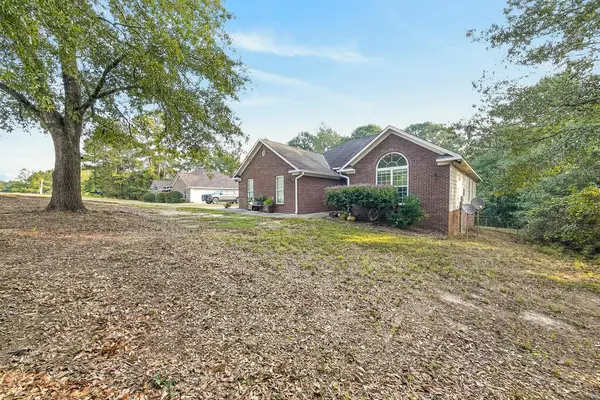 $265,000Active3 beds 2 baths1,534 sq. ft.
68 Camp Parkman Road, PHENIX CITY, AL 36869
MLS# 234780Listed by: KELLER WILLIAMS REALTY RIVER CITIES - New
 $239,900Active3 beds 2 baths1,452 sq. ft.
1001 34th St., Phenix City, AL 36867
MLS# E105226Listed by: KW REALTY RIVER CITIES - Open Sat, 10am to 12pmNew
 $260,000Active3 beds 2 baths1,600 sq. ft.
654 Lee Road 0553, PHENIX CITY, AL 36867
MLS# 234774Listed by: COLDWELL BANKER / KENNON, PARKER, DUNCAN & DAVIS


Protect your home and budget from life's surprises with an Assurant Home Warranty, backed by a partner that supports you through every step of homeownership. Explore Plans.
©2026 Century 21 Real Estate LLC. All rights reserved. CENTURY 21®, the CENTURY 21 Logo and C21® are service marks owned by Century 21 Real Estate LLC. Century 21 Real Estate LLC fully supports the principles of the Fair Housing Act and the Equal Opportunity Act. Each office is independently owned and operated. Listing information is deemed reliable but not guaranteed accurate.