
1409 Grist Mill Drive, Phenix City, AL 36867
Local realty services provided by:CENTURY 21 Premier Real Estate
1409 Grist Mill Drive,Phenix City, AL 36867
$500,000
- 4 Beds
- 3 Baths
- 3,012 sq. ft.
- Single family
- Pending
Listed by: david knapp
Office: keller williams realty auburn opelika
MLS#:183125
Source:AL_LCAR
Price summary
- Price:$500,000
- Price per sq. ft.:$166
About this home
Some places make you feel farther from everything than you really are. Tucked among mature trees on nearly two acres in Rock Island Landing, 1409 Grist Mill Drive offers that rare sense of privacy and breathing room in one of North Phenix City's most sought-after neighborhoods.
Inside, this beautiful brick home offers 4 bedrooms, 3 full baths, and 3,012 heated square feet, with most everyday living conveniently on the main level. High ceilings create an airy, welcoming atmosphere, while a distinctive double-sided fireplace connects two gathering spaces, bringing warmth and character to both. The spacious primary suite features separate walk-in closets, and a versatile upstairs room offers possibilities for a game room, home office, or 5th bedroom guest retreat. Generous closets and floored attic storage provide room for everything life brings along.
Step outside, and the pace slows a little more. Surrounded by mature trees, the backyard centers around an inviting in-ground pool with a recently replaced liner. Imagine unhurried summer afternoons, weekend cookouts, or quiet evenings enjoying the privacy of your own wooded retreat.
And then there's Rock Island itself. Nestled along Lake Oliver and the Chattahoochee River, this established community is known for its beautiful homes, wooded landscapes, and access to a private neighborhood marina on Lake Oliver. Enjoy the opportunity for boating and fishing without the expense of owning a waterfront property.
Located in Lee County, Alabama, with convenient access to Columbus, Georgia, Fort Benning, and the Auburn-Opelika area, this home offers something increasingly difficult to find: room to breathe, a neighborhood worth belonging to, and the freedom to enjoy the water and the woods without leaving everyday convenience behind....
Contact an agent
Home facts
- Year built:2005
- Subdivision & Development:ROCK ISLAND
- Listing ID #:183125
- Added:7 day(s) ago
- Updated:November 22, 2026 at 08:43 AM
Rooms and interior
- Bedrooms:4
- Total bathrooms:3
- Full bathrooms:3
- Flooring:Wood
- Kitchen Description:Convection Oven, Dishwasher, Electric Range, Microwave, Refrigerator, Stove
- Living area:3,012 sq. ft.
Heating and cooling
- Cooling:Central Air, Electric
- Heating:Forced Air
- Central air:Yes
Structure and exterior
- Year built:2005
- Building area:3,012 sq. ft.
- Lot area:1.98 Acres
- Lot Features:Wooded
- Exterior Features:Covered, Rear Porch
- Foundation Description:Slab
Schools
- Middle school:LAKEWOOD ELEMENTARY
- Elementary school:LAKEWOOD ELEMENTARY
Utilities
- Water:Water Available
- Sewer:Septic Available
Finances and disclosures
- Price:$500,000
- Price per sq. ft.:$166
Features and amenities
- Amenities:Ceiling Fans
- Pool features:In Ground
Parking
- Parking description:Attached, Garage, Two Car Garage
- Garage:Yes
- Garage spaces:2
New listings near 1409 Grist Mill Drive
- Coming Soon
 $237,000Coming Soon3 beds 2 baths2,296 sq. ft.
925 Lee Road 238, Phenix City, AL 36870
MLS# 179778Listed by: KELLER WILLIAMS REALTY AUBURN OPELIKA - New
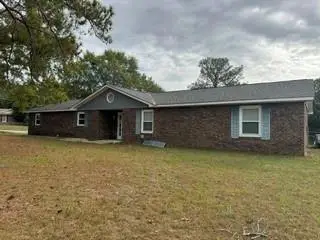 $220,000Active4 beds 3 baths1,810 sq. ft.
711 Lee Road 219, Phenix City, AL 36870
MLS# E105470Listed by: KW REALTY RIVER CITIES - New
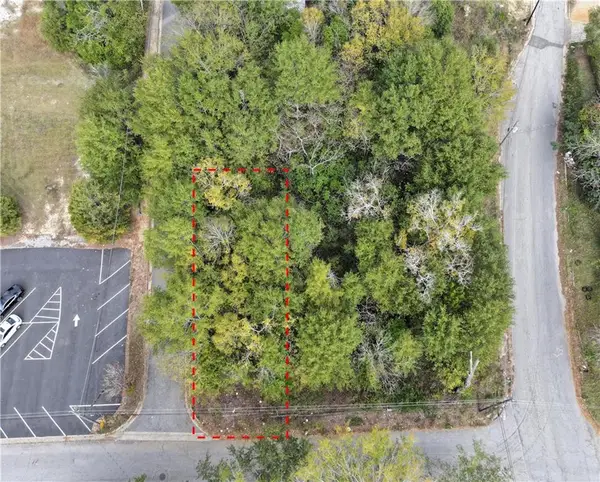 $6,500Active0.06 Acres
1204 15th Place, Phenix City, AL 36867
MLS# E105419Listed by: COLDWELL BANKER - KPDD - New
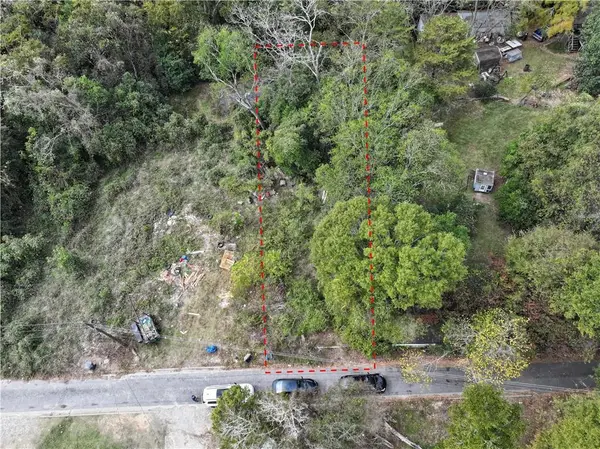 $6,500Active0.07 Acres
1707 13th Ave, Phenix City, AL 36867
MLS# E105420Listed by: COLDWELL BANKER - KPDD - New
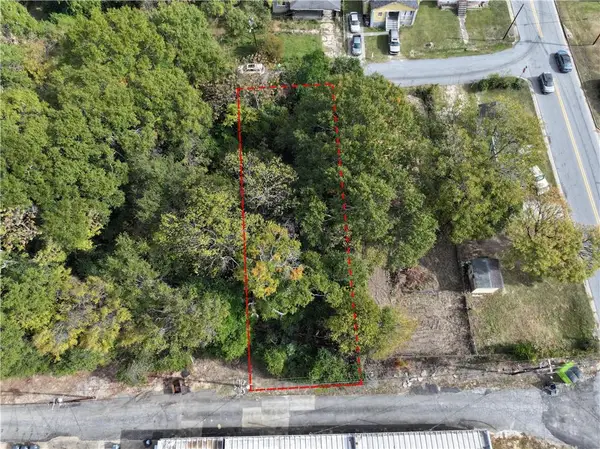 $10,500Active0.17 Acres
Lot 3 23rd Court, Phenix City, AL 36867
MLS# E105421Listed by: COLDWELL BANKER - KPDD 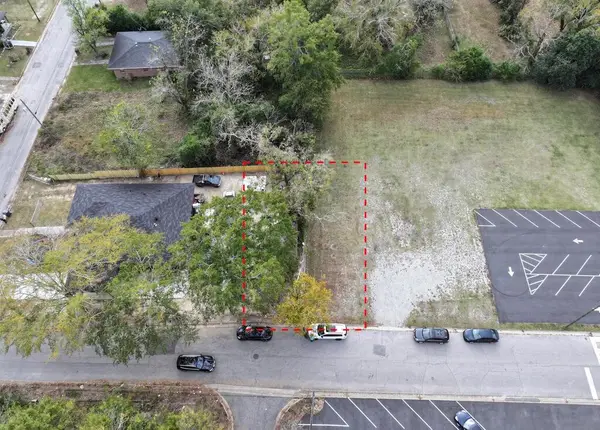 $6,500Pending0.06 Acres
1203 15th Place, PHENIX CITY, AL 36867
MLS# 235283Listed by: COLDWELL BANKER / KENNON, PARKER, DUNCAN & DAVIS- New
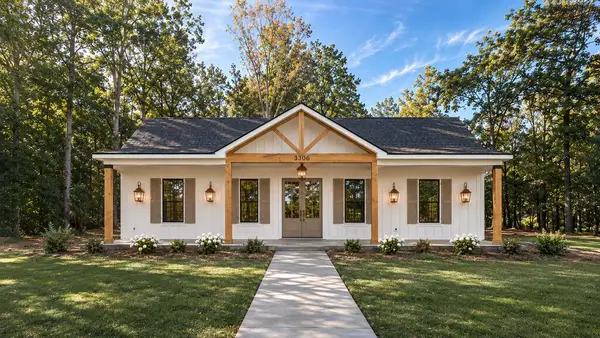 $299,900Active3 beds 2 baths1,500 sq. ft.
3306 S 3rd Street, PHENIX CITY, AL 36869
MLS# 235279Listed by: KELLER WILLIAMS REALTY RIVER CITIES - New
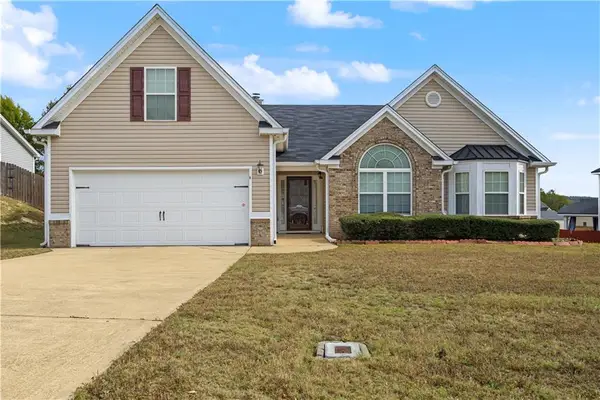 $324,900Active4 beds 3 baths2,496 sq. ft.
6 Springwood Court, Phenix City, AL 36870
MLS# E105433Listed by: 1ST CLASS RE EXCELLENCE - New
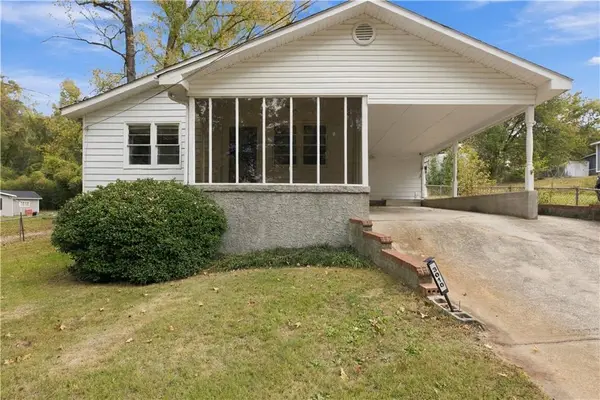 $145,000Active3 beds 1 baths1,396 sq. ft.
3010 24th Avenue, Phenix City, AL 36867
MLS# E105375Listed by: COLDWELL BANKER - KPDD - New
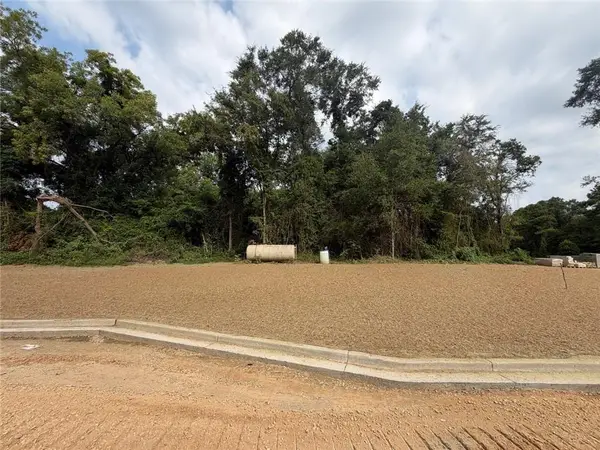 $124,451Active4.19 Acres
10 Homestead Lane, Smiths Station, AL 36877
MLS# E105441Listed by: COLDWELL BANKER - KPDD


Protect your home and budget from life's surprises with an Assurant Home Warranty, backed by a partner that supports you through every step of homeownership. Explore Plans.
©2026 Century 21 Real Estate LLC. All rights reserved. CENTURY 21®, the CENTURY 21 Logo and C21® are service marks owned by Century 21 Real Estate LLC. Century 21 Real Estate LLC fully supports the principles of the Fair Housing Act and the Equal Opportunity Act. Each office is independently owned and operated. Listing information is deemed reliable but not guaranteed accurate.