
1607 Fletcher Drive, Phenix City, AL 36867
Local realty services provided by:CENTURY 21 Premier Real Estate
1607 Fletcher Drive,Phenix City, AL 36867
$285,000
- 4 Beds
- 2 Baths
- 1,710 sq. ft.
- Single family
- Active
Listed by: trista allen
Office: kw realty river cities
MLS#:E105303
Source:AL_PCBR
Price summary
- Price:$285,000
- Price per sq. ft.:$166.67
About this home
Move-in ready and full of charm! This 4-bedroom, 1.5-bath brick home sits on a large corner lot and features a NEW roof installed June 2026 and a newer HVAC system(2-3 years old)! Inside, you'll find luxury vinyl plank flooring, an updated kitchen with granite countertops and stainless steel appliances (Fridge does not convey), and a spacious bonus room offering flexibility for an office, playroom, or additional living space. Washer and dryer can convey! Additional highlights include a 2-car carport with ample storage, vinyl double-pane windows, and a fully fenced yard. Conveniently located in Lee County, this home offers comfort, space, and functionality! *Up to 1% lender credit based on the loan amount with use of Preferred Lender*
Contact an agent
Home facts
- Year built:1966
- Subdivision & Development:TARA
- Listing ID #:E105303
- Added:1 day(s) ago
- Updated:October 28, 2026 at 10:42 PM
Rooms and interior
- Bedrooms:4
- Total bathrooms:2
- Full bathrooms:1
- Half bathrooms:1
- Flooring:Hardwood
- Kitchen Description:Dishwasher, Electric Range, Microwave
- Basement:Yes
- Living area:1,710 sq. ft.
Heating and cooling
- Cooling:Ceiling Fans, Central Air
- Heating:Central, Electric, Forced Air
- Central air:Yes
Structure and exterior
- Roof:Composition
- Year built:1966
- Building area:1,710 sq. ft.
- Lot area:0.31 Acres
- Lot Features:Back Yard, Corner Lot, Level
- Architectural Style:Ranch
- Construction Materials:Brick
- Exterior Features:Front Porch
- Levels:1 Story
Utilities
- Water:Public
- Sewer:Public Sewer
Finances and disclosures
- Price:$285,000
- Price per sq. ft.:$166.67
- Tax amount:$1,643 (2026)
Features and amenities
- Appliances:Dishwasher, Electric Range, Microwave
- Amenities:Double Pane Windows, Security System Owned, Smoke Detectors, int_fea_Other
Parking
- Parking description:Carport, Driveway
- Carport spaces:2
New listings near 1607 Fletcher Drive
- Coming Soon
 $237,000Coming Soon3 beds 2 baths2,296 sq. ft.
925 Lee Road 238, Phenix City, AL 36870
MLS# 179778Listed by: KELLER WILLIAMS REALTY AUBURN OPELIKA - New
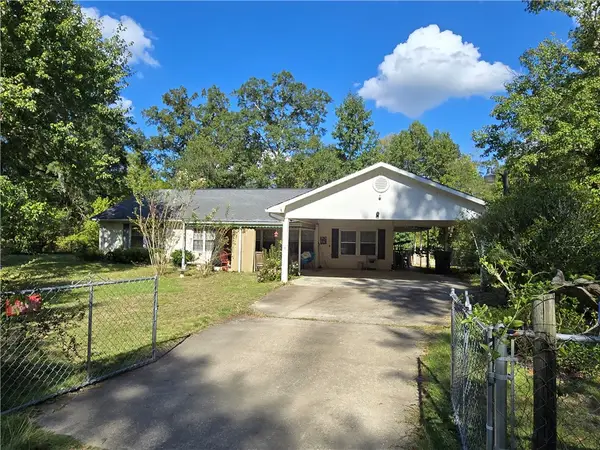 $339,000Active3 beds 3 baths1,935 sq. ft.
101 Whiterock Road, Phenix City, AL 36869
MLS# 182923Listed by: MAGNOLIA REALTY, LLC - Open Thu, 5 to 7pm
 $250,000Active3 beds 2 baths1,380 sq. ft.
928 Lee Road 207, Phenix City, AL 36870
MLS# E105195Listed by: KELLER WILLIAMS REALTY AUBURN - New
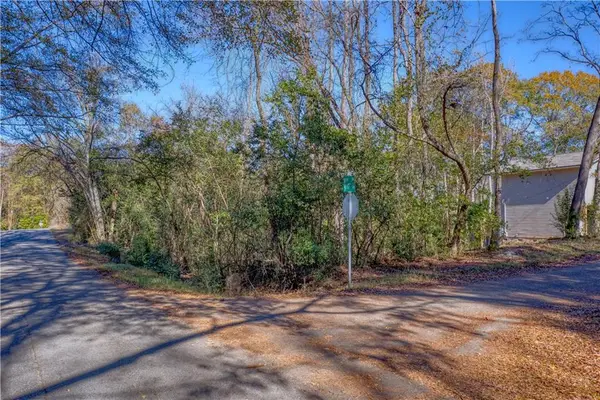 $24,000Active0.18 Acres
808 9th Place, Phenix City, AL 36867
MLS# E105292Listed by: 1ST CLASS RE EXCELLENCE - New
 $210,000Active3 beds 2 baths1,585 sq. ft.
24 Sommerset Drive Drive, Phenix City, AL 36869
MLS# E104690Listed by: 912-LIVING - New
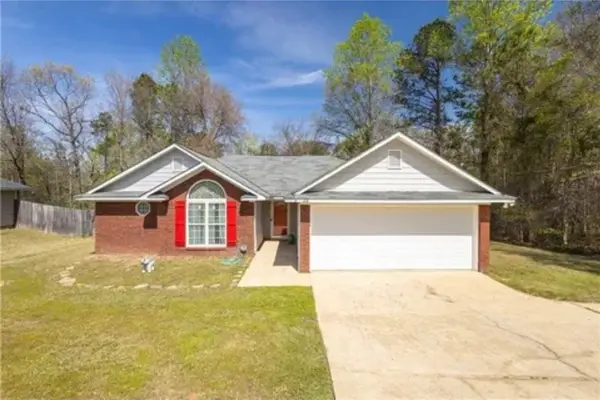 $224,900Active3 beds 2 baths1,290 sq. ft.
22 Redwood Drive, Phenix City, AL 36869
MLS# 182894Listed by: CAST AND KEY REALTY LLC - New
 $375,000Active5 beds 3 baths2,704 sq. ft.
76 Brooks Road, Phenix City, AL 36870
MLS# E105282Listed by: EXP REALTY LLC - New
 $209,900Active3 beds 2 baths1,314 sq. ft.
4507 Crane Court, Phenix City, AL 36867
MLS# E105276Listed by: KW REALTY RIVER CITIES - New
 $142,900Active3 beds 2 baths1,180 sq. ft.
803 Pine Hill Court, Phenix City, AL 36869
MLS# E105277Listed by: REALTY 100 - New
 $219,900Active3 beds 2 baths1,646 sq. ft.
1604 46th Street, Phenix City, AL 36867
MLS# E105270Listed by: PLATINUM PROPERTIES


Protect your home and budget from life's surprises with an Assurant Home Warranty, backed by a partner that supports you through every step of homeownership. Explore Plans.
©2026 Century 21 Real Estate LLC. All rights reserved. CENTURY 21®, the CENTURY 21 Logo and C21® are service marks owned by Century 21 Real Estate LLC. Century 21 Real Estate LLC fully supports the principles of the Fair Housing Act and the Equal Opportunity Act. Each office is independently owned and operated. Listing information is deemed reliable but not guaranteed accurate.